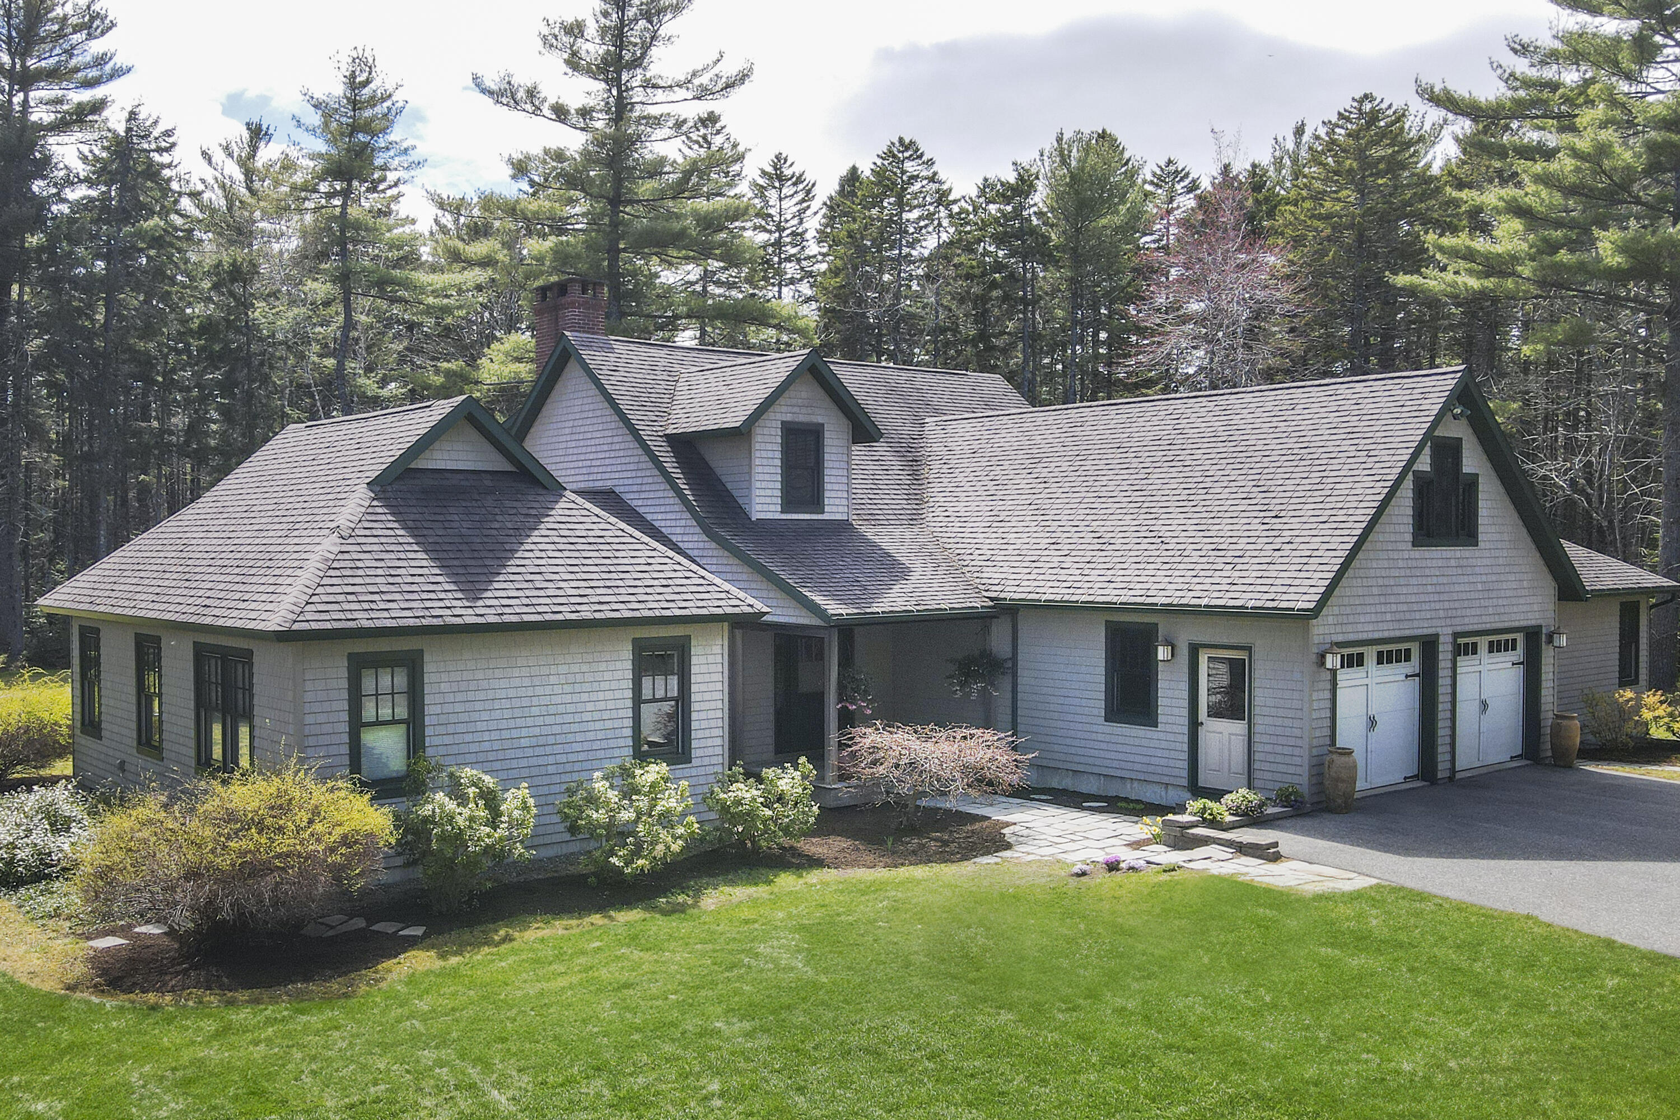
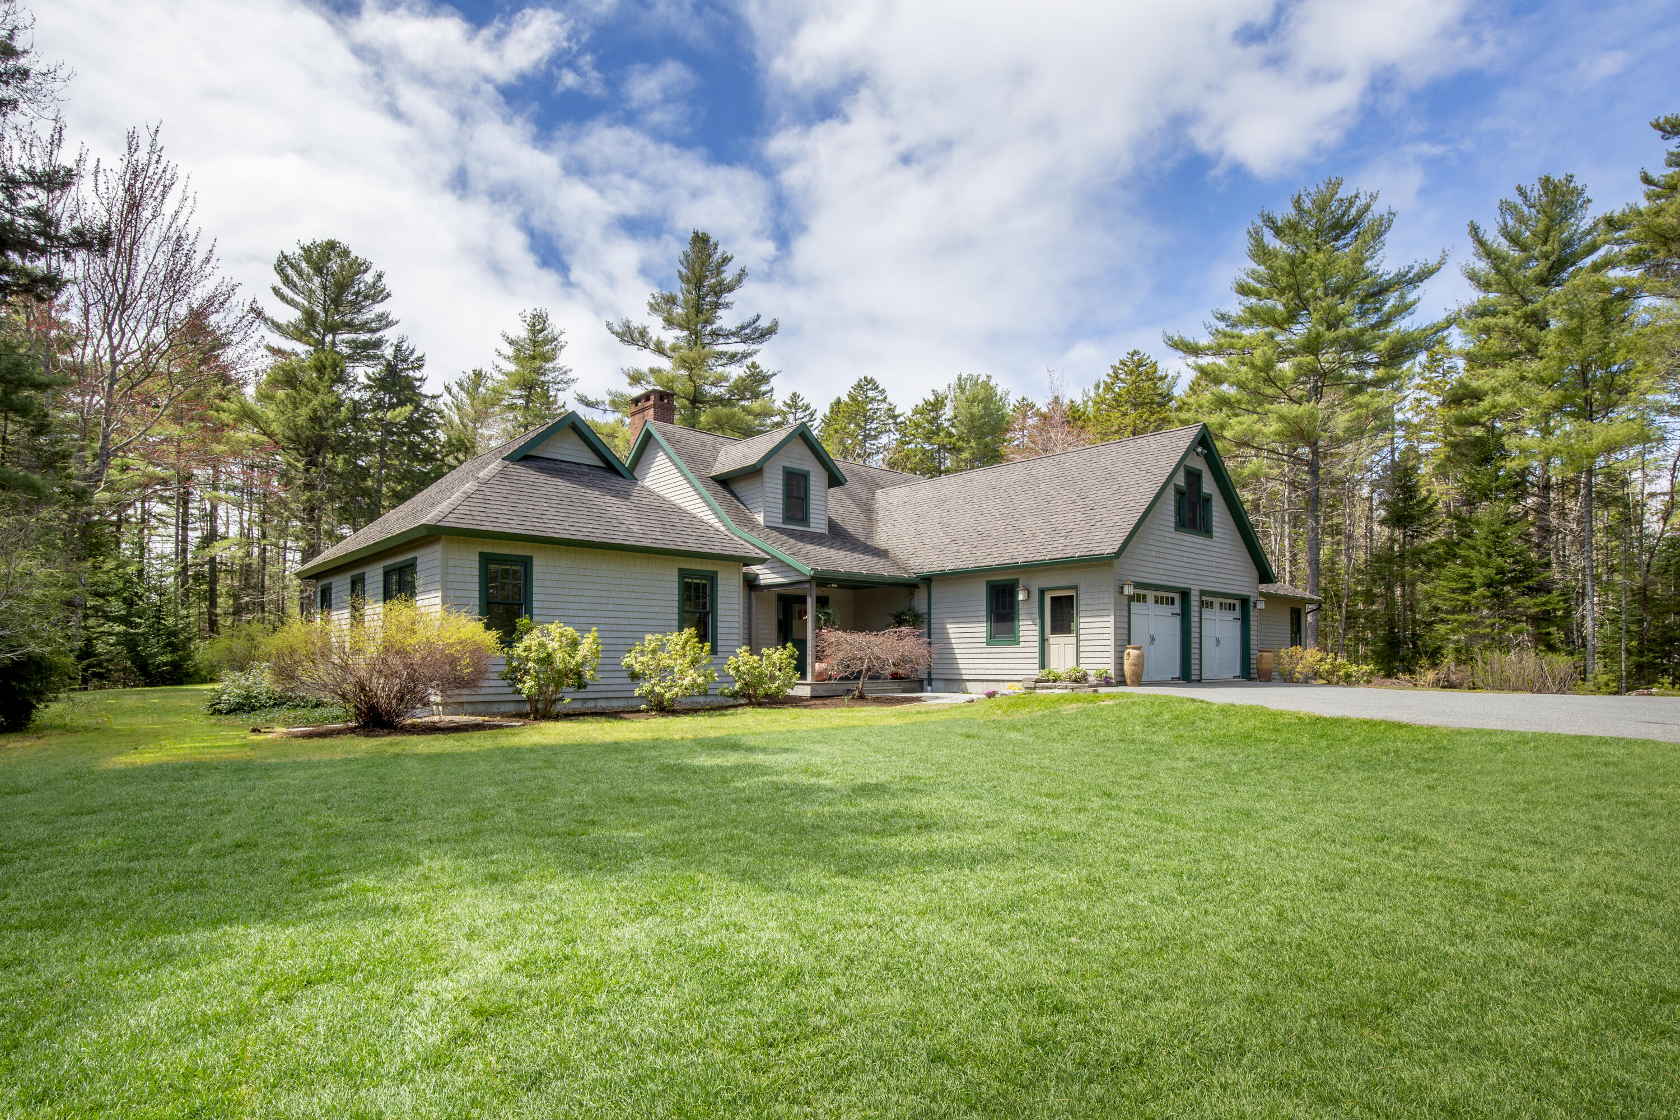
Gray shingle-sided house with dark green trim, multiple gables, and a two-car garage among evergreens.
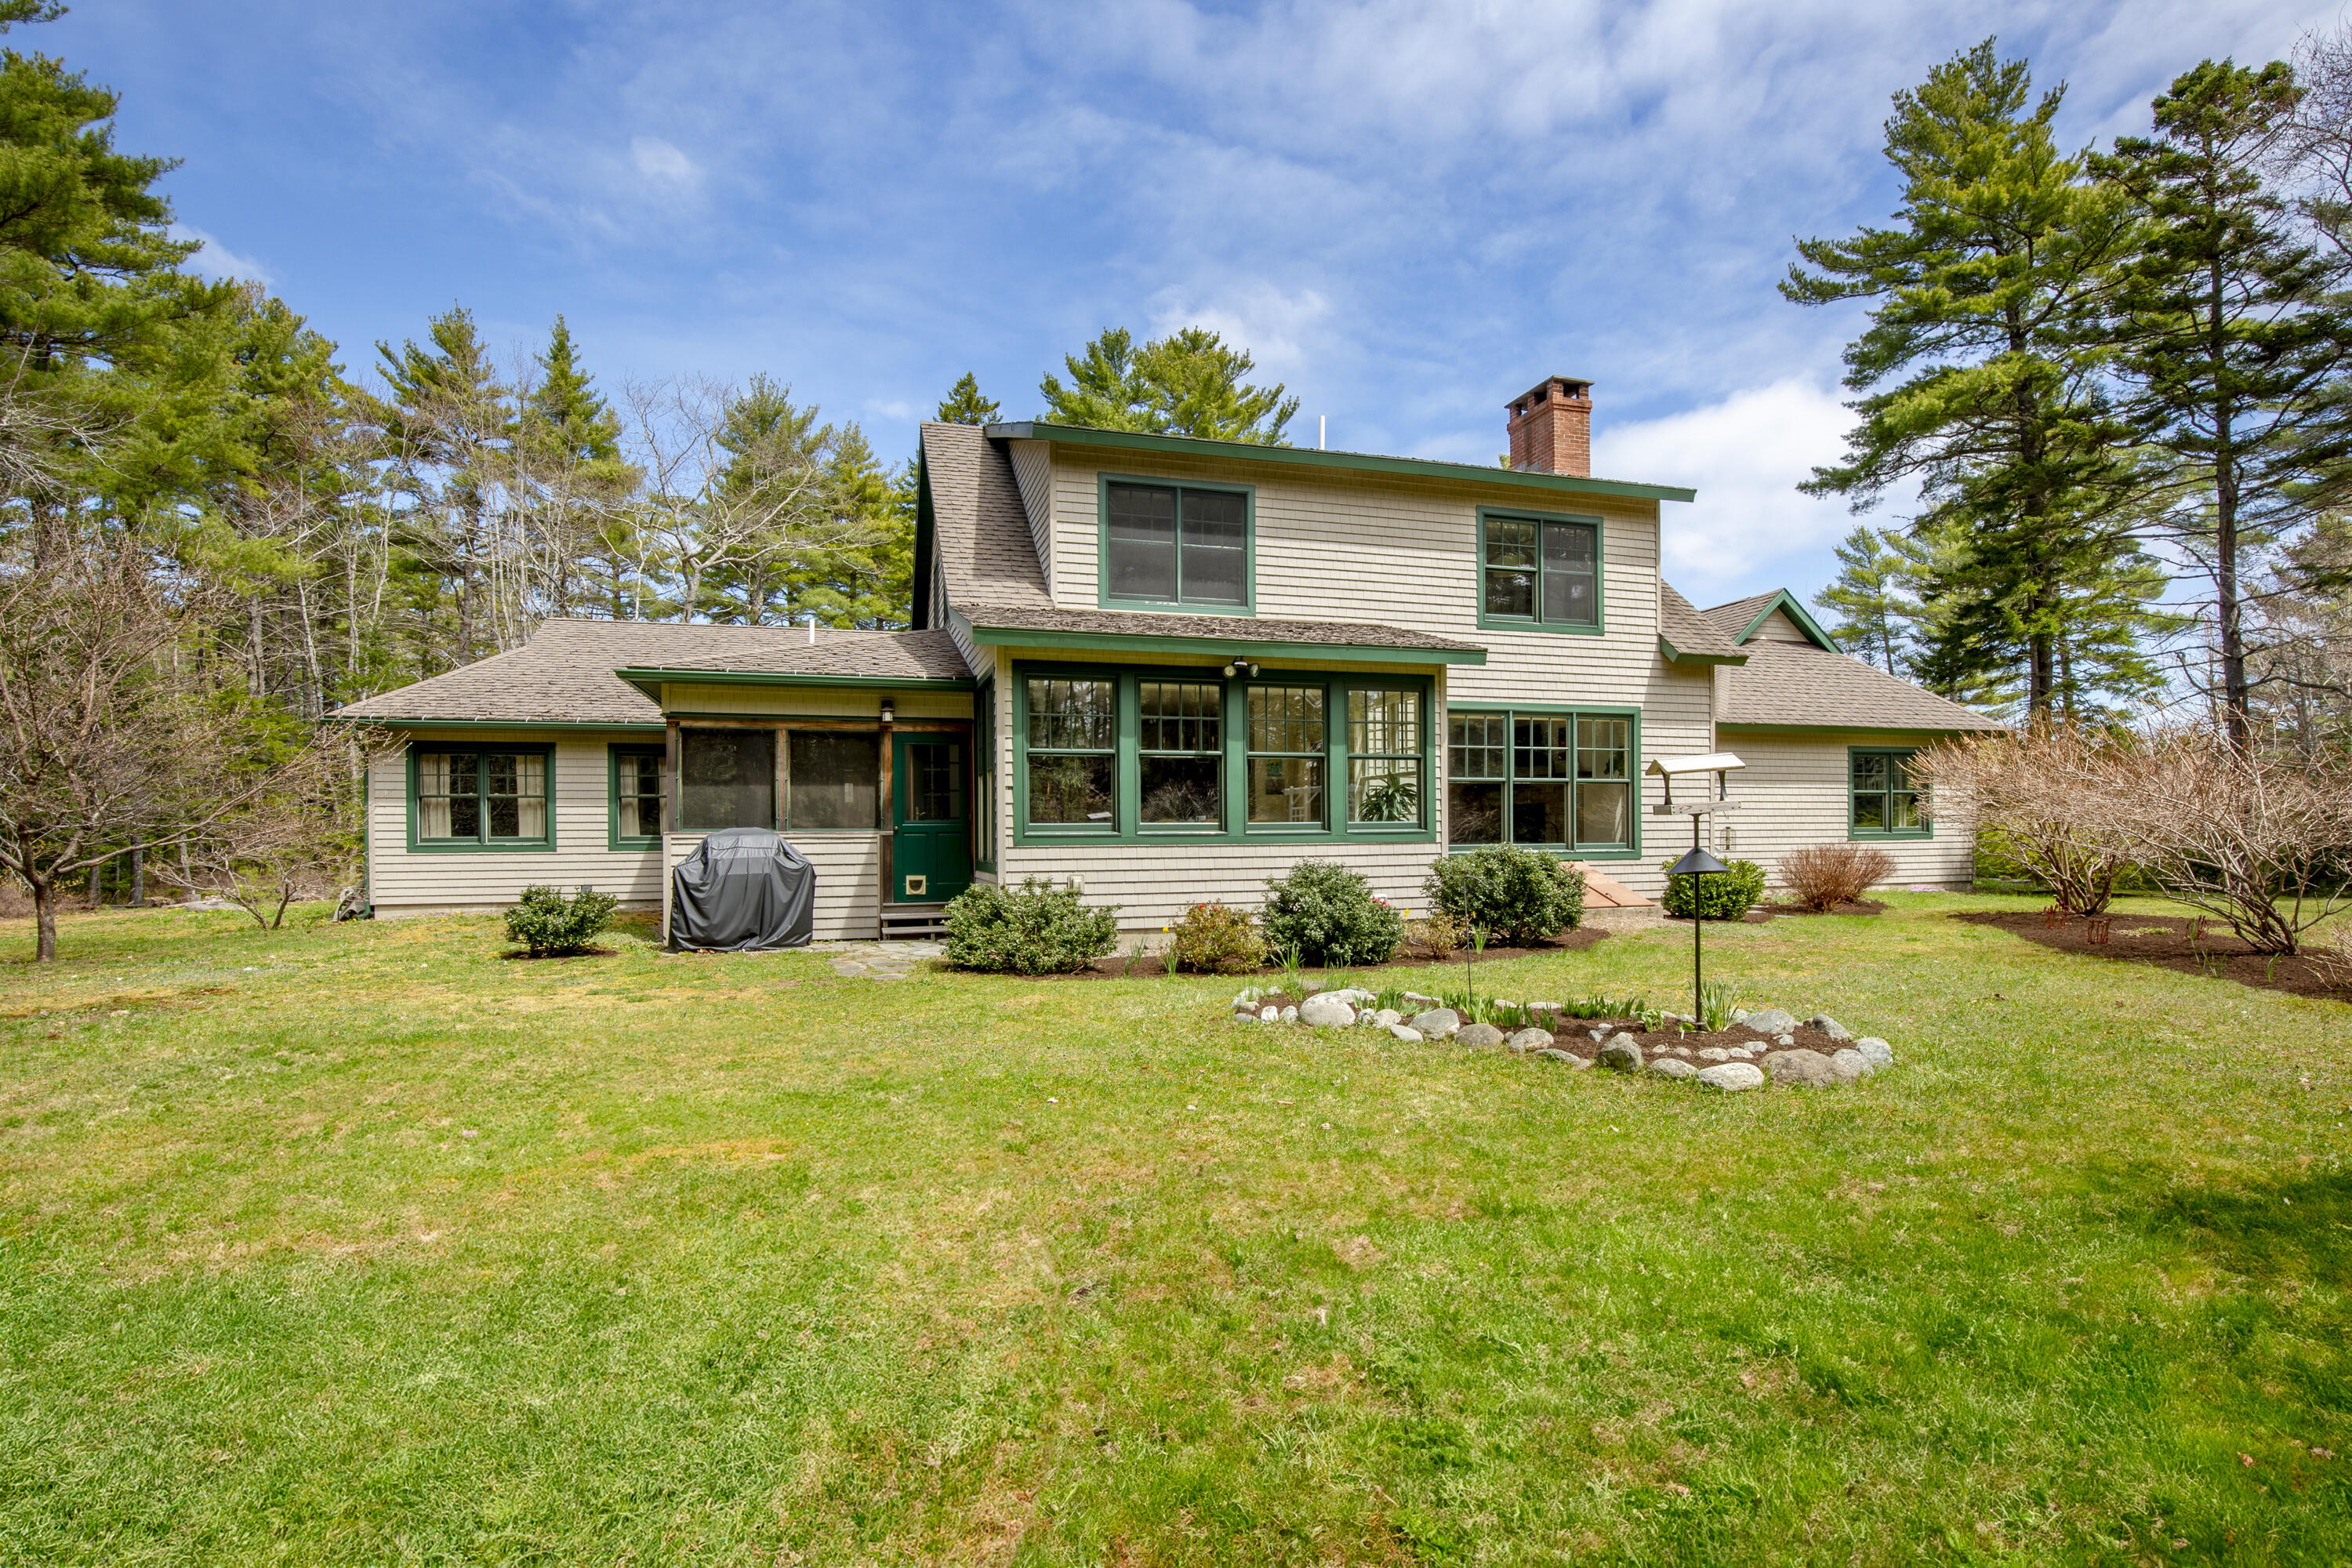
Two-story shingle-sided home with green trim, a brick chimney, and a broad lawn among mature trees.
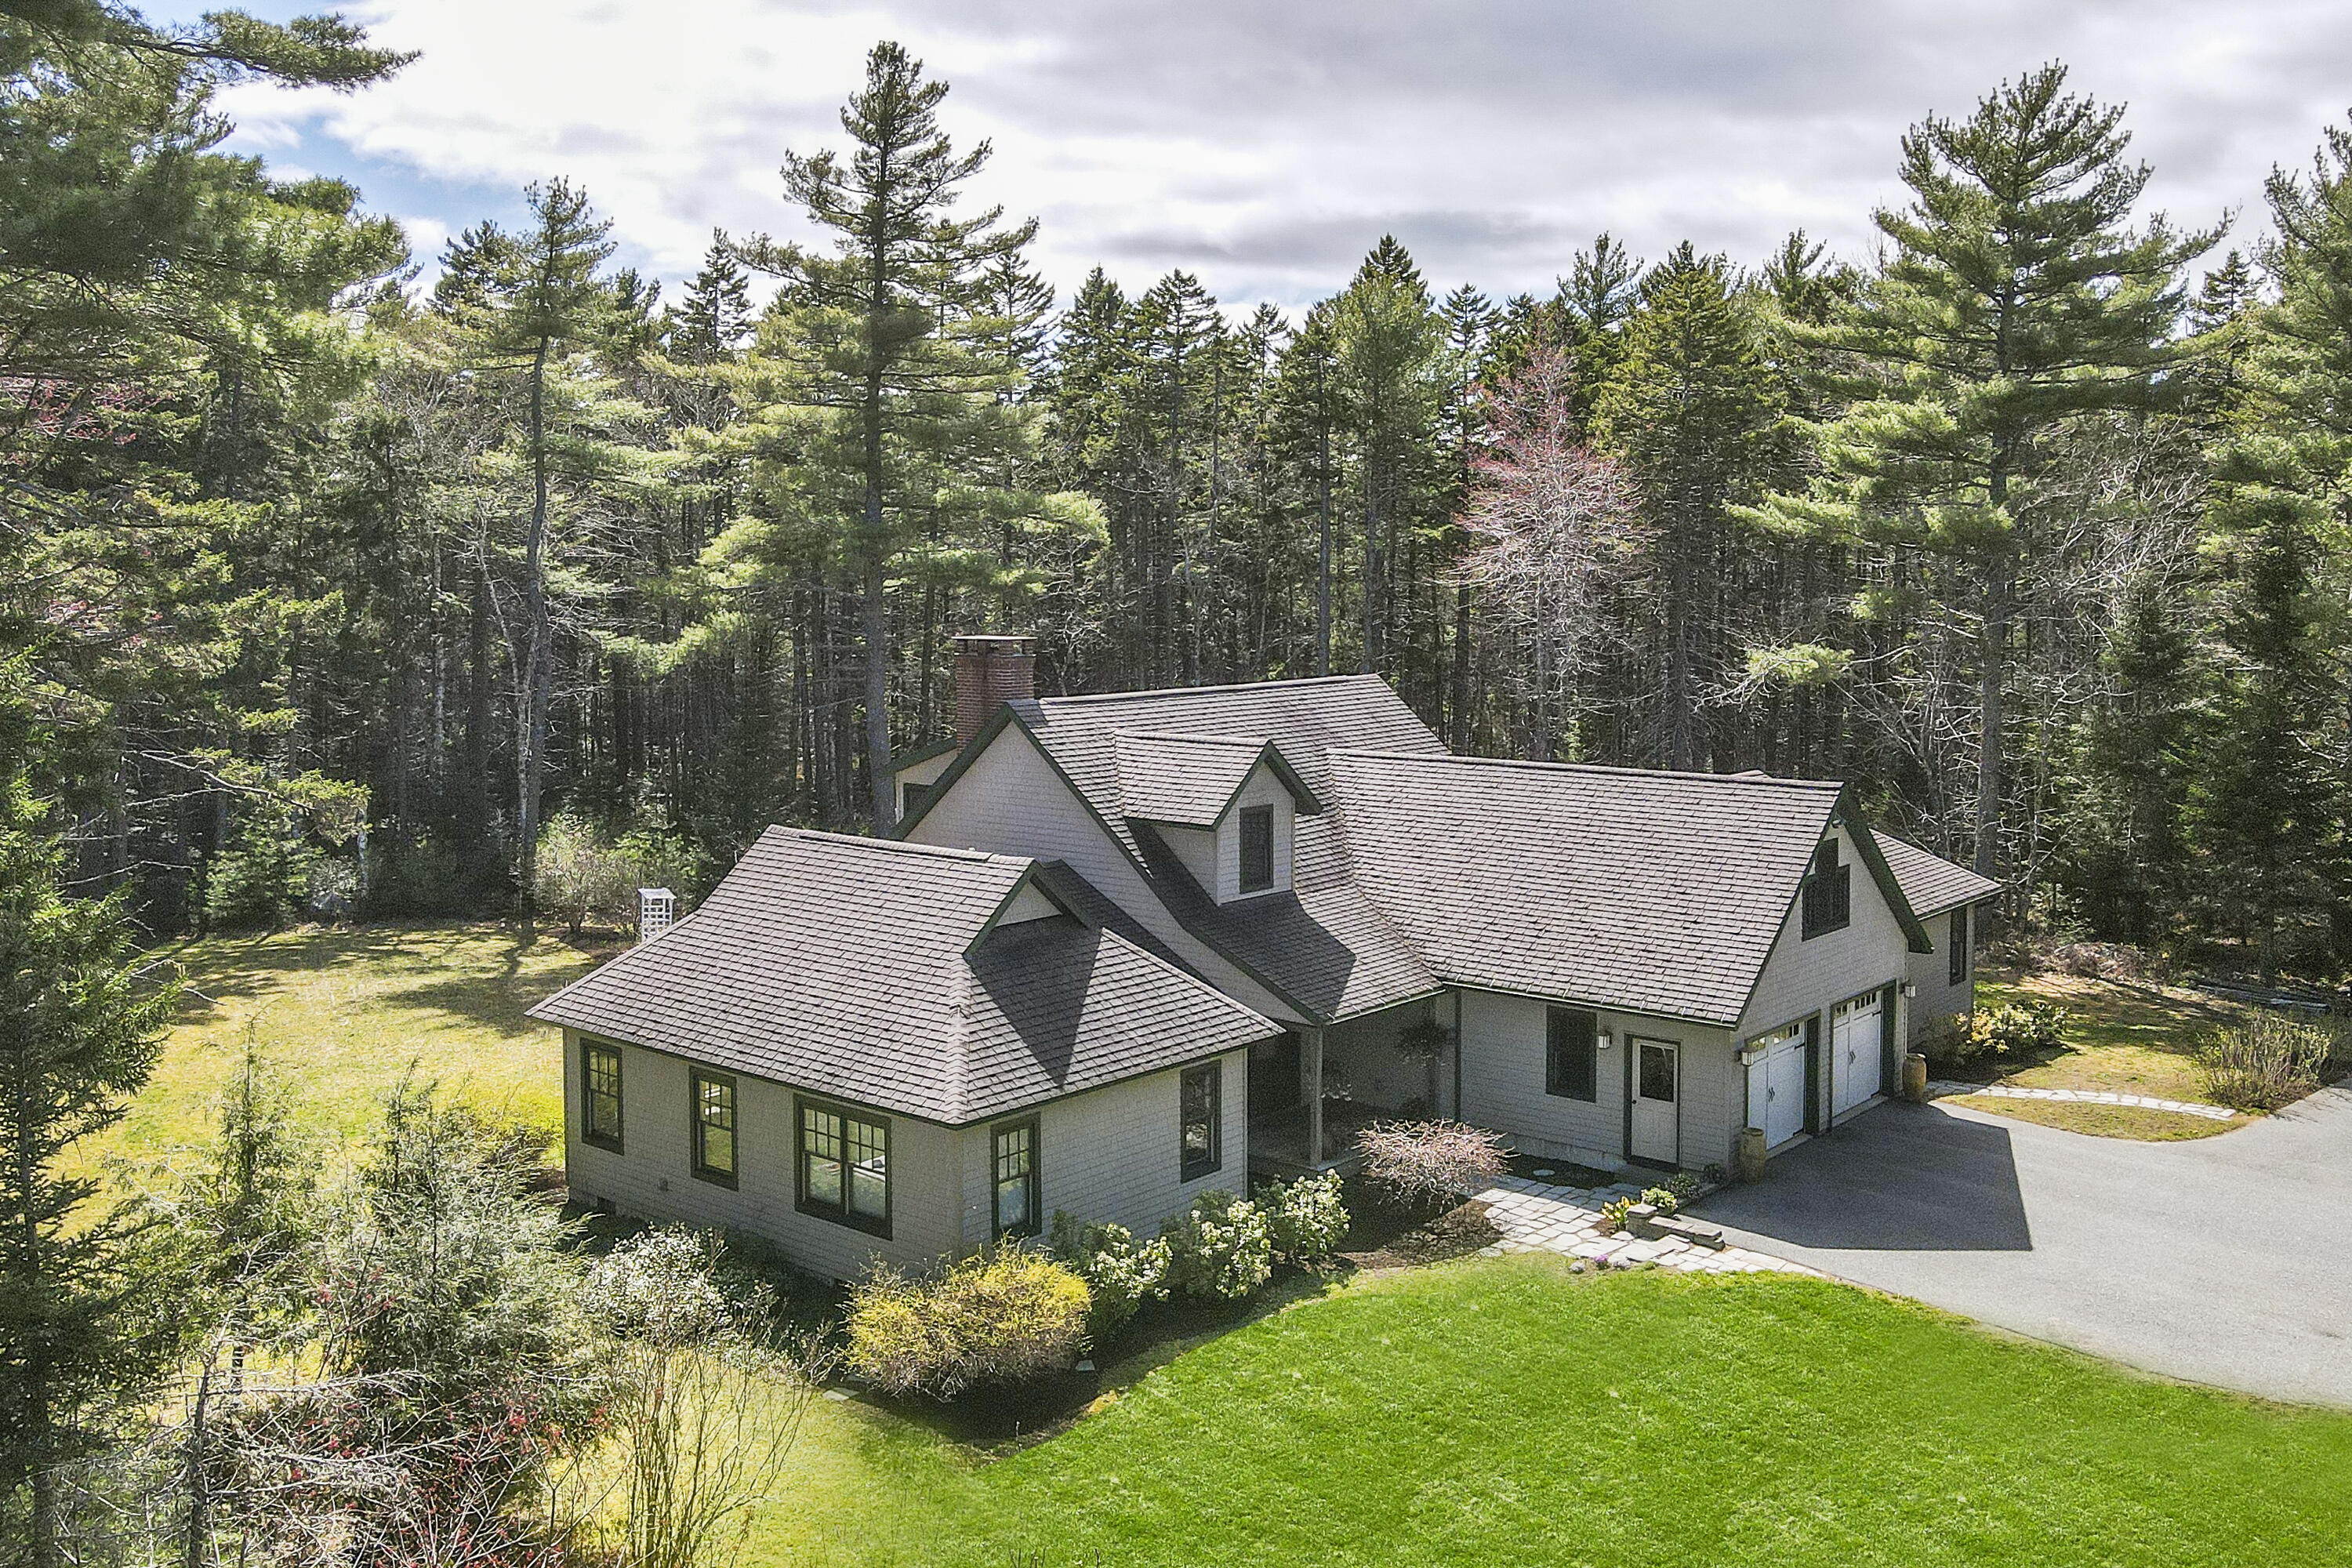
Gray-shingled house with a multi-gabled roof, surrounded by trees beside a green lawn and driveway.
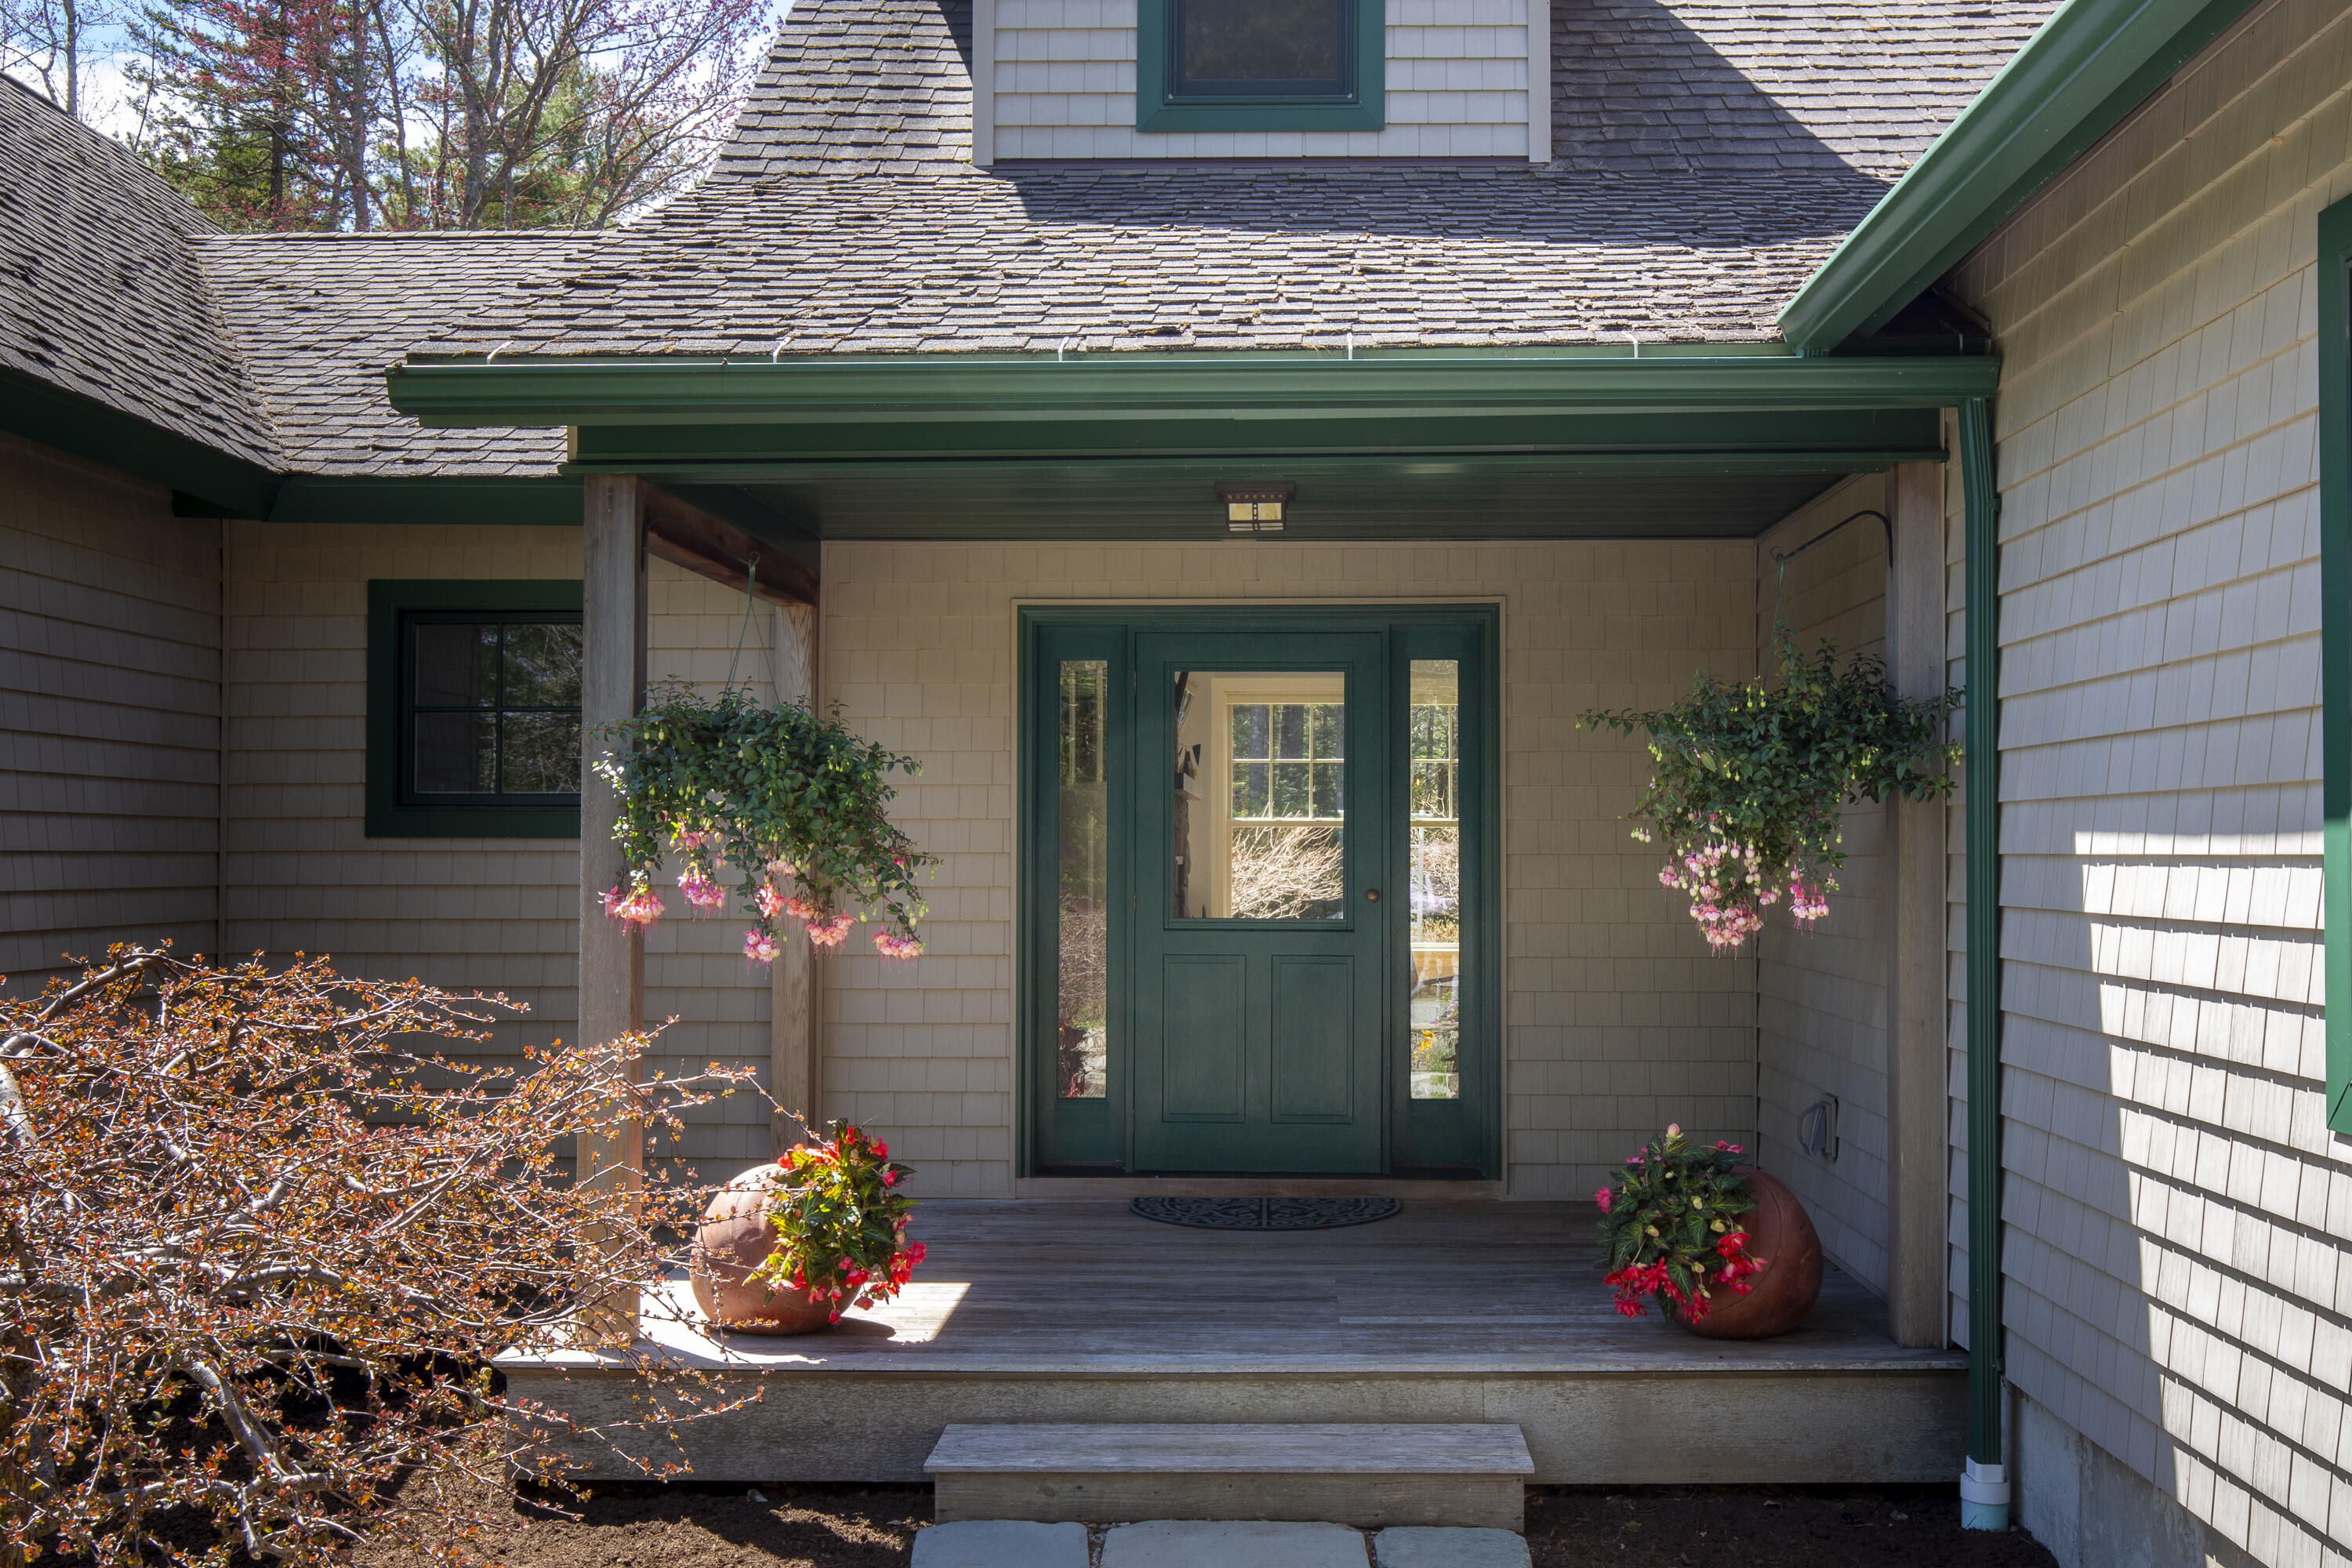
Covered front porch with a dark green door, hanging flower baskets, and potted flowers.
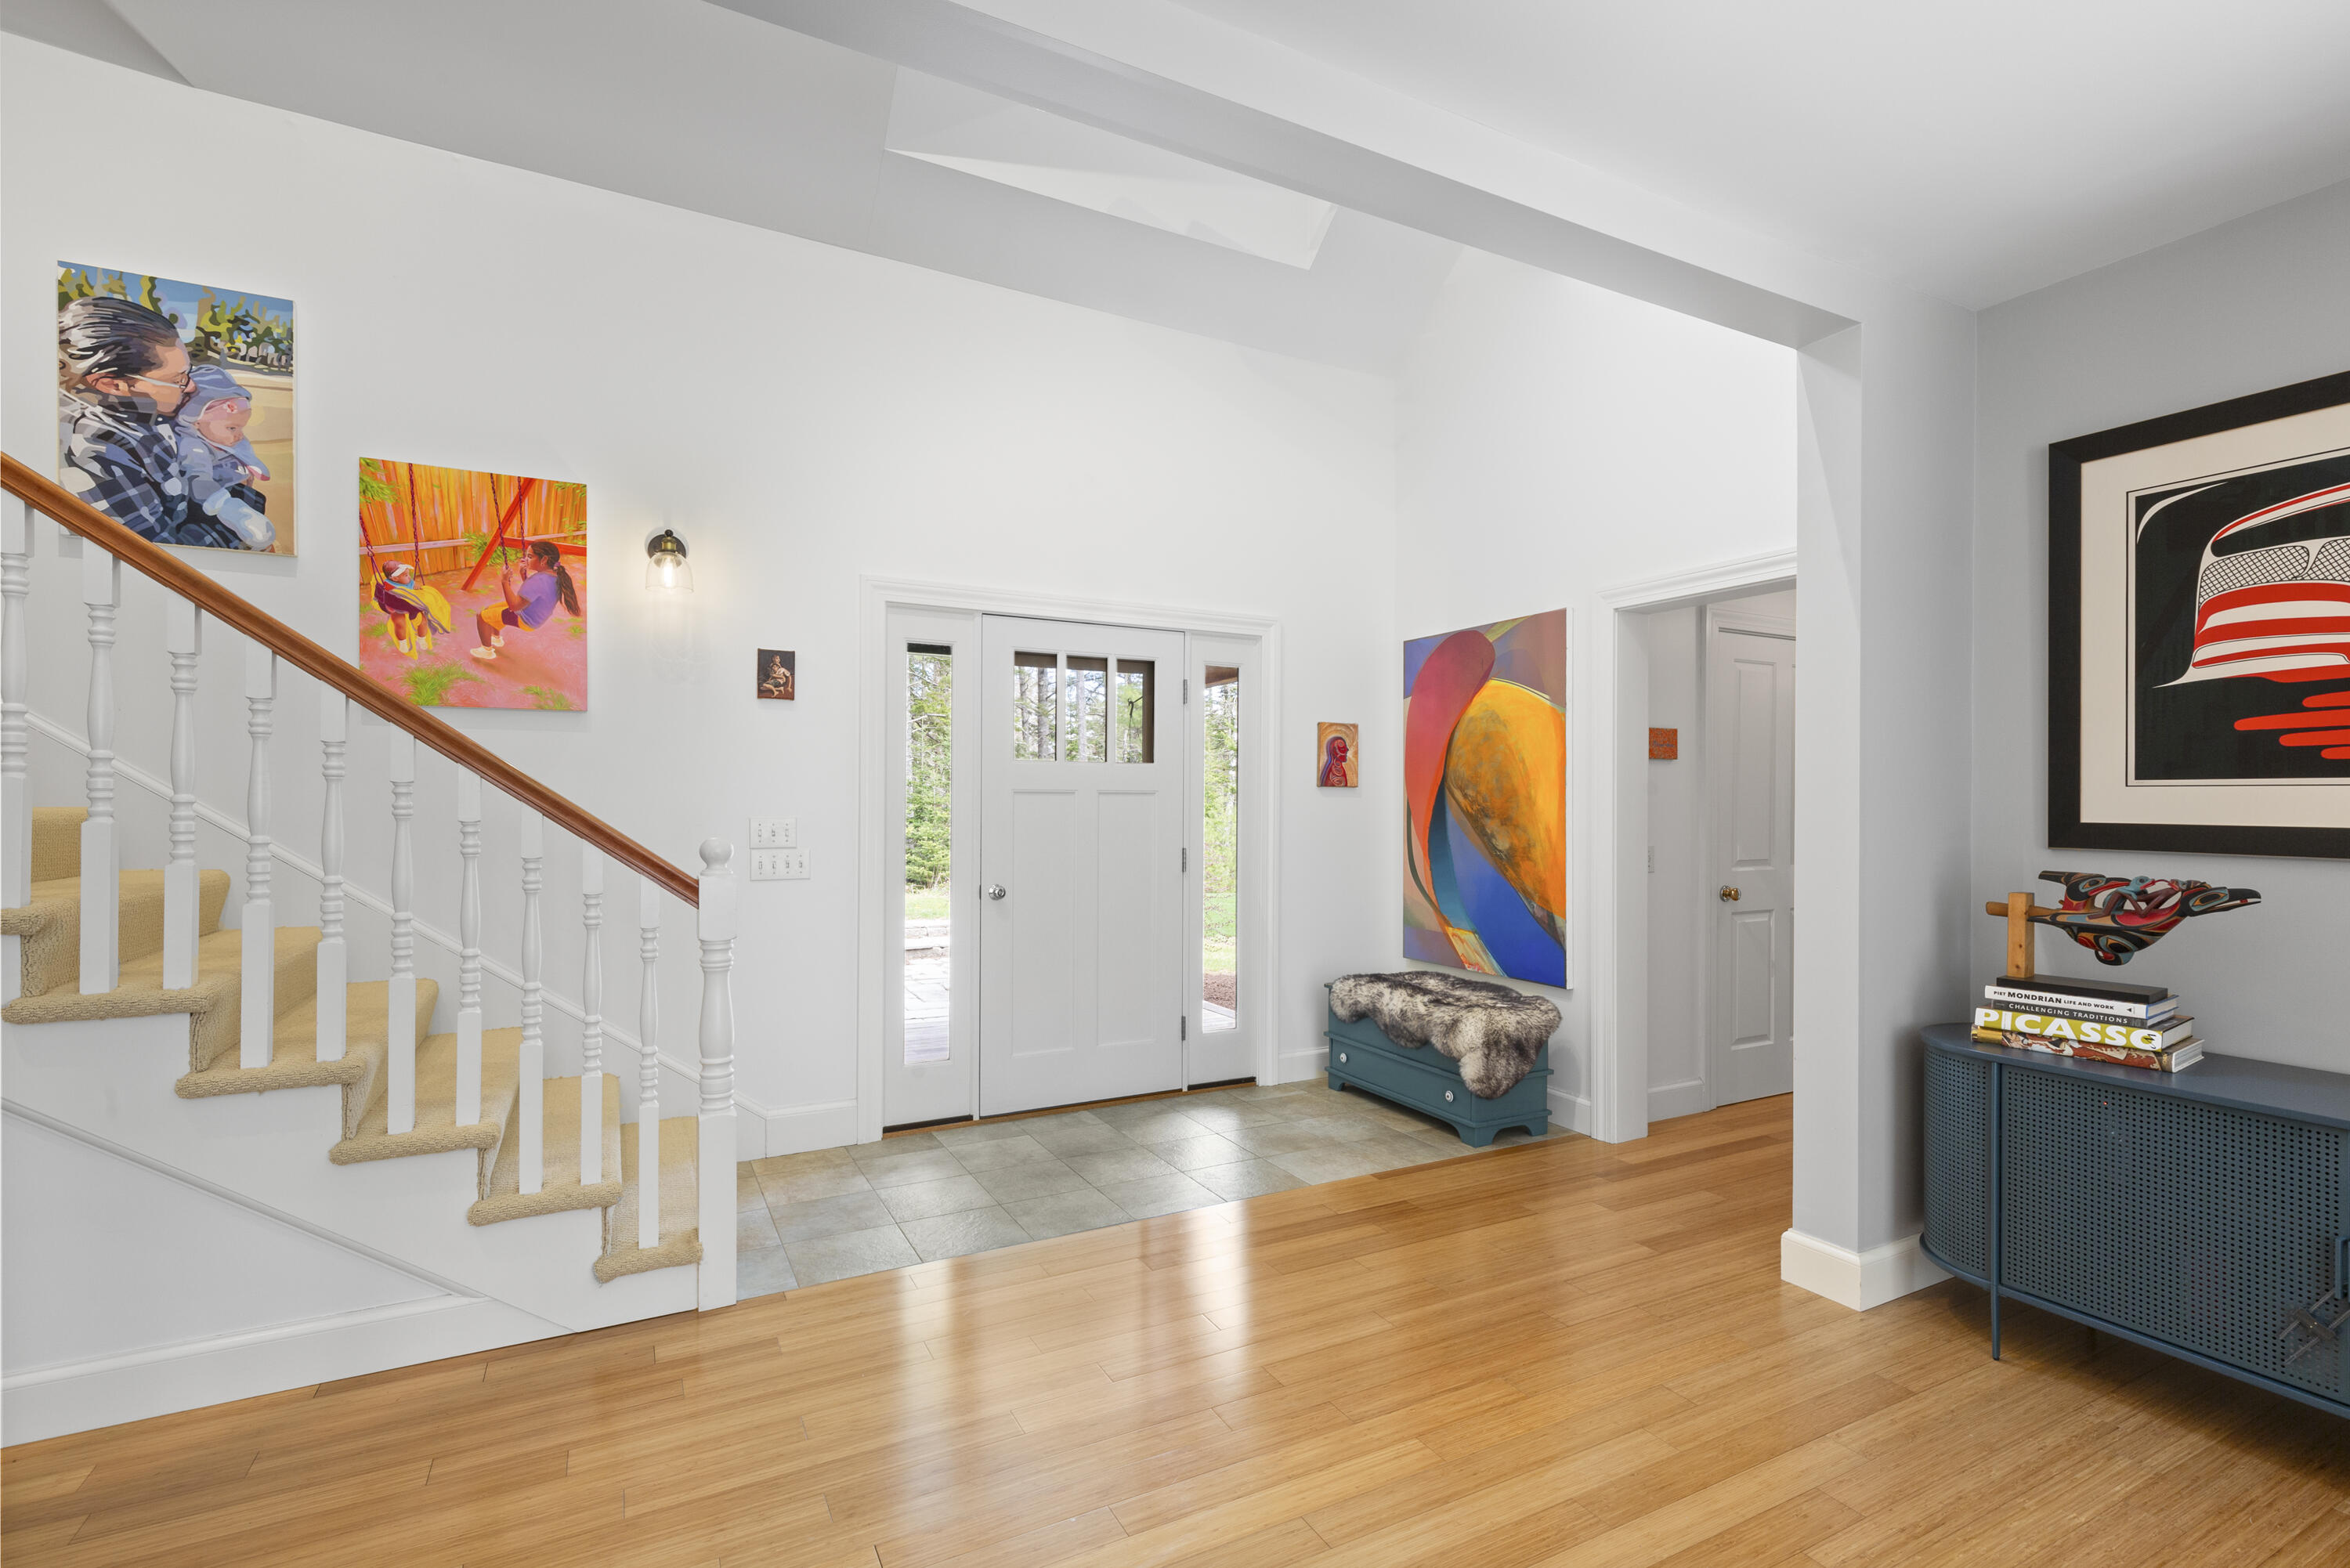
Bright foyer with a carpeted staircase, white front door, colorful artwork, and teal entry furniture.
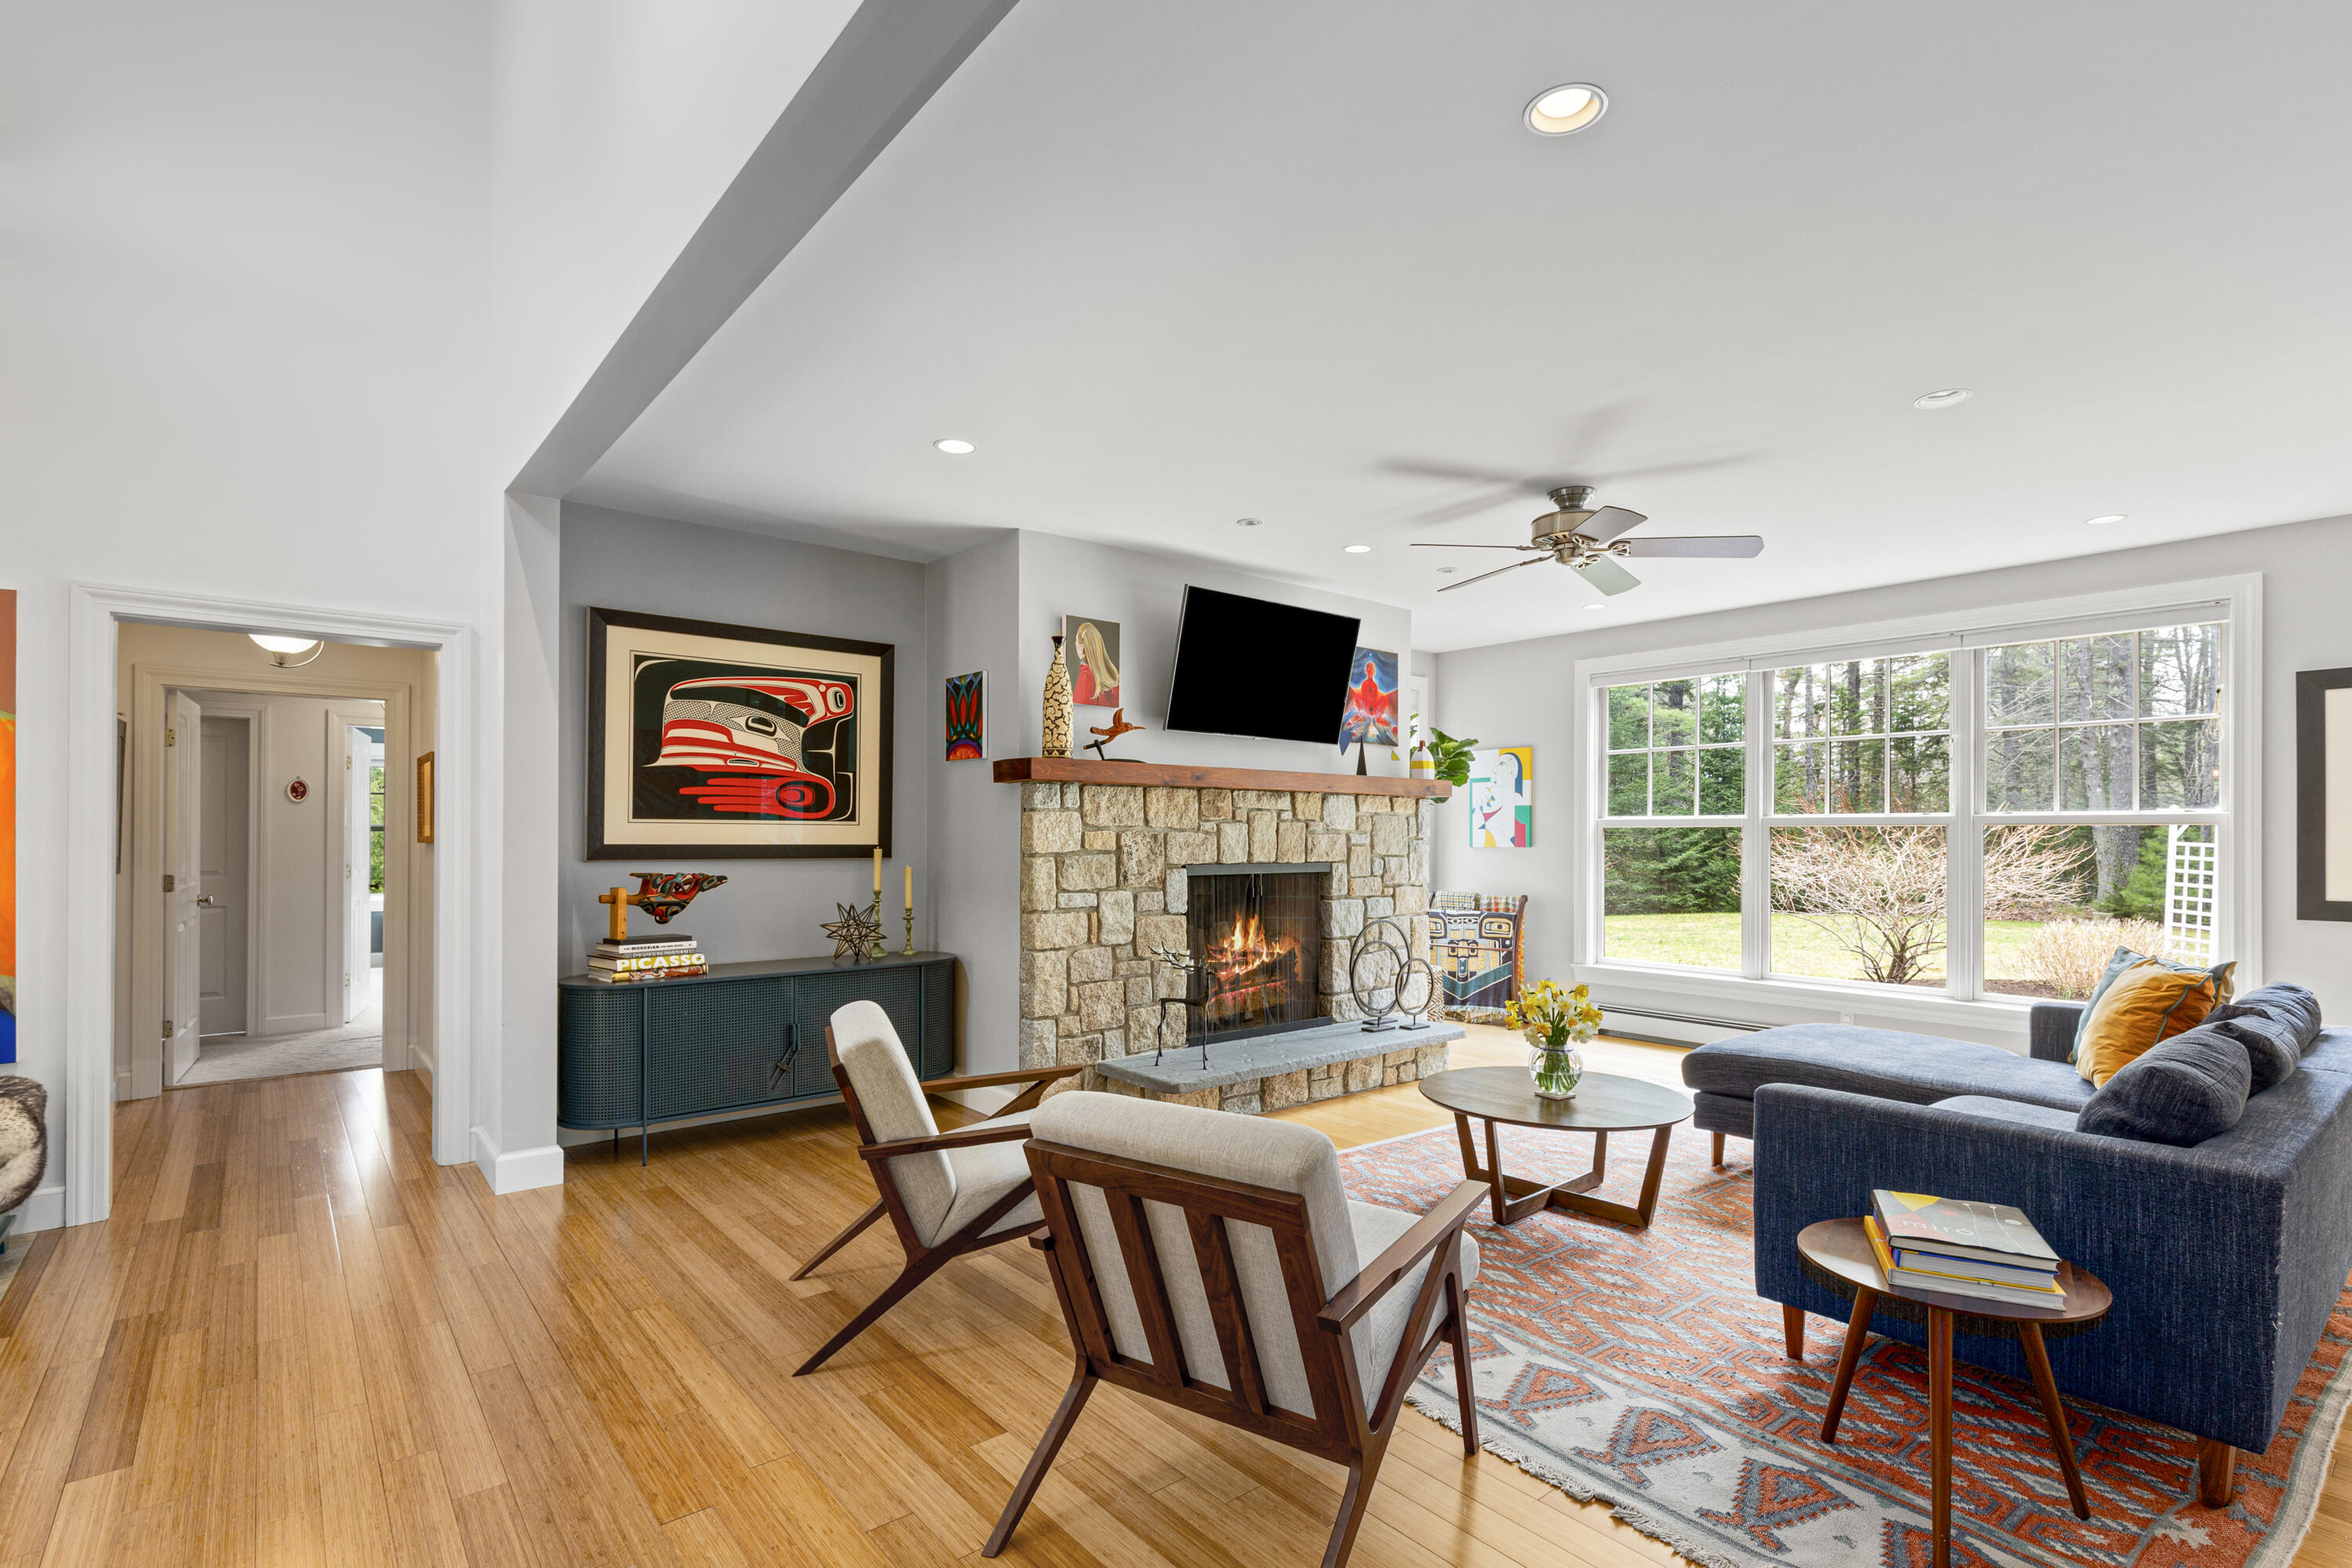
Living room with a stone fireplace, contemporary seating, hardwood floors, and wide windows overlooking trees.
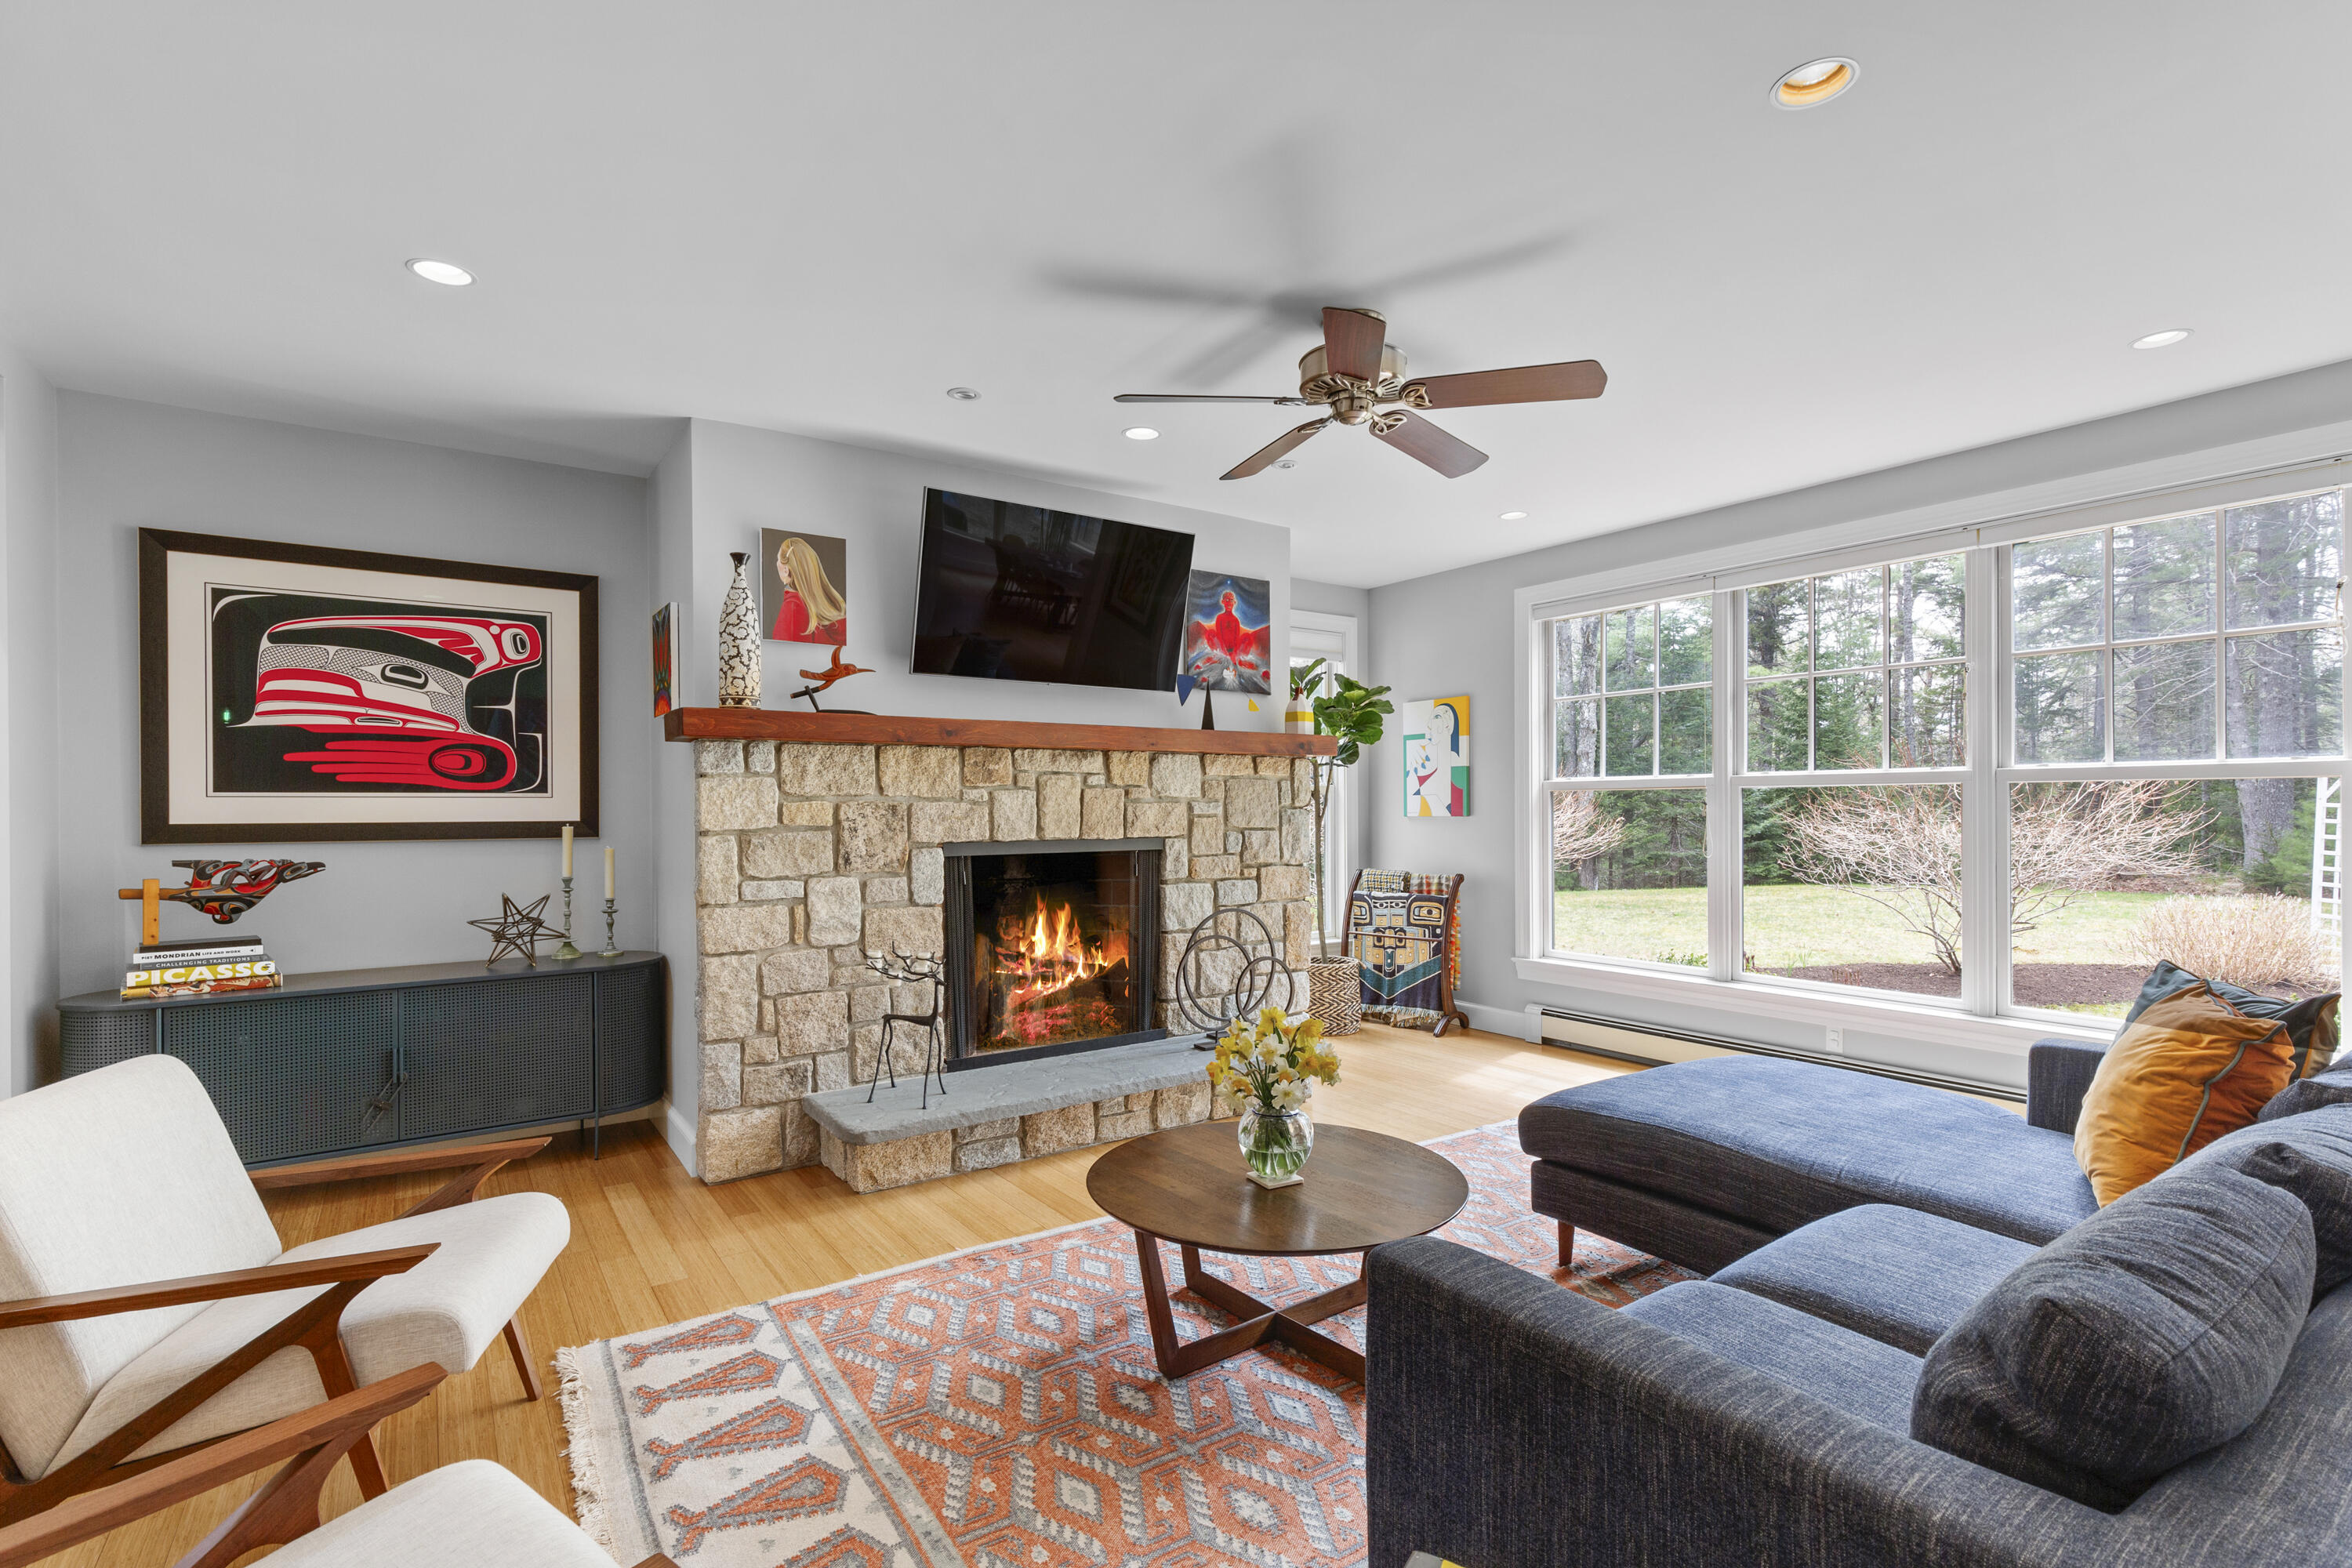
Living room with a stone fireplace, blue sectional, and wide windows overlooking trees.
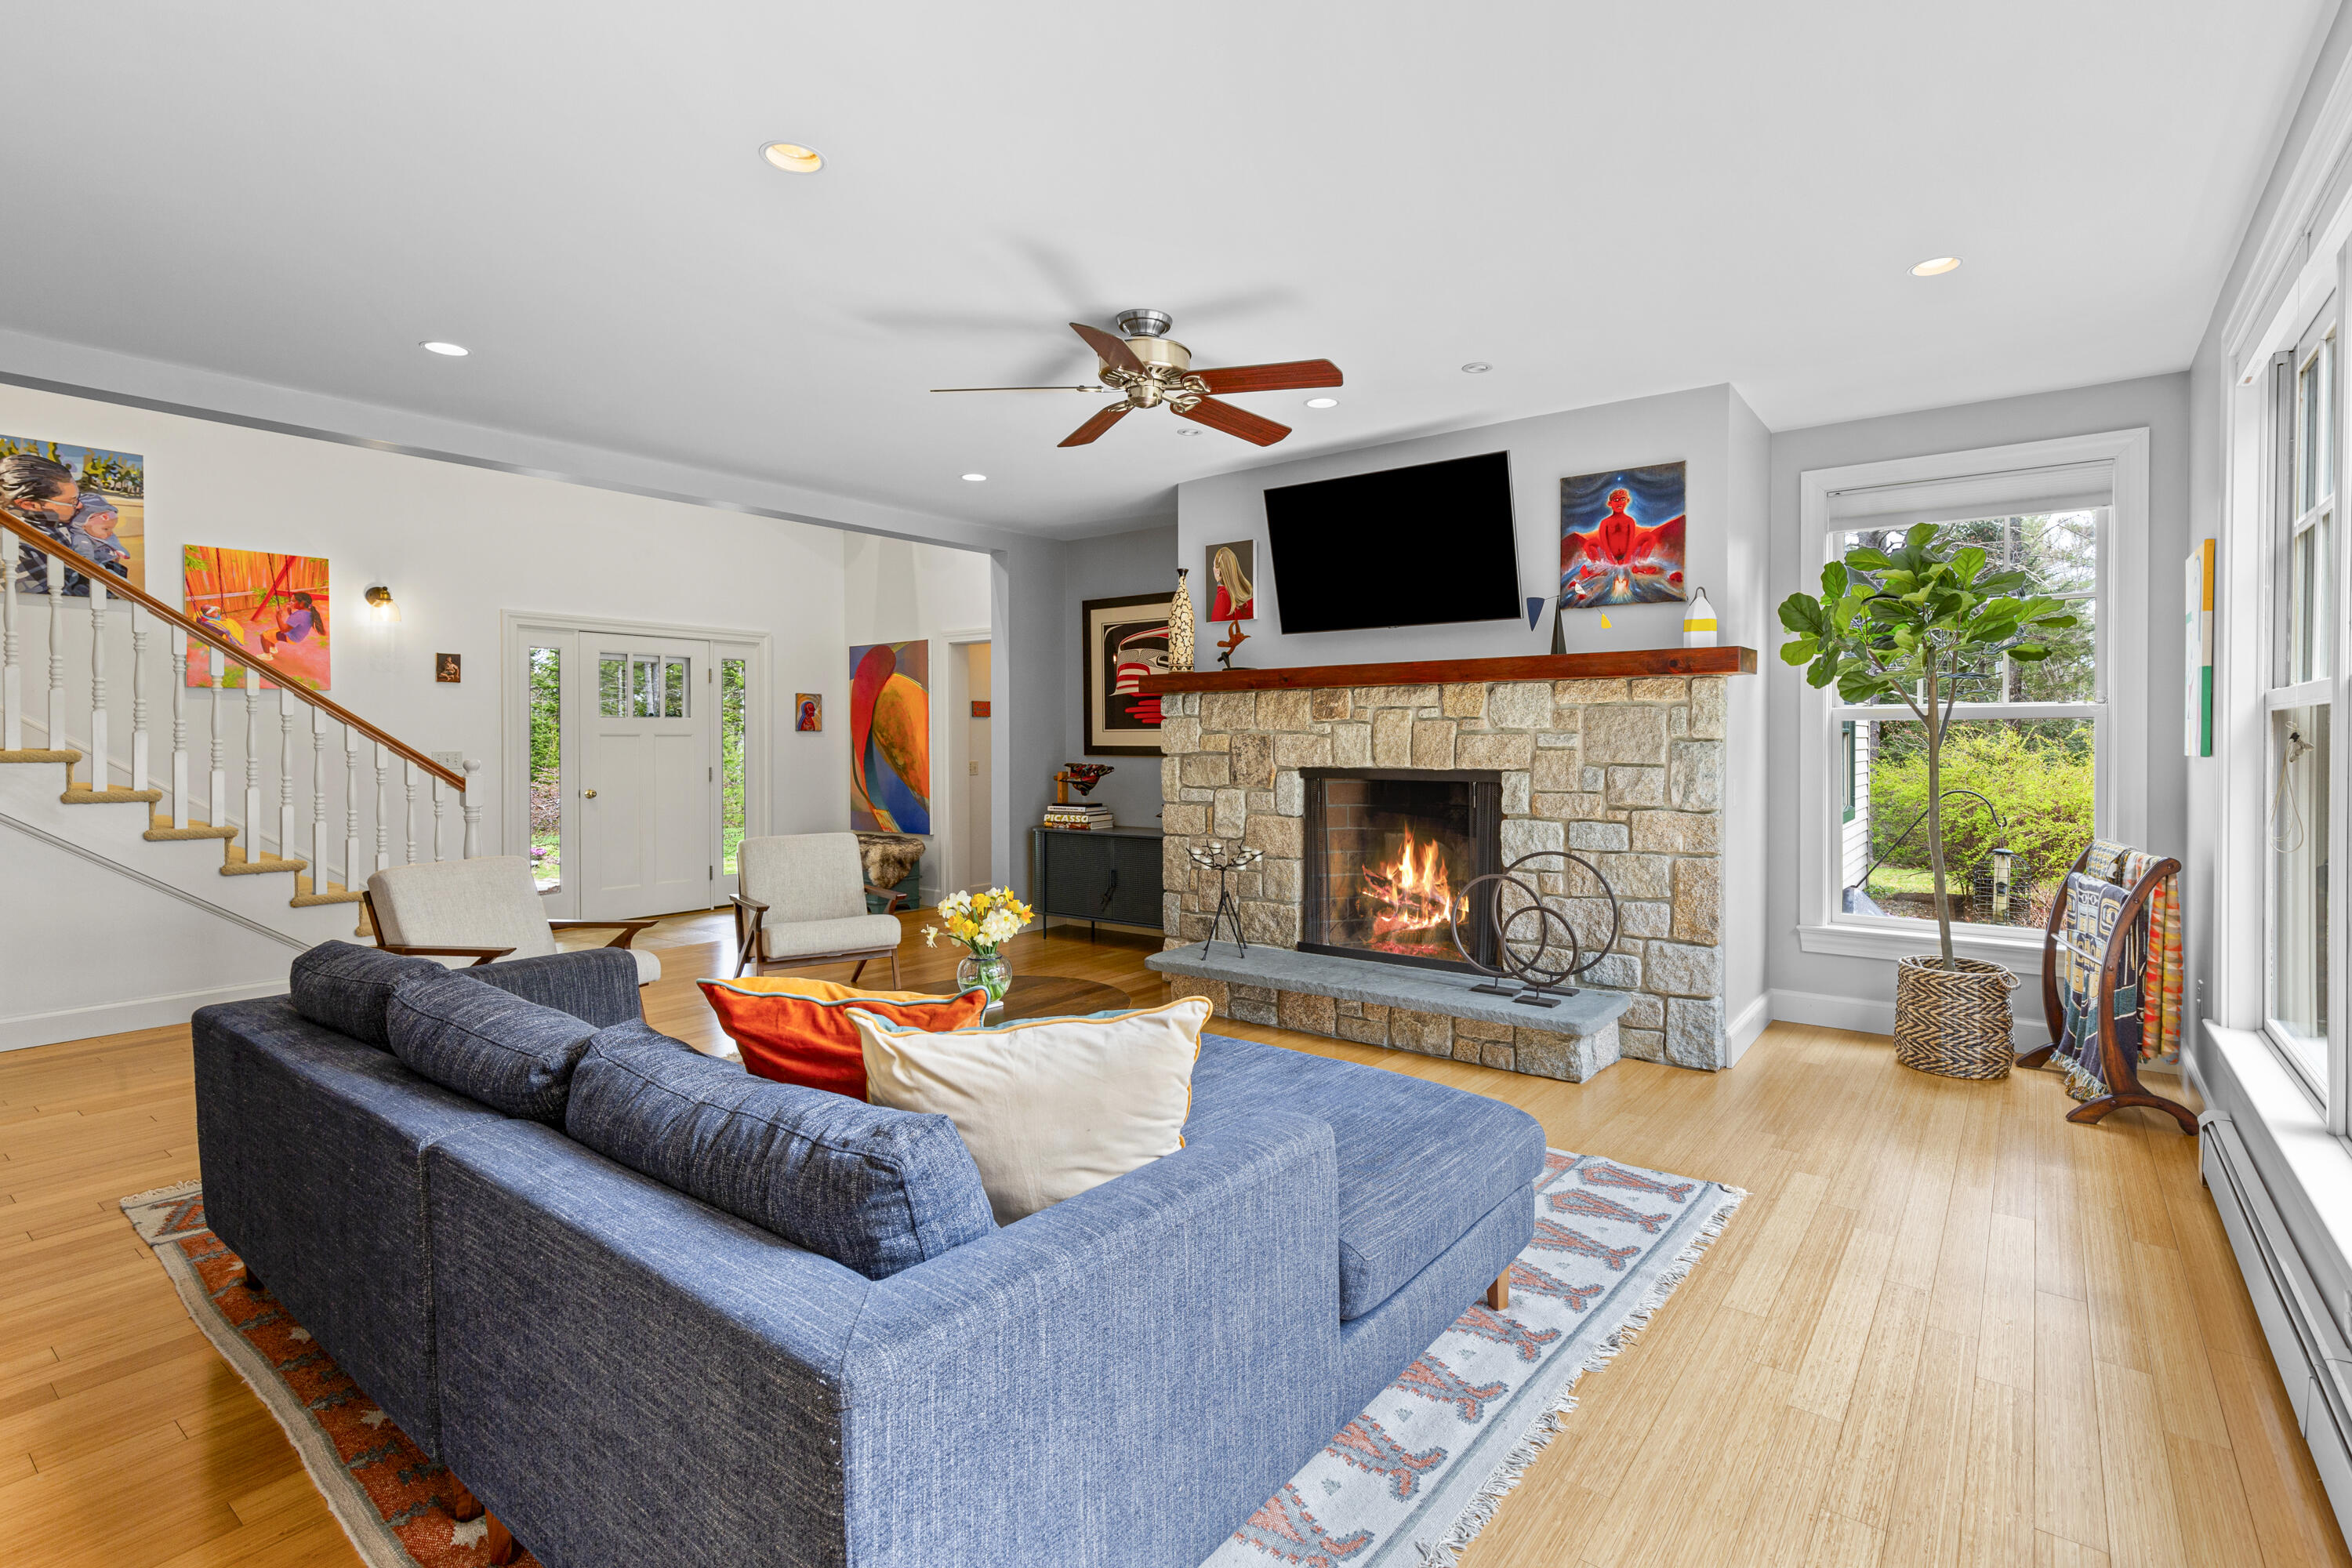
Living room with a stone fireplace, blue sectional, hardwood floors, and windows overlooking greenery.
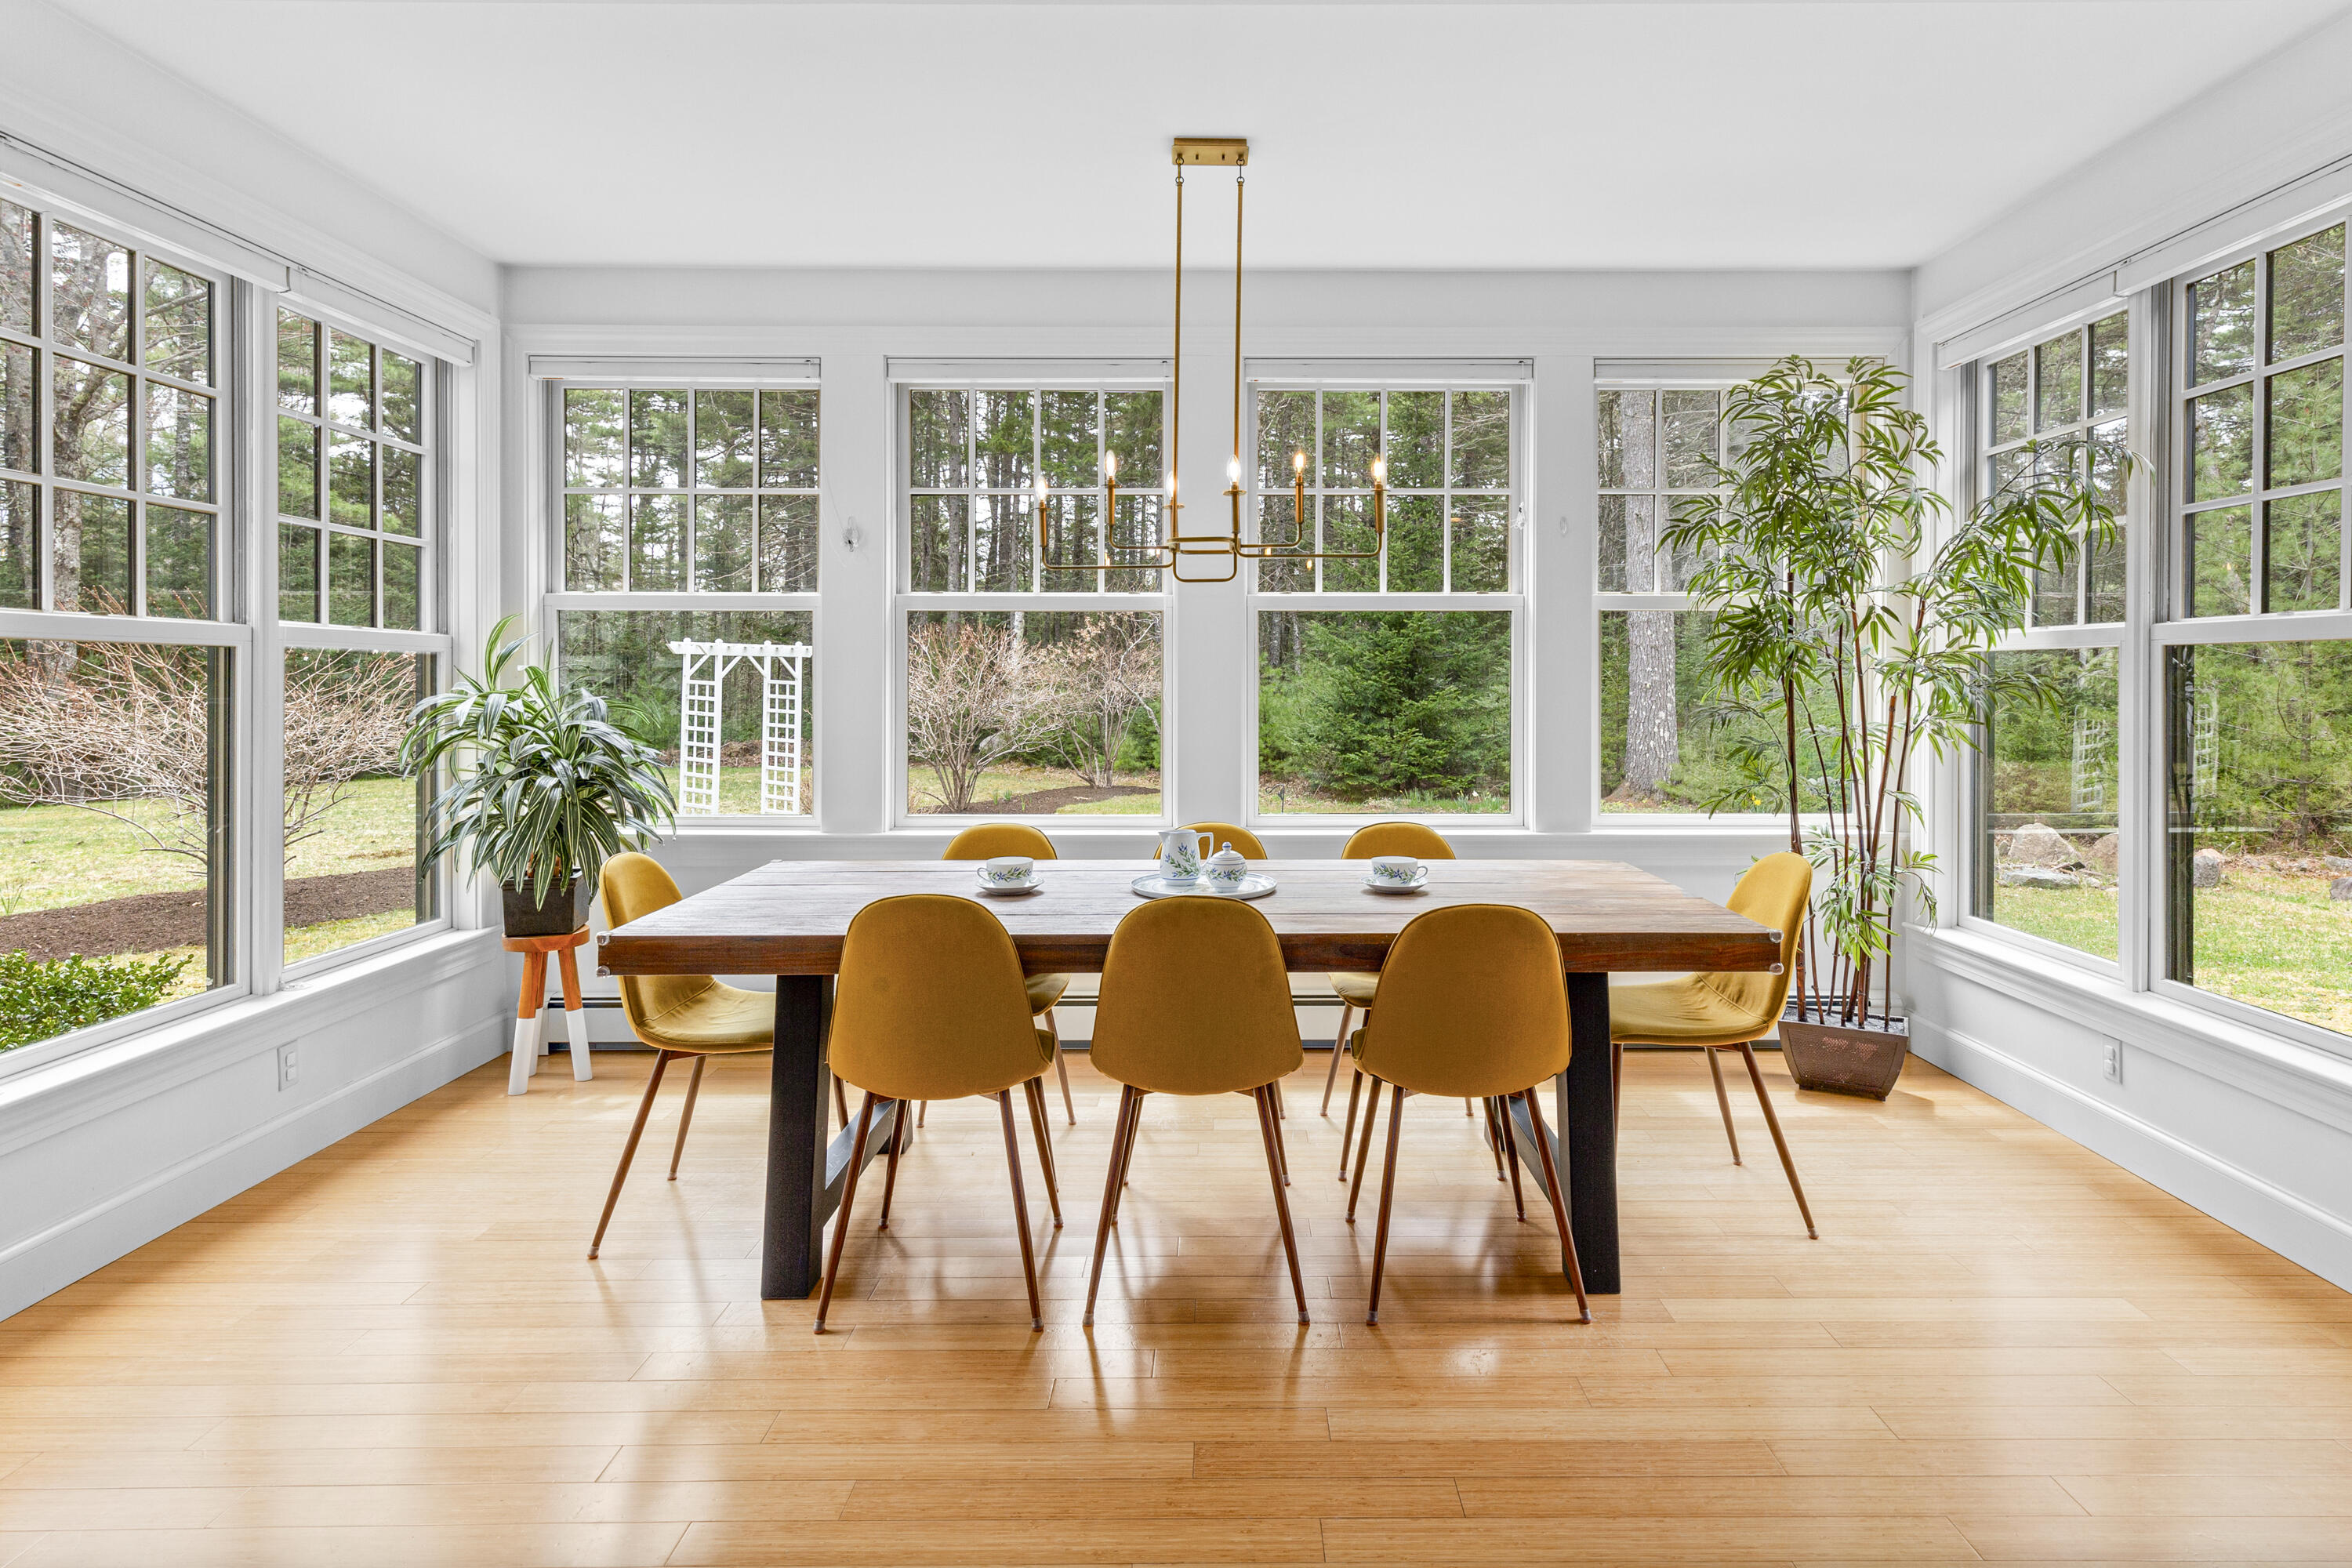
Dining room with a wooden table, mustard-yellow chairs, and large windows overlooking trees.
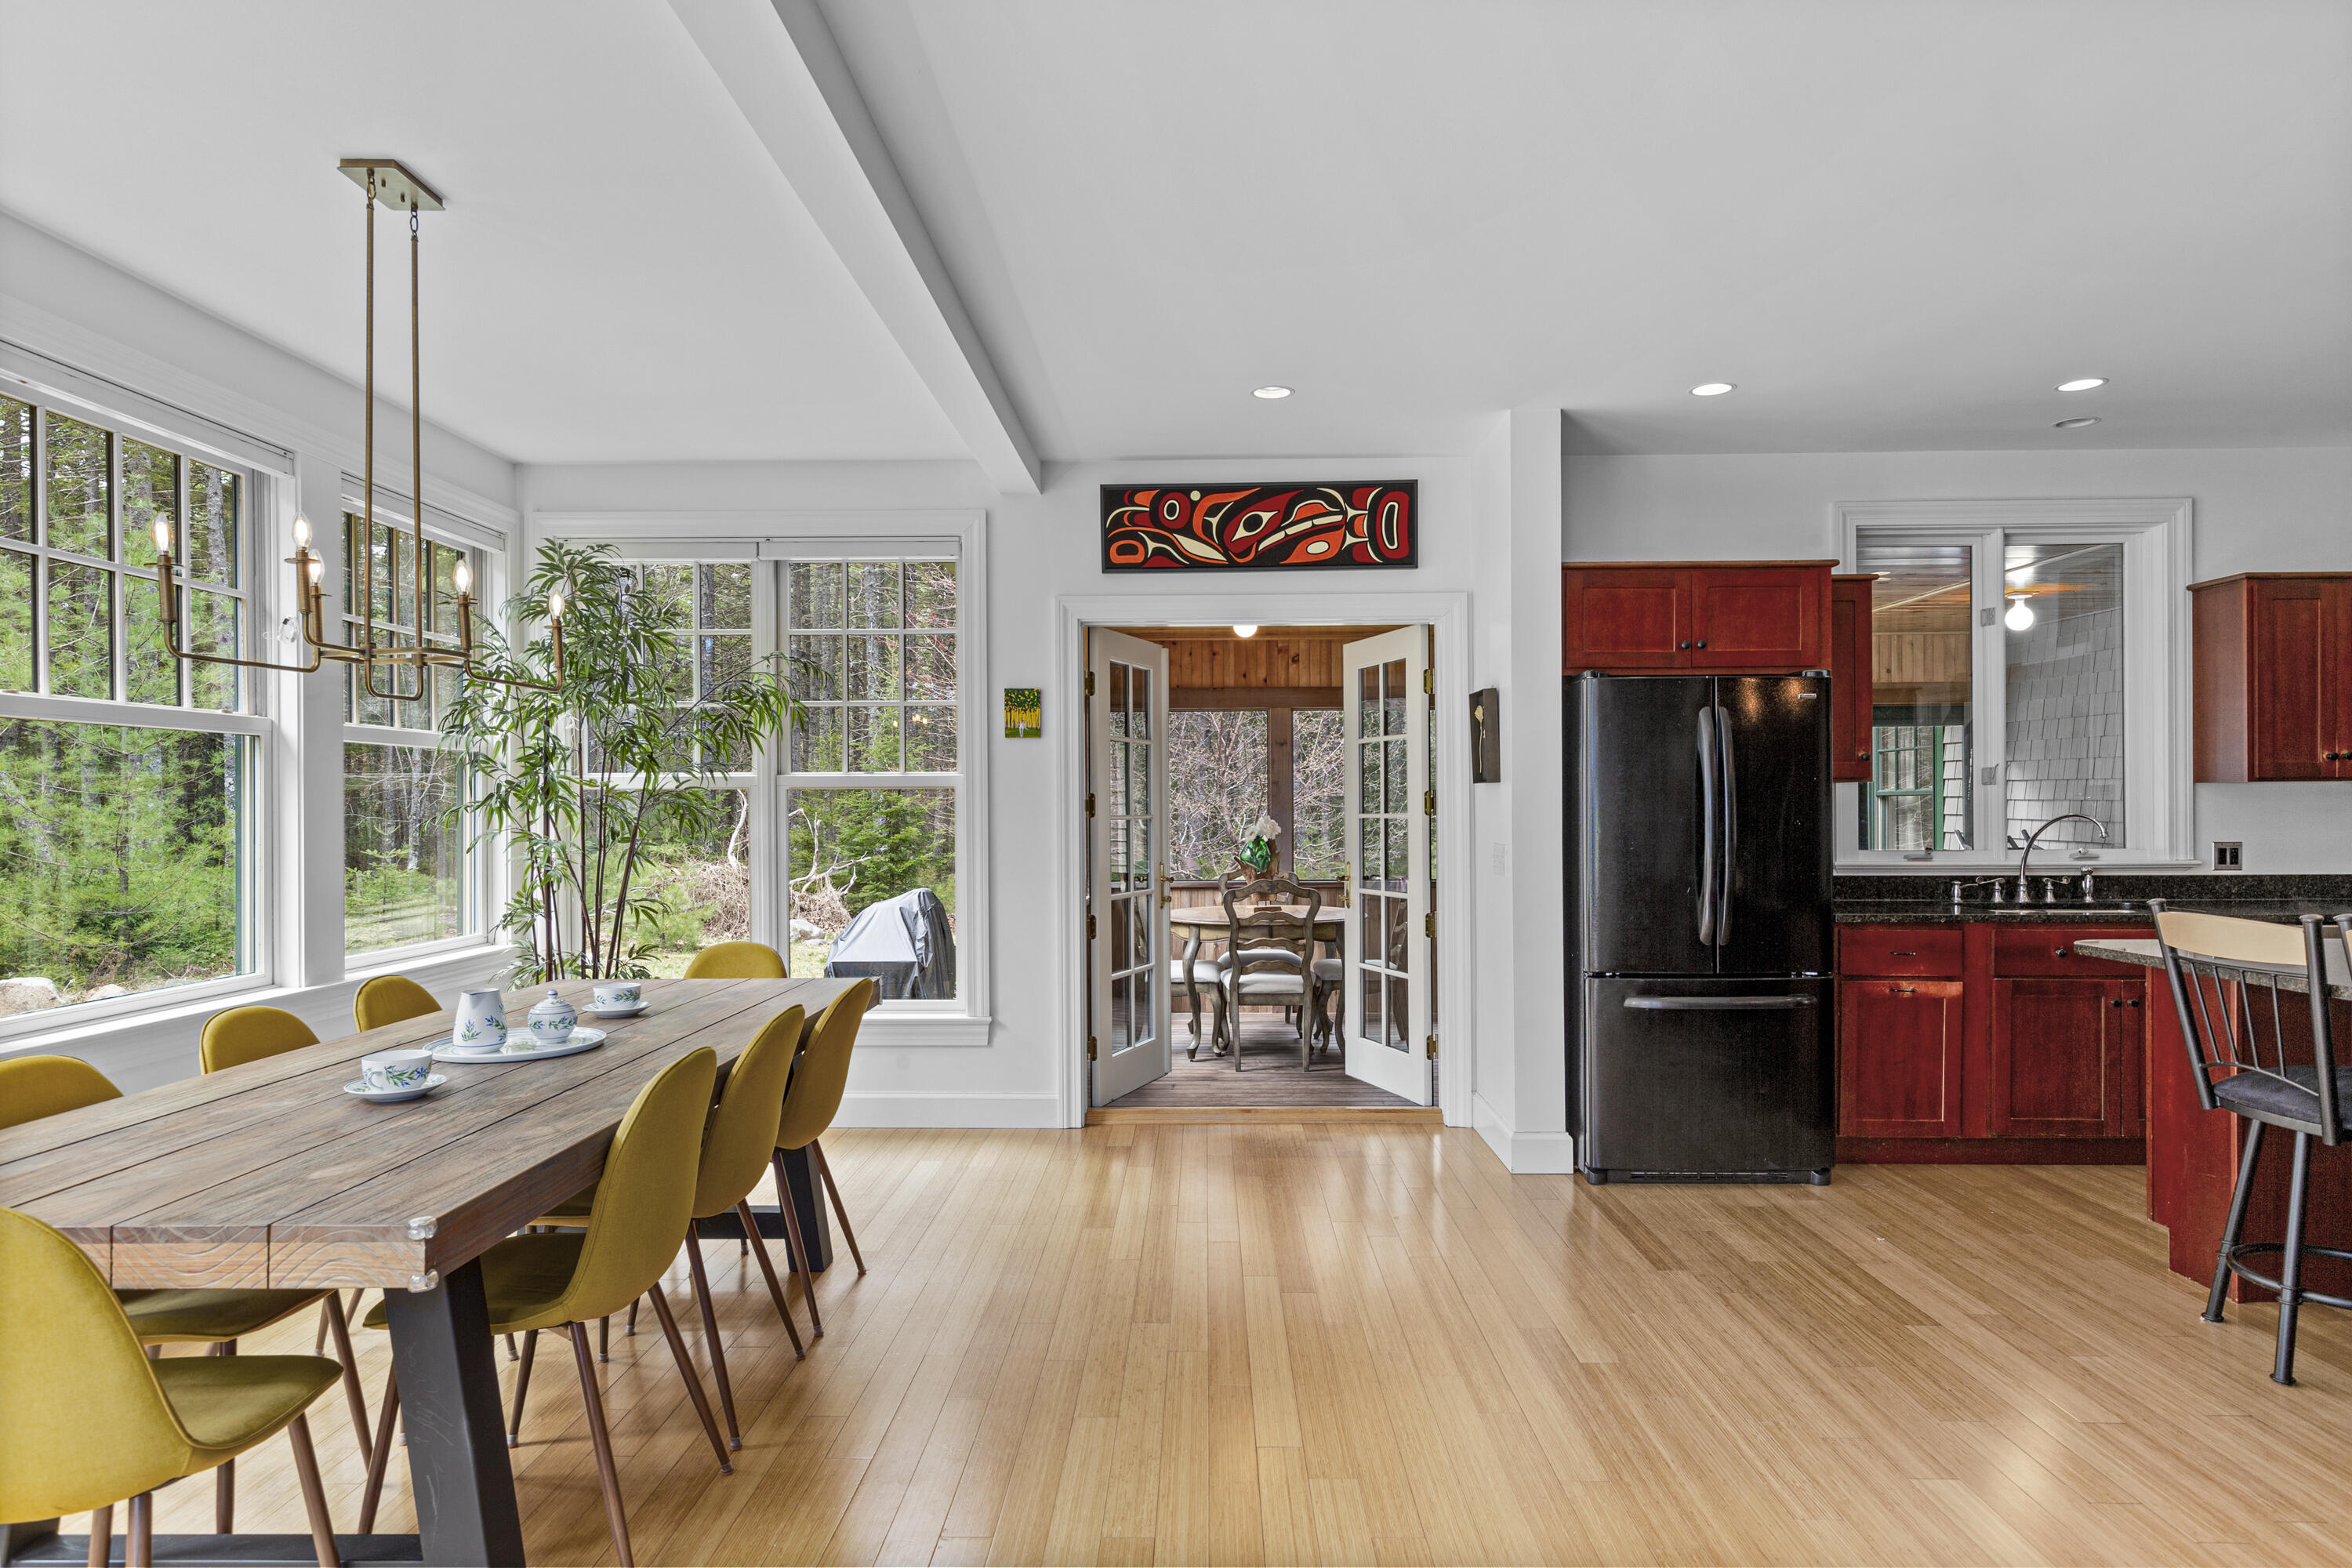
Open kitchen and dining area with red cabinets, mustard chairs, and large windows overlooking trees.
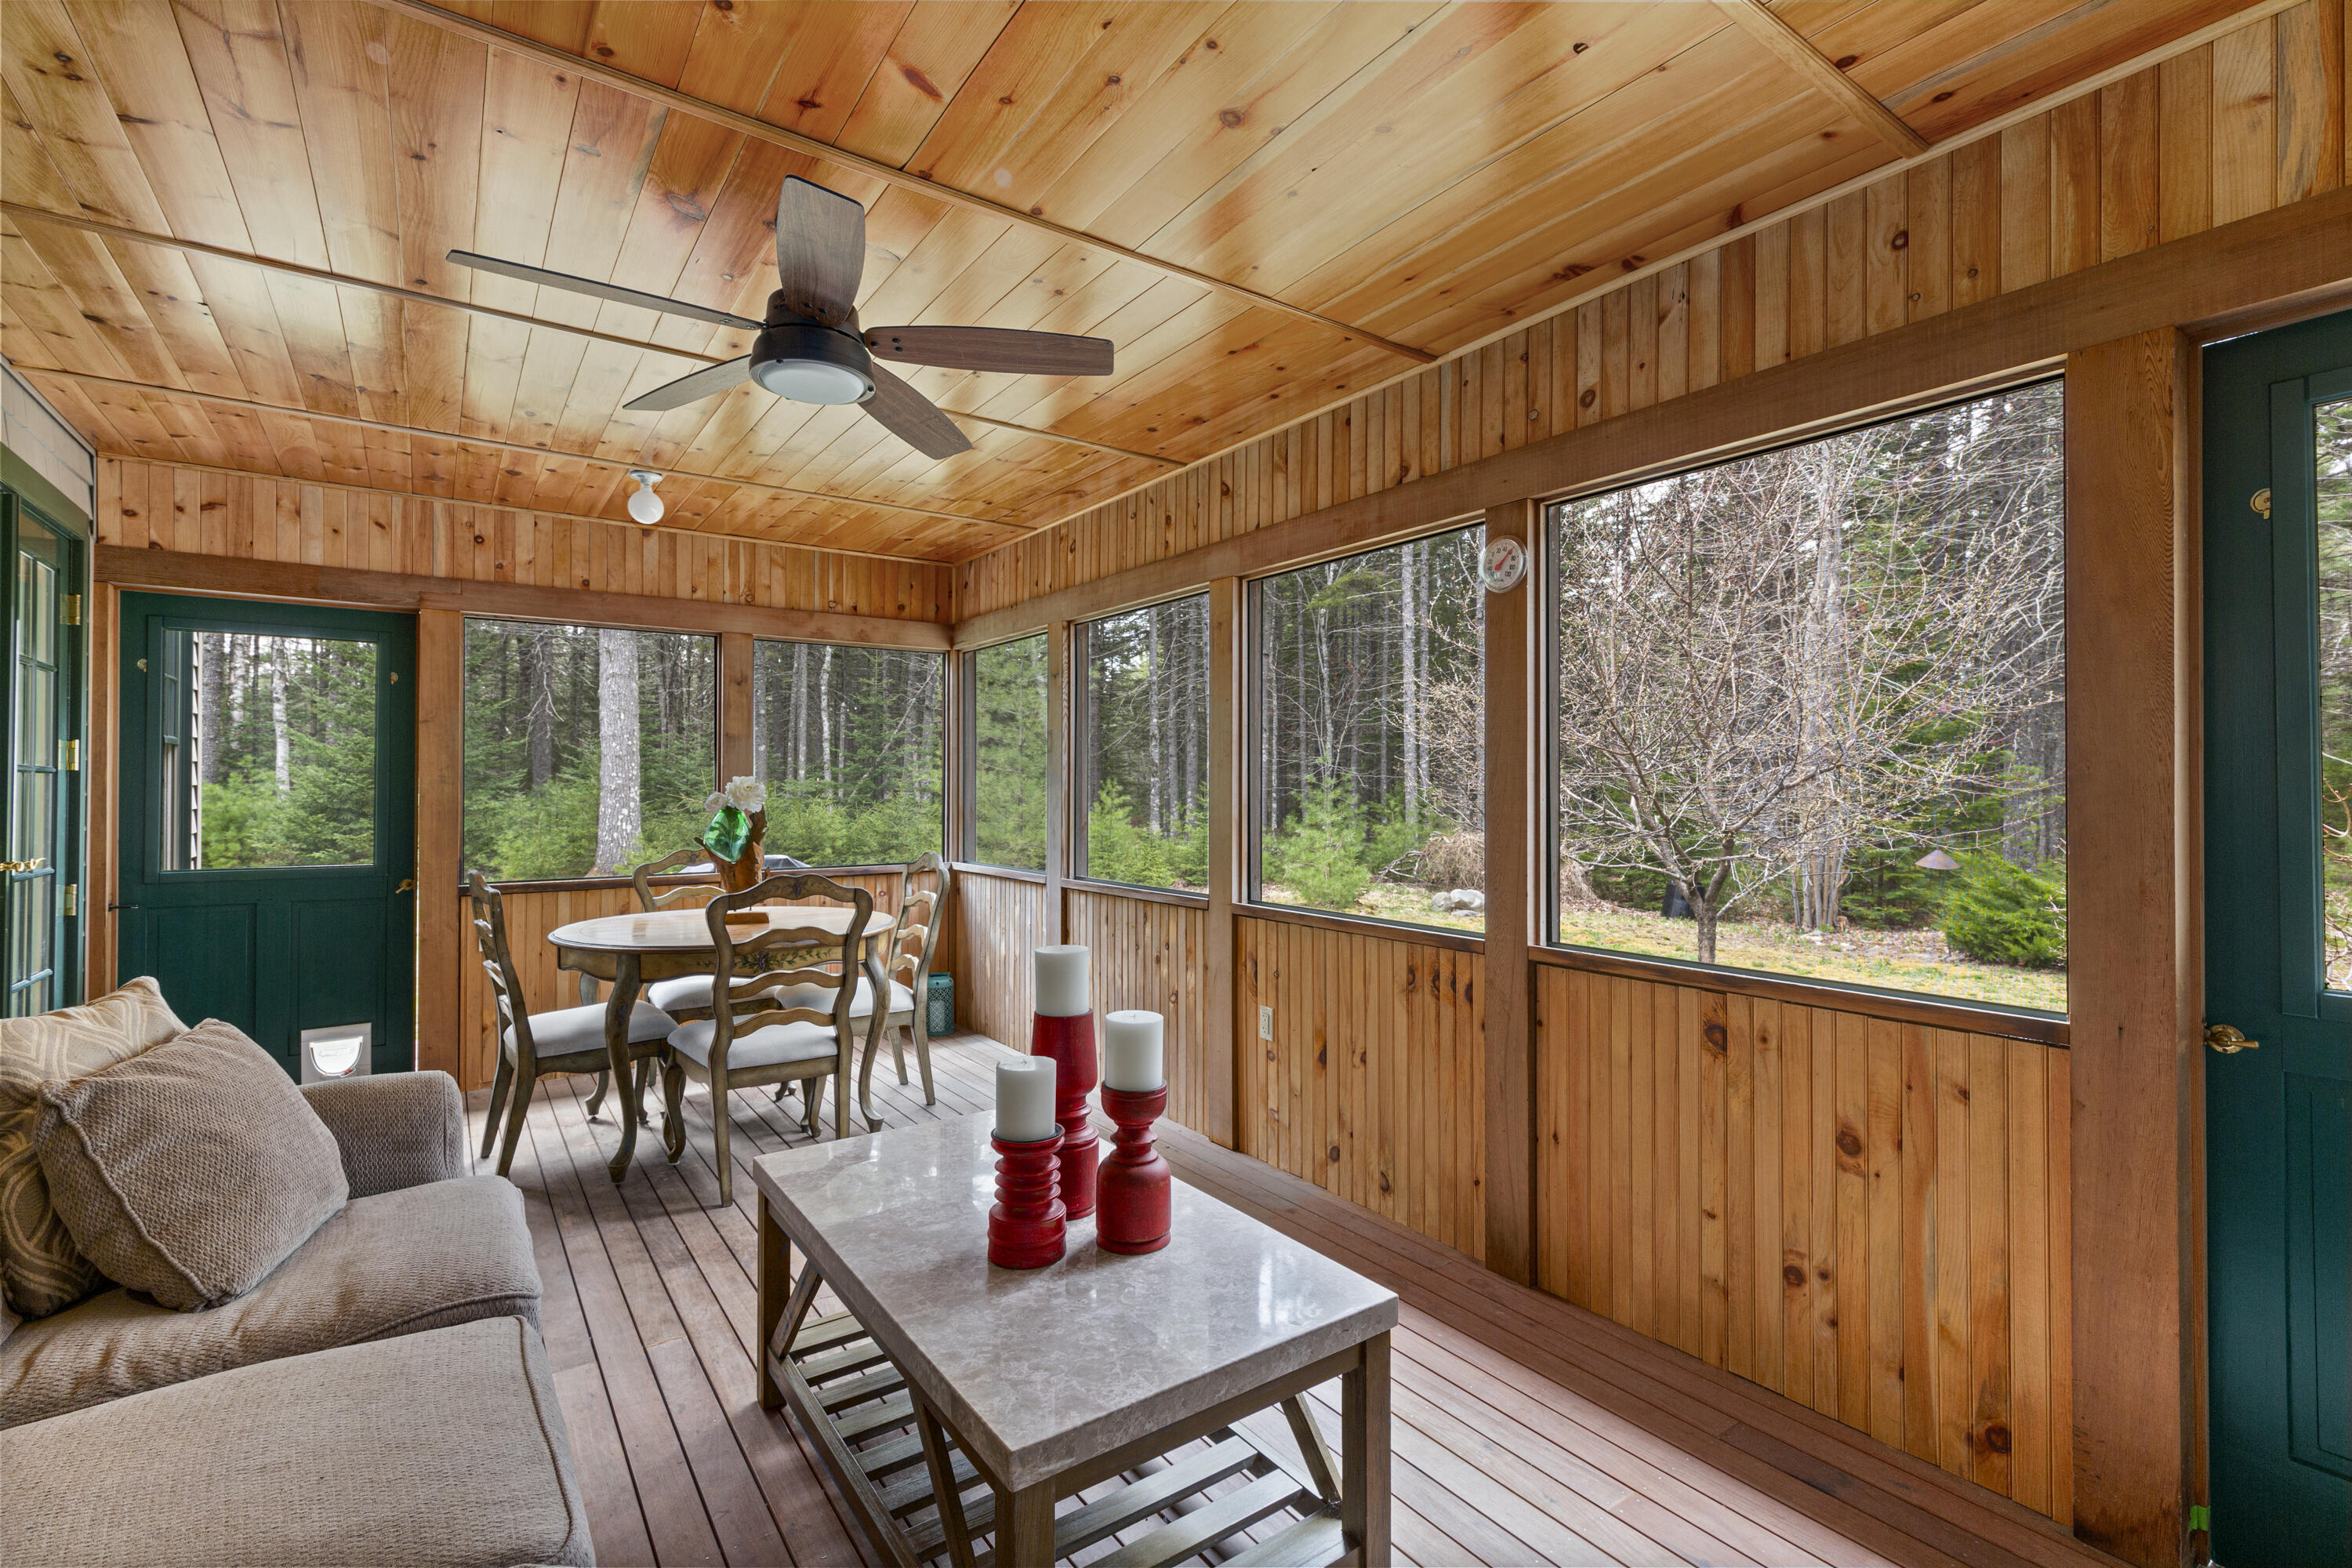
Wood-paneled sunroom with seating and dining area beside large windows overlooking trees.
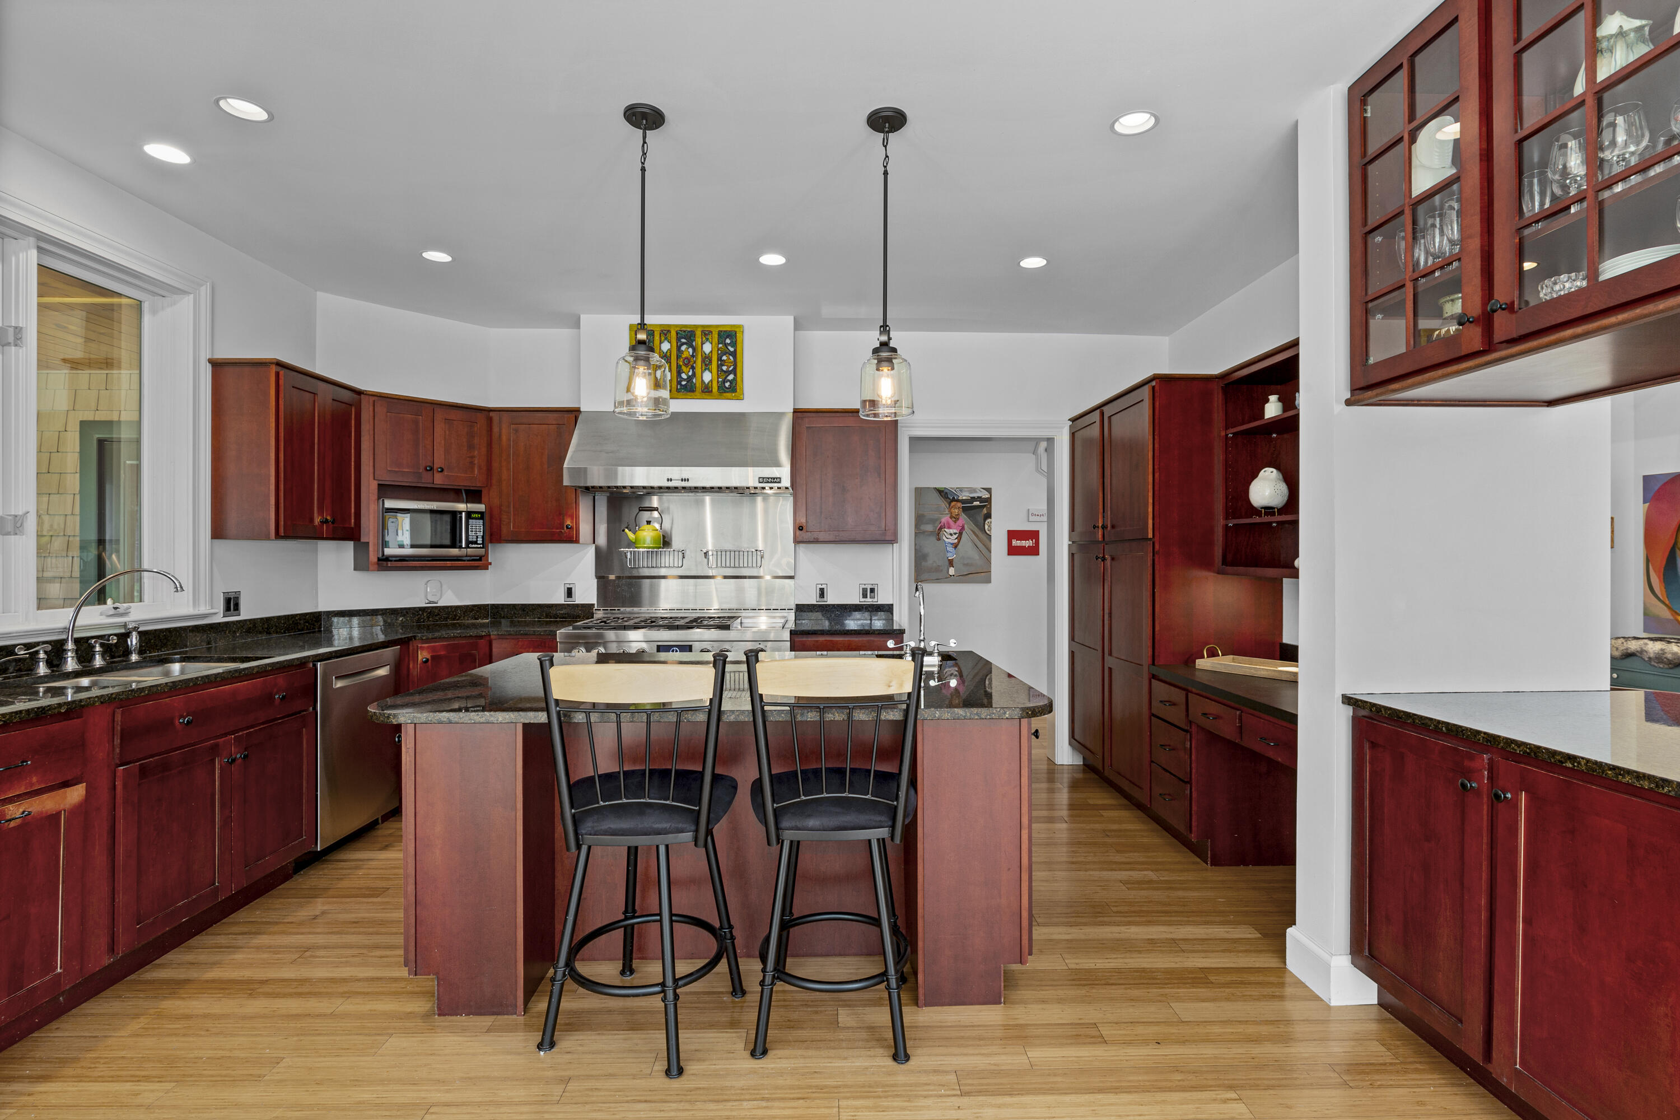
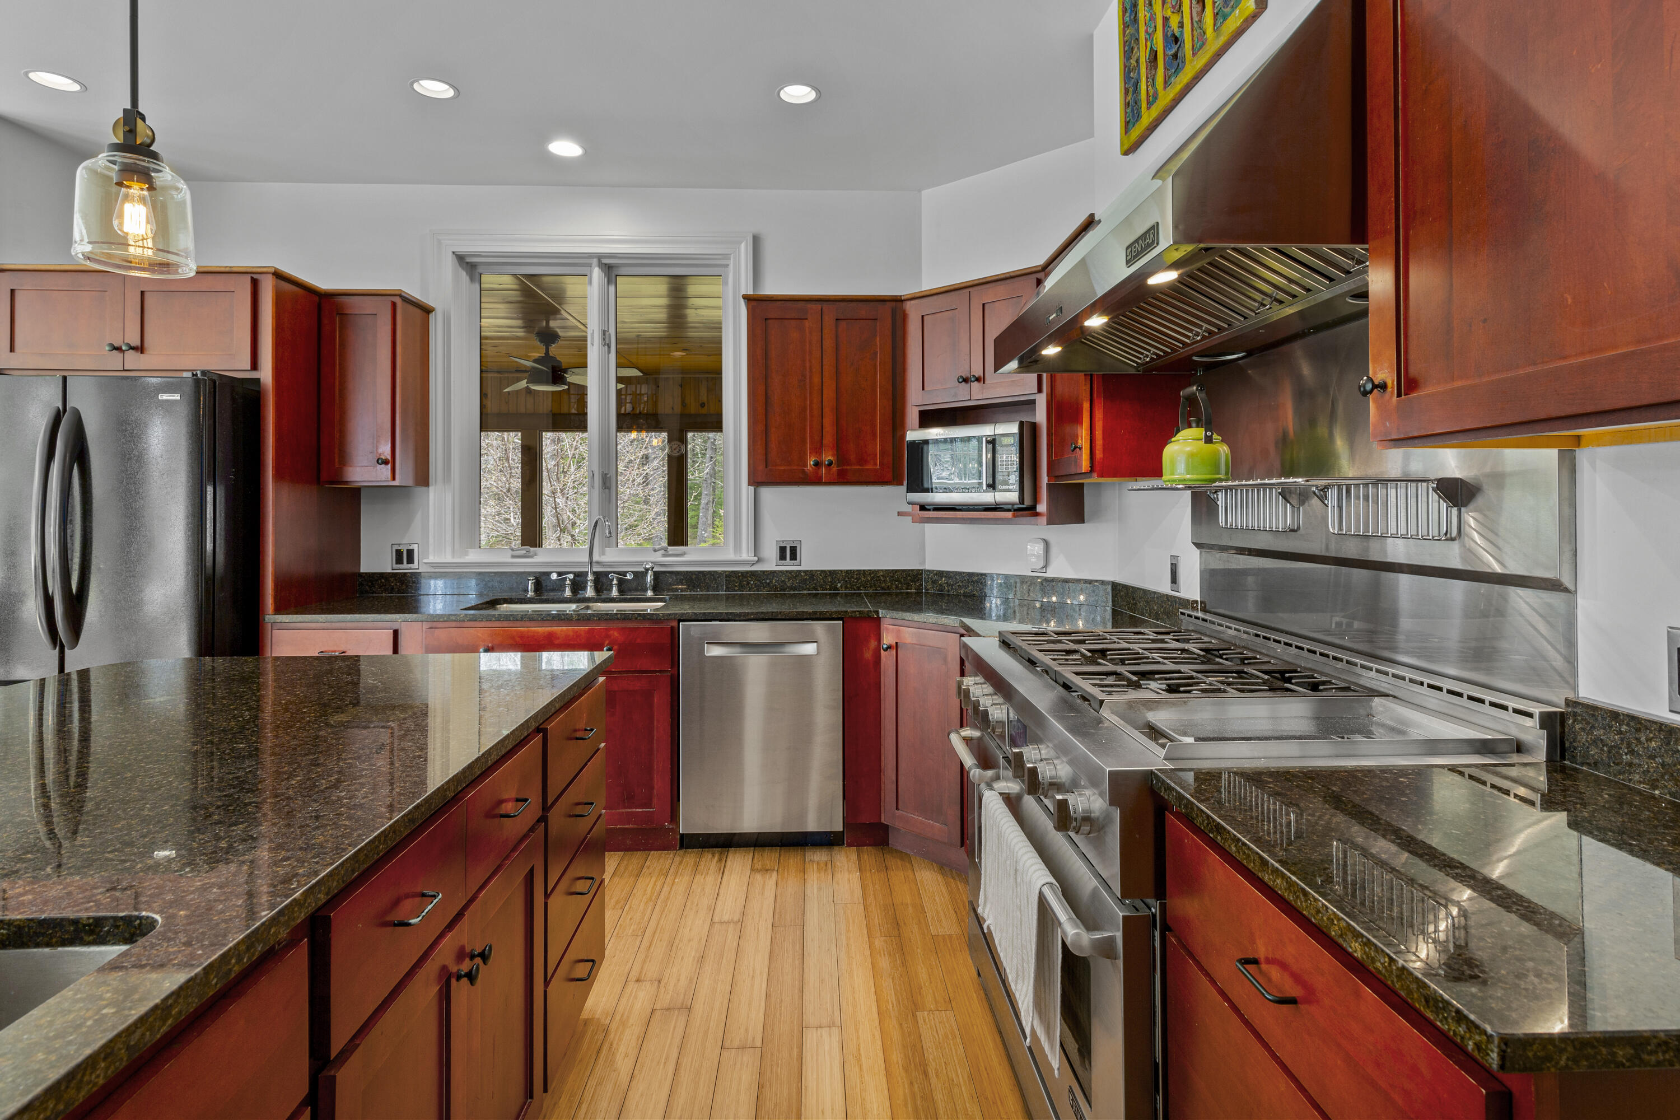
Kitchen with red-brown cabinets, a stainless steel range, and a large island with two bar stools.
Kitchen with reddish wood cabinets, granite counters, and a large stainless-steel range.
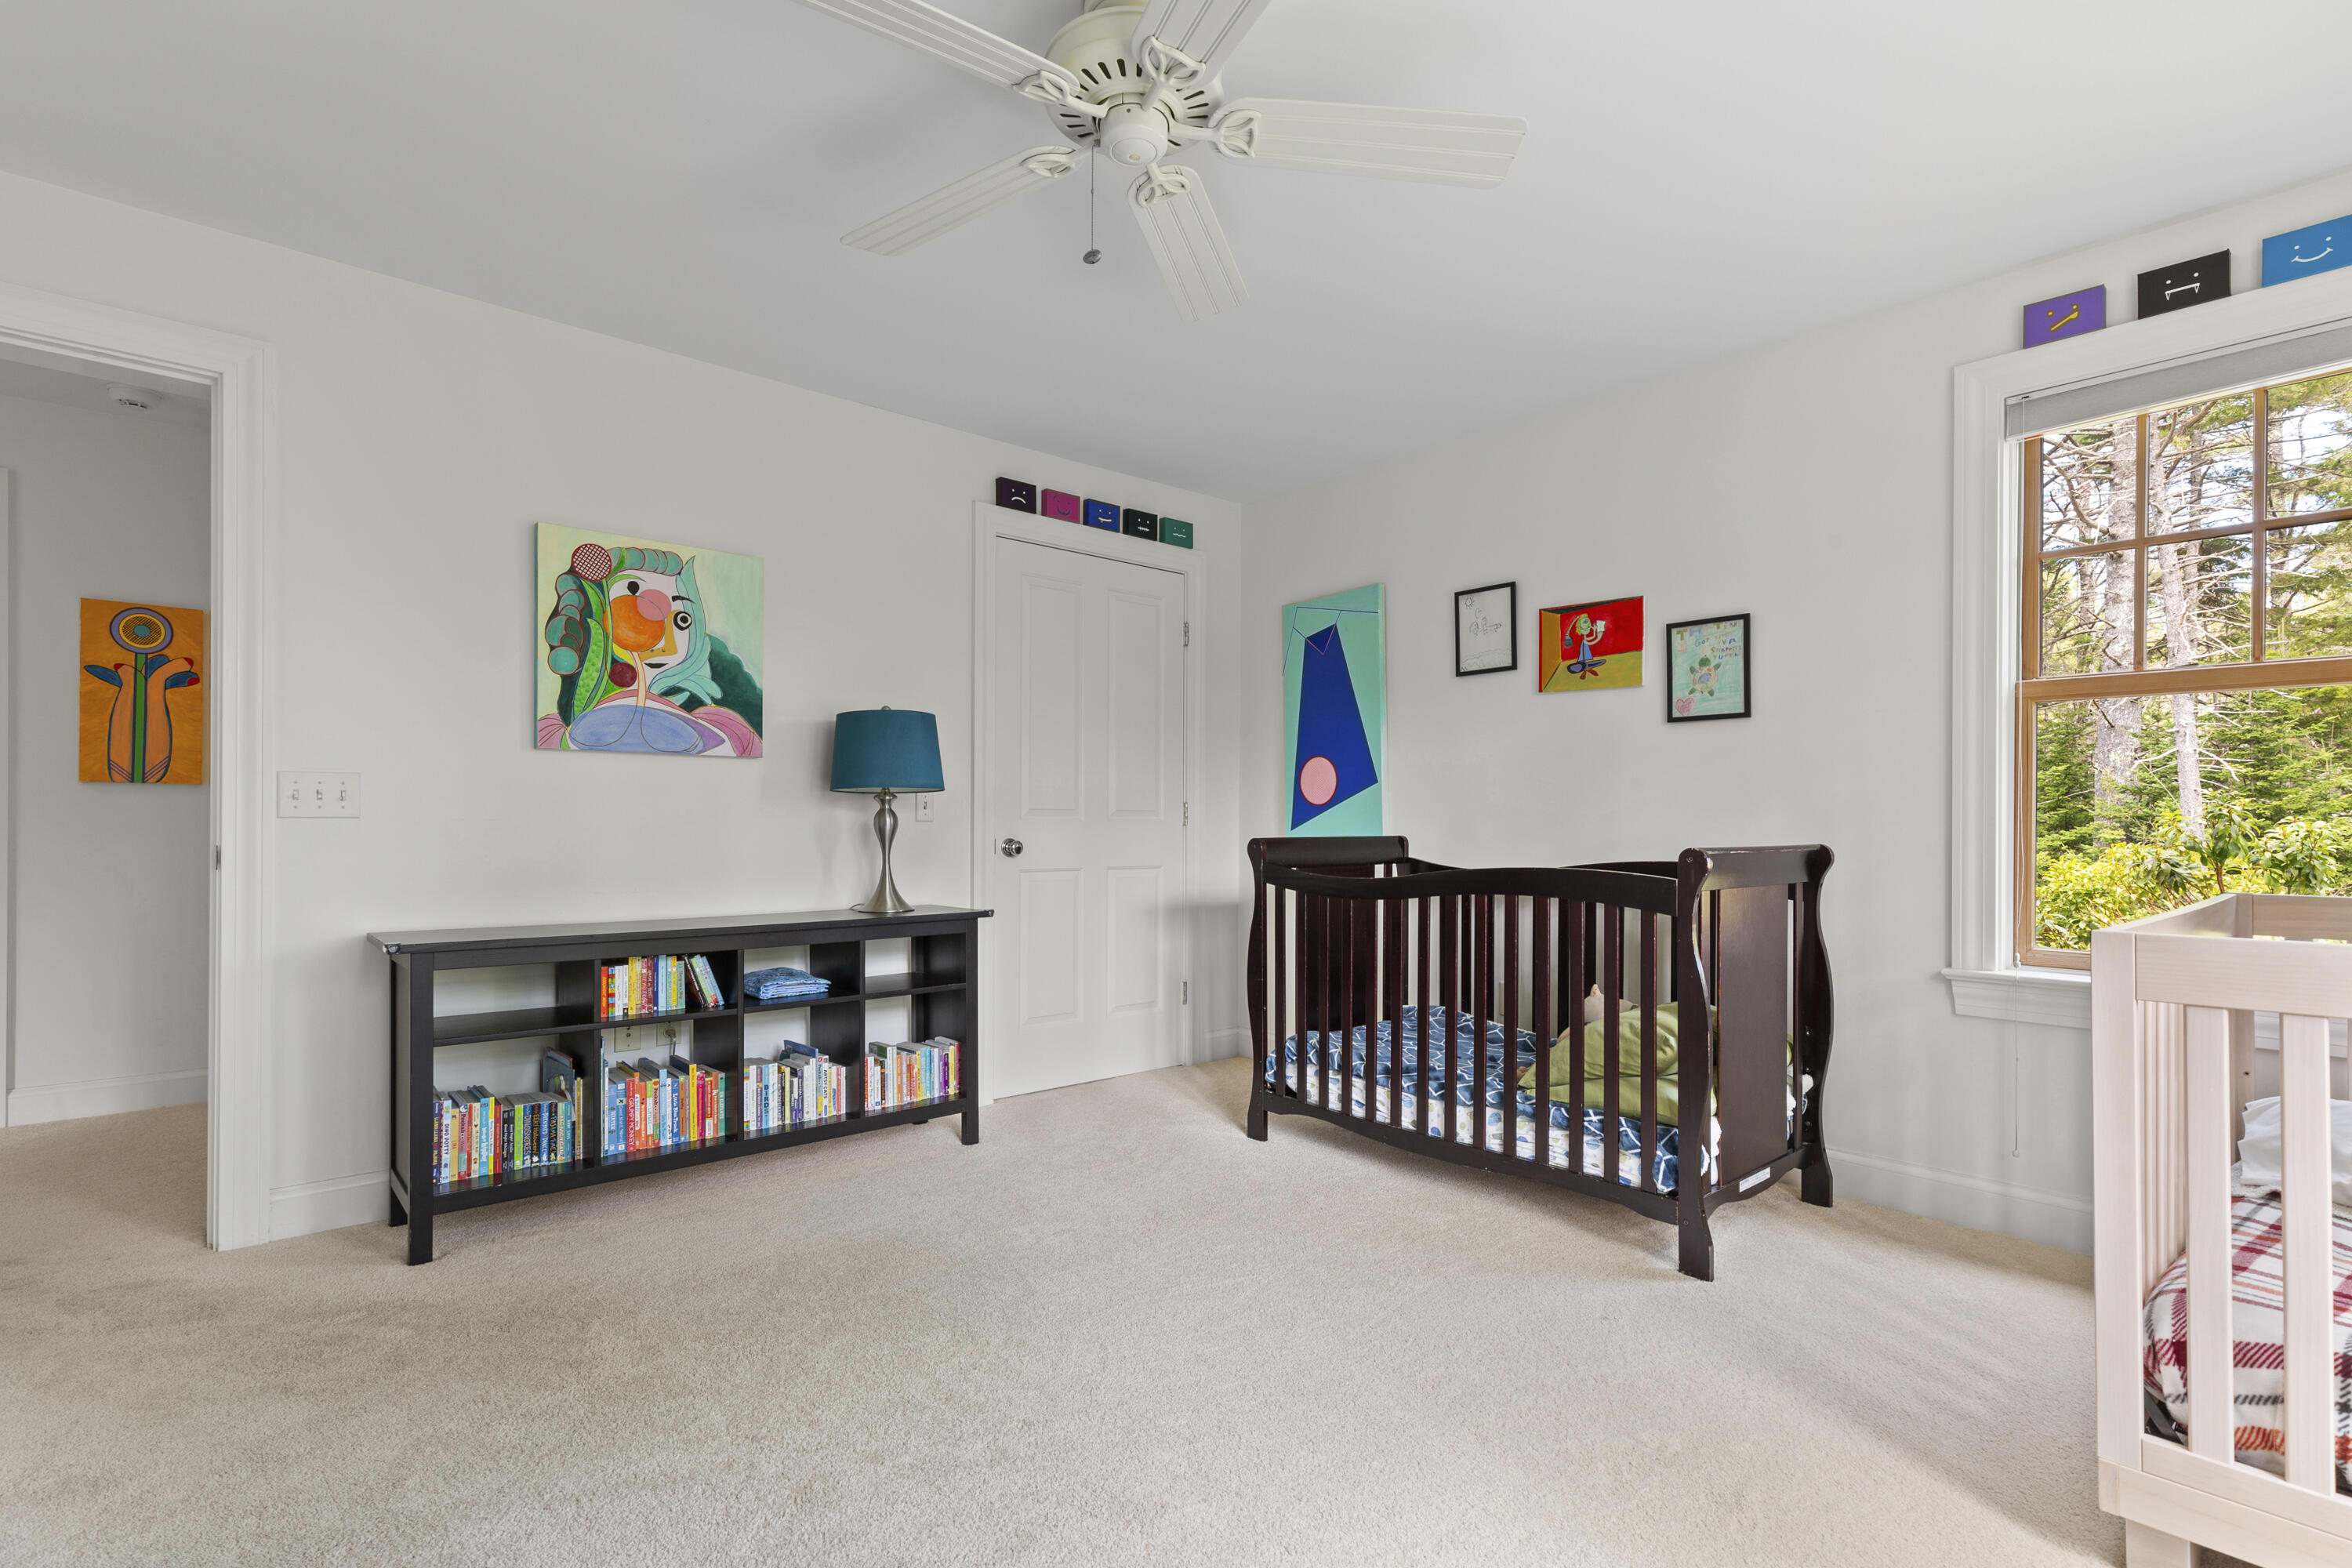
Furnished bedroom with dark wooden crib, children's bookcase, colorful artwork, and a large window.
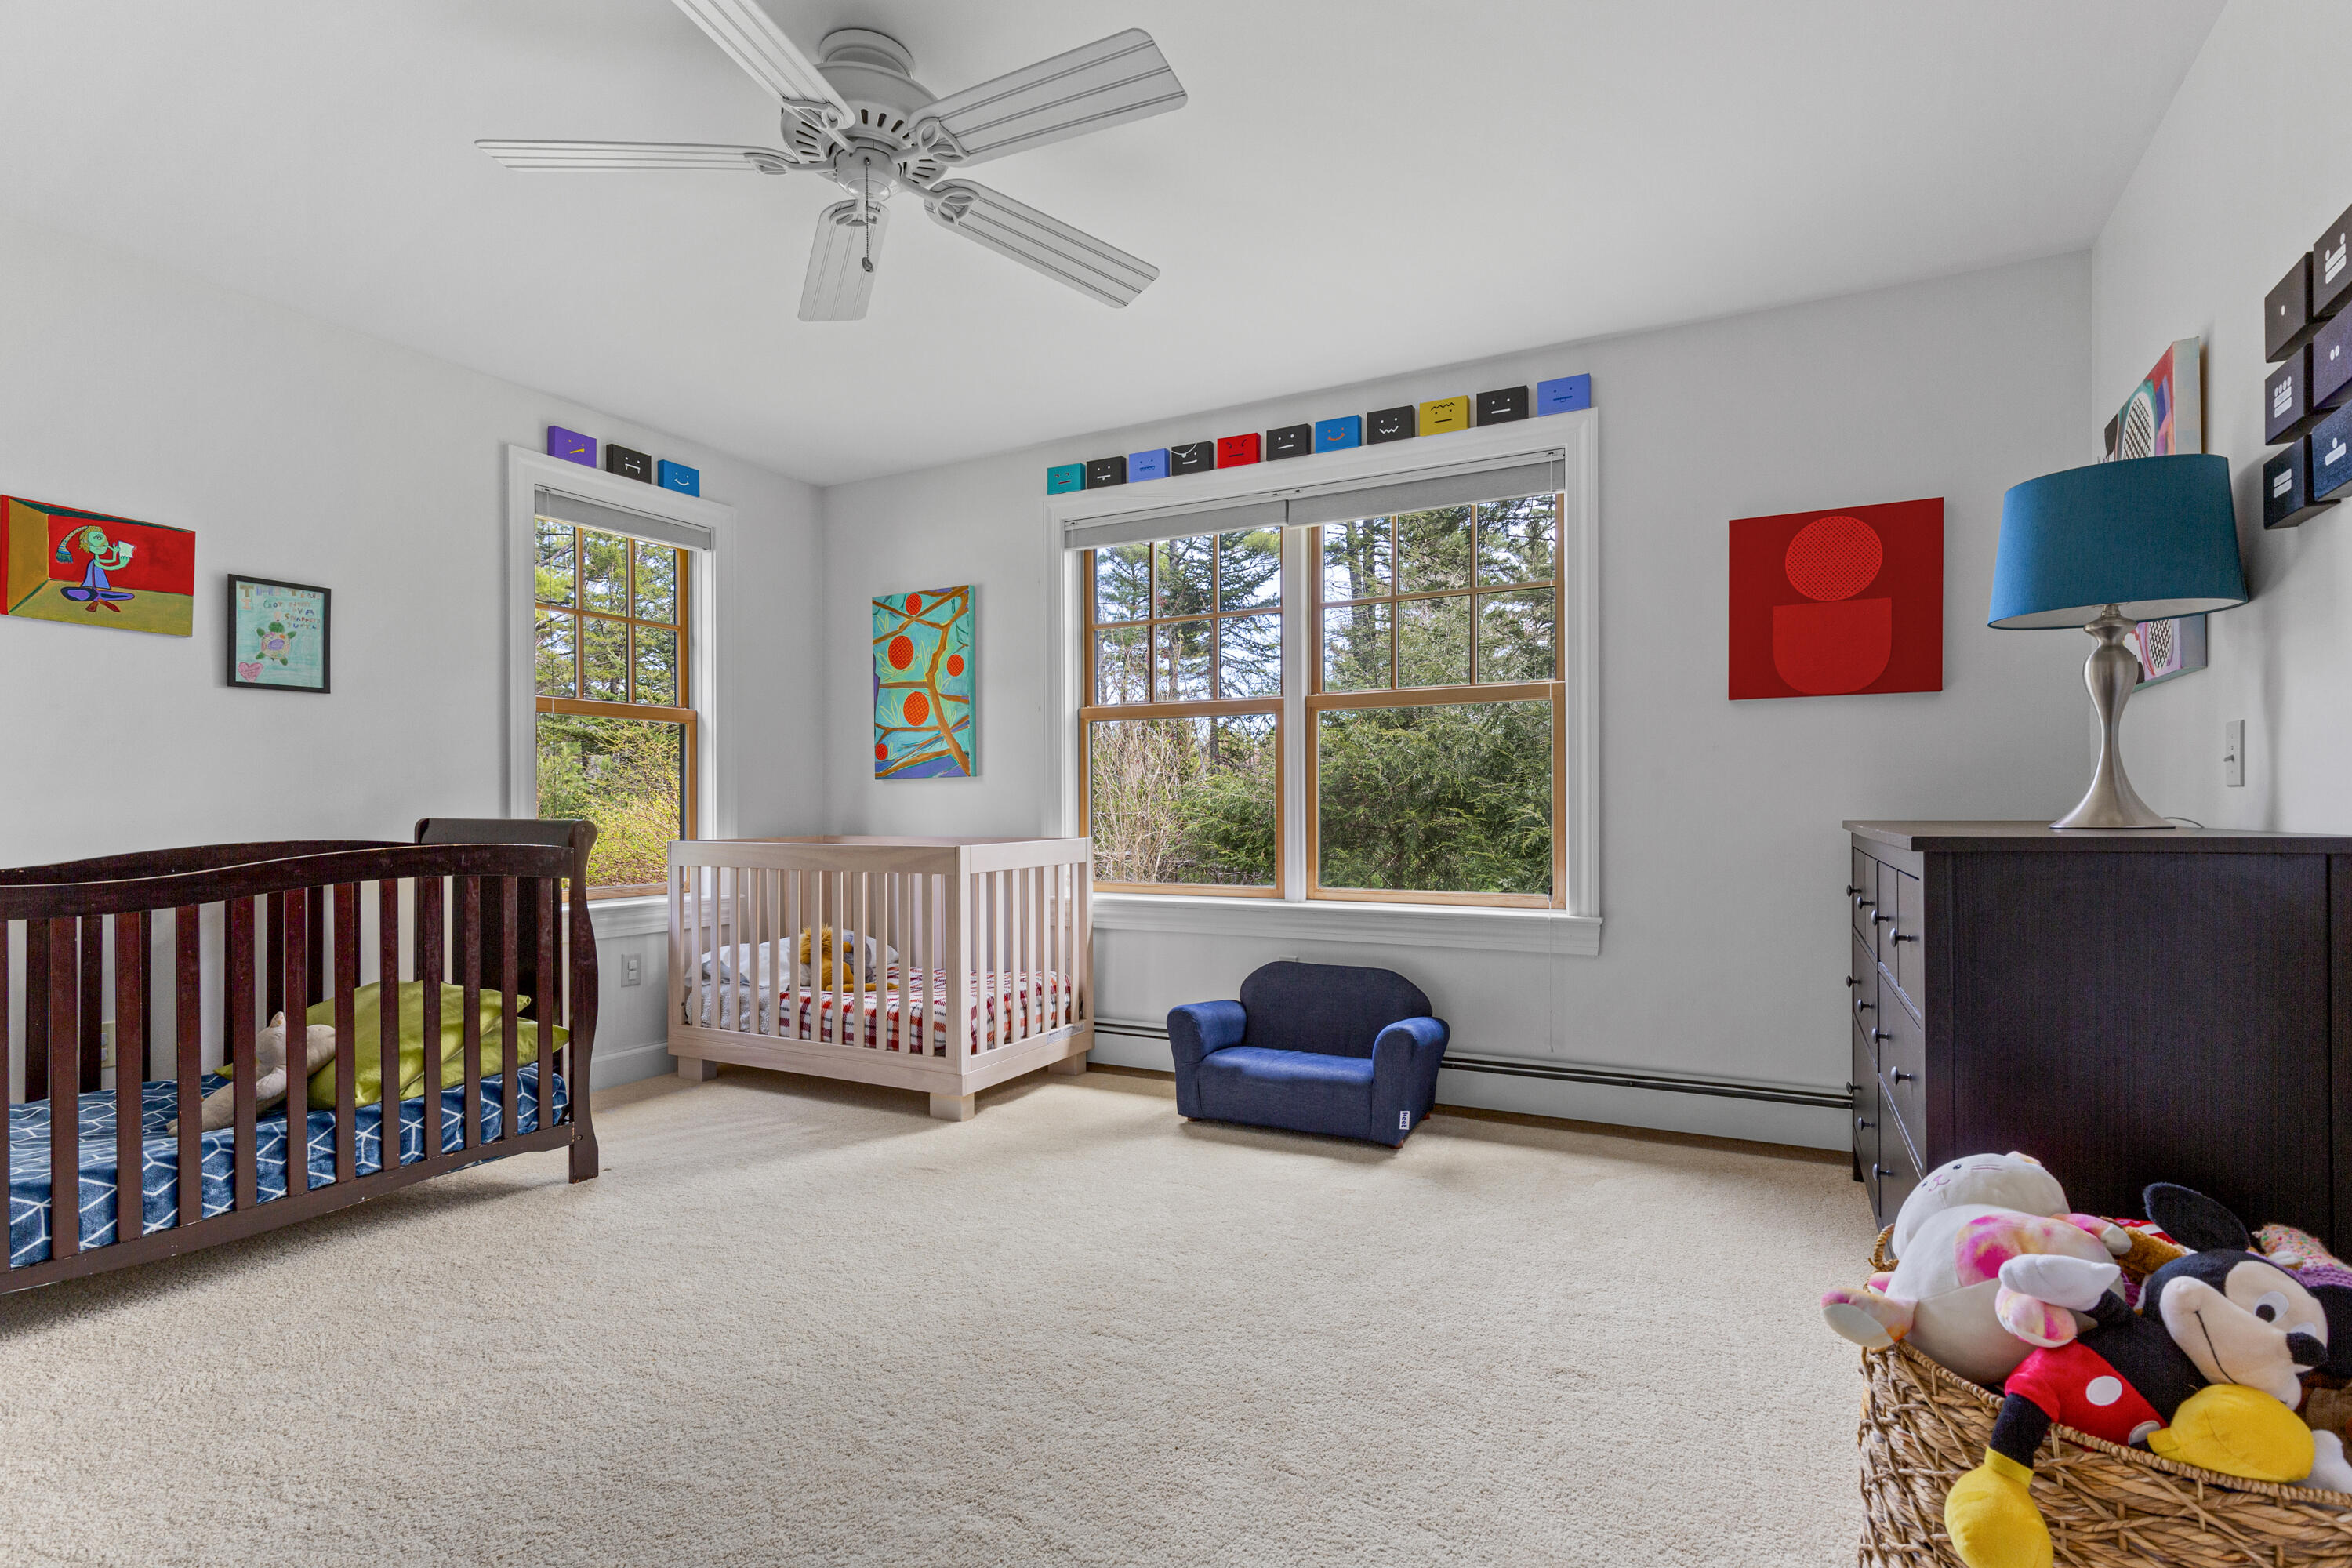
Nursery with two cribs and colorful artwork beside large windows overlooking trees.
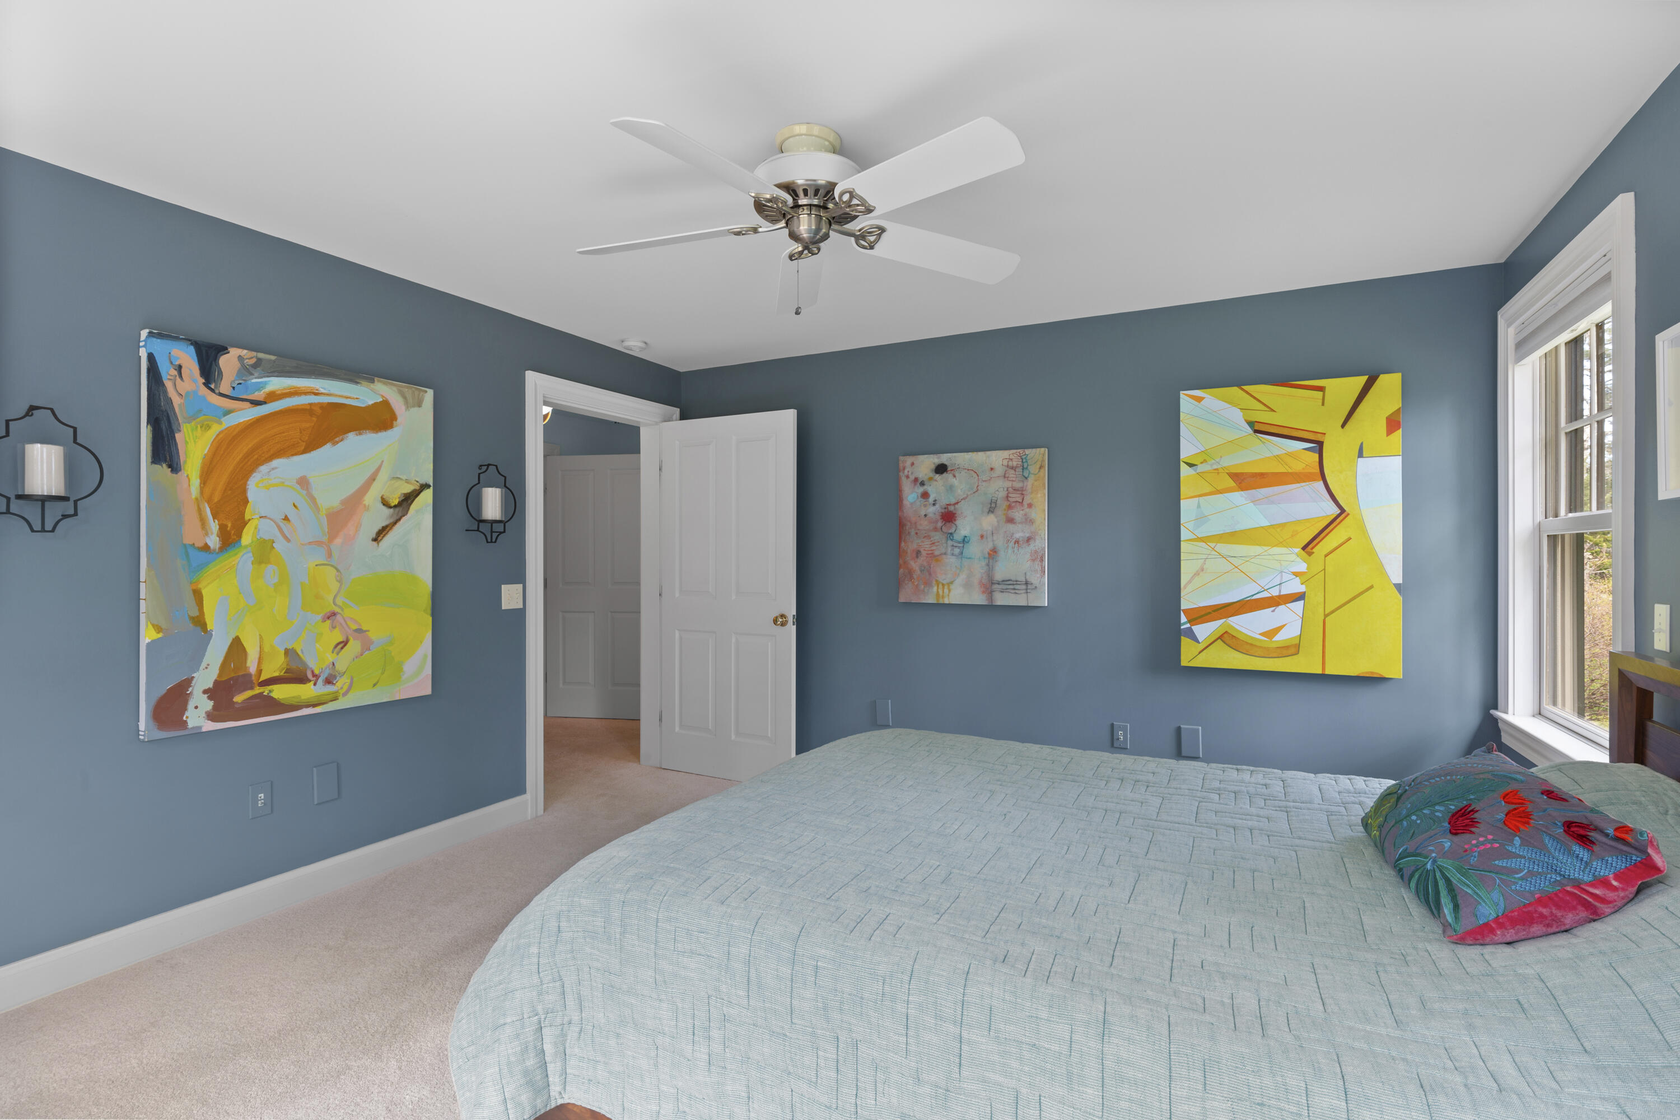
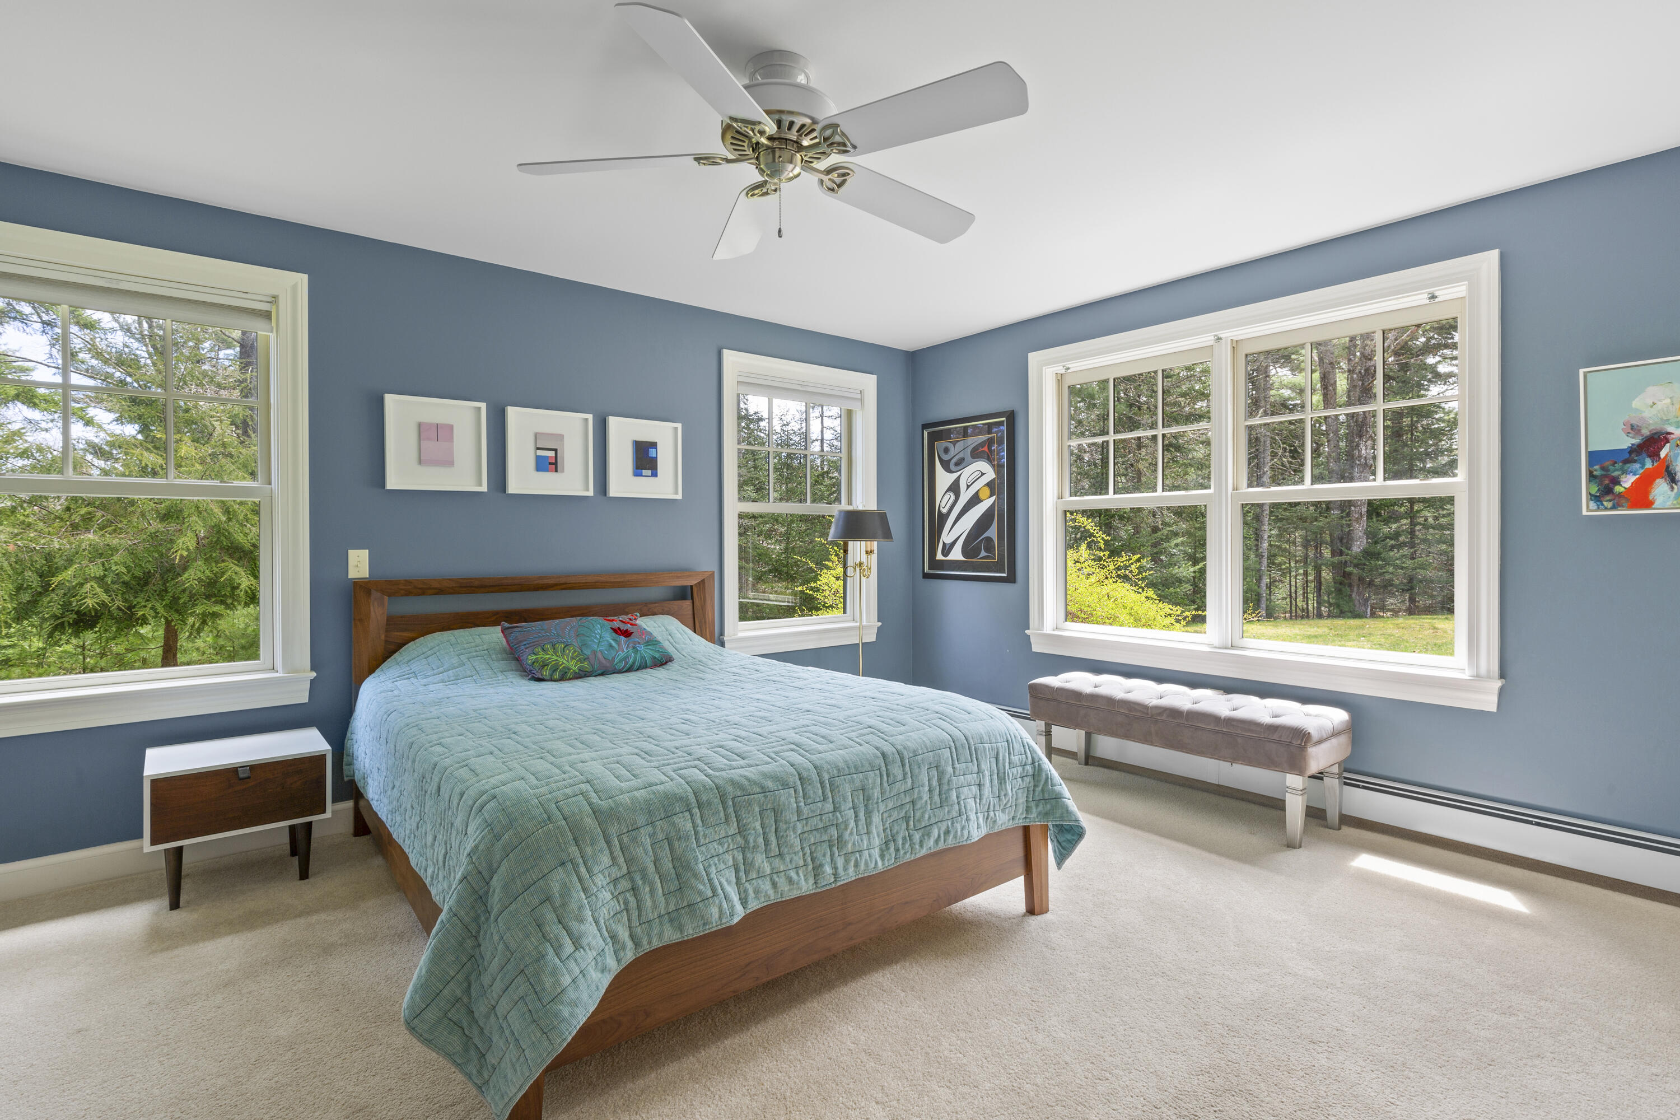
Bedroom with blue walls, a light blue bedspread, colorful abstract art, and a ceiling fan.
Bedroom with blue walls, a wooden bed with turquoise quilt, and large windows overlooking trees.
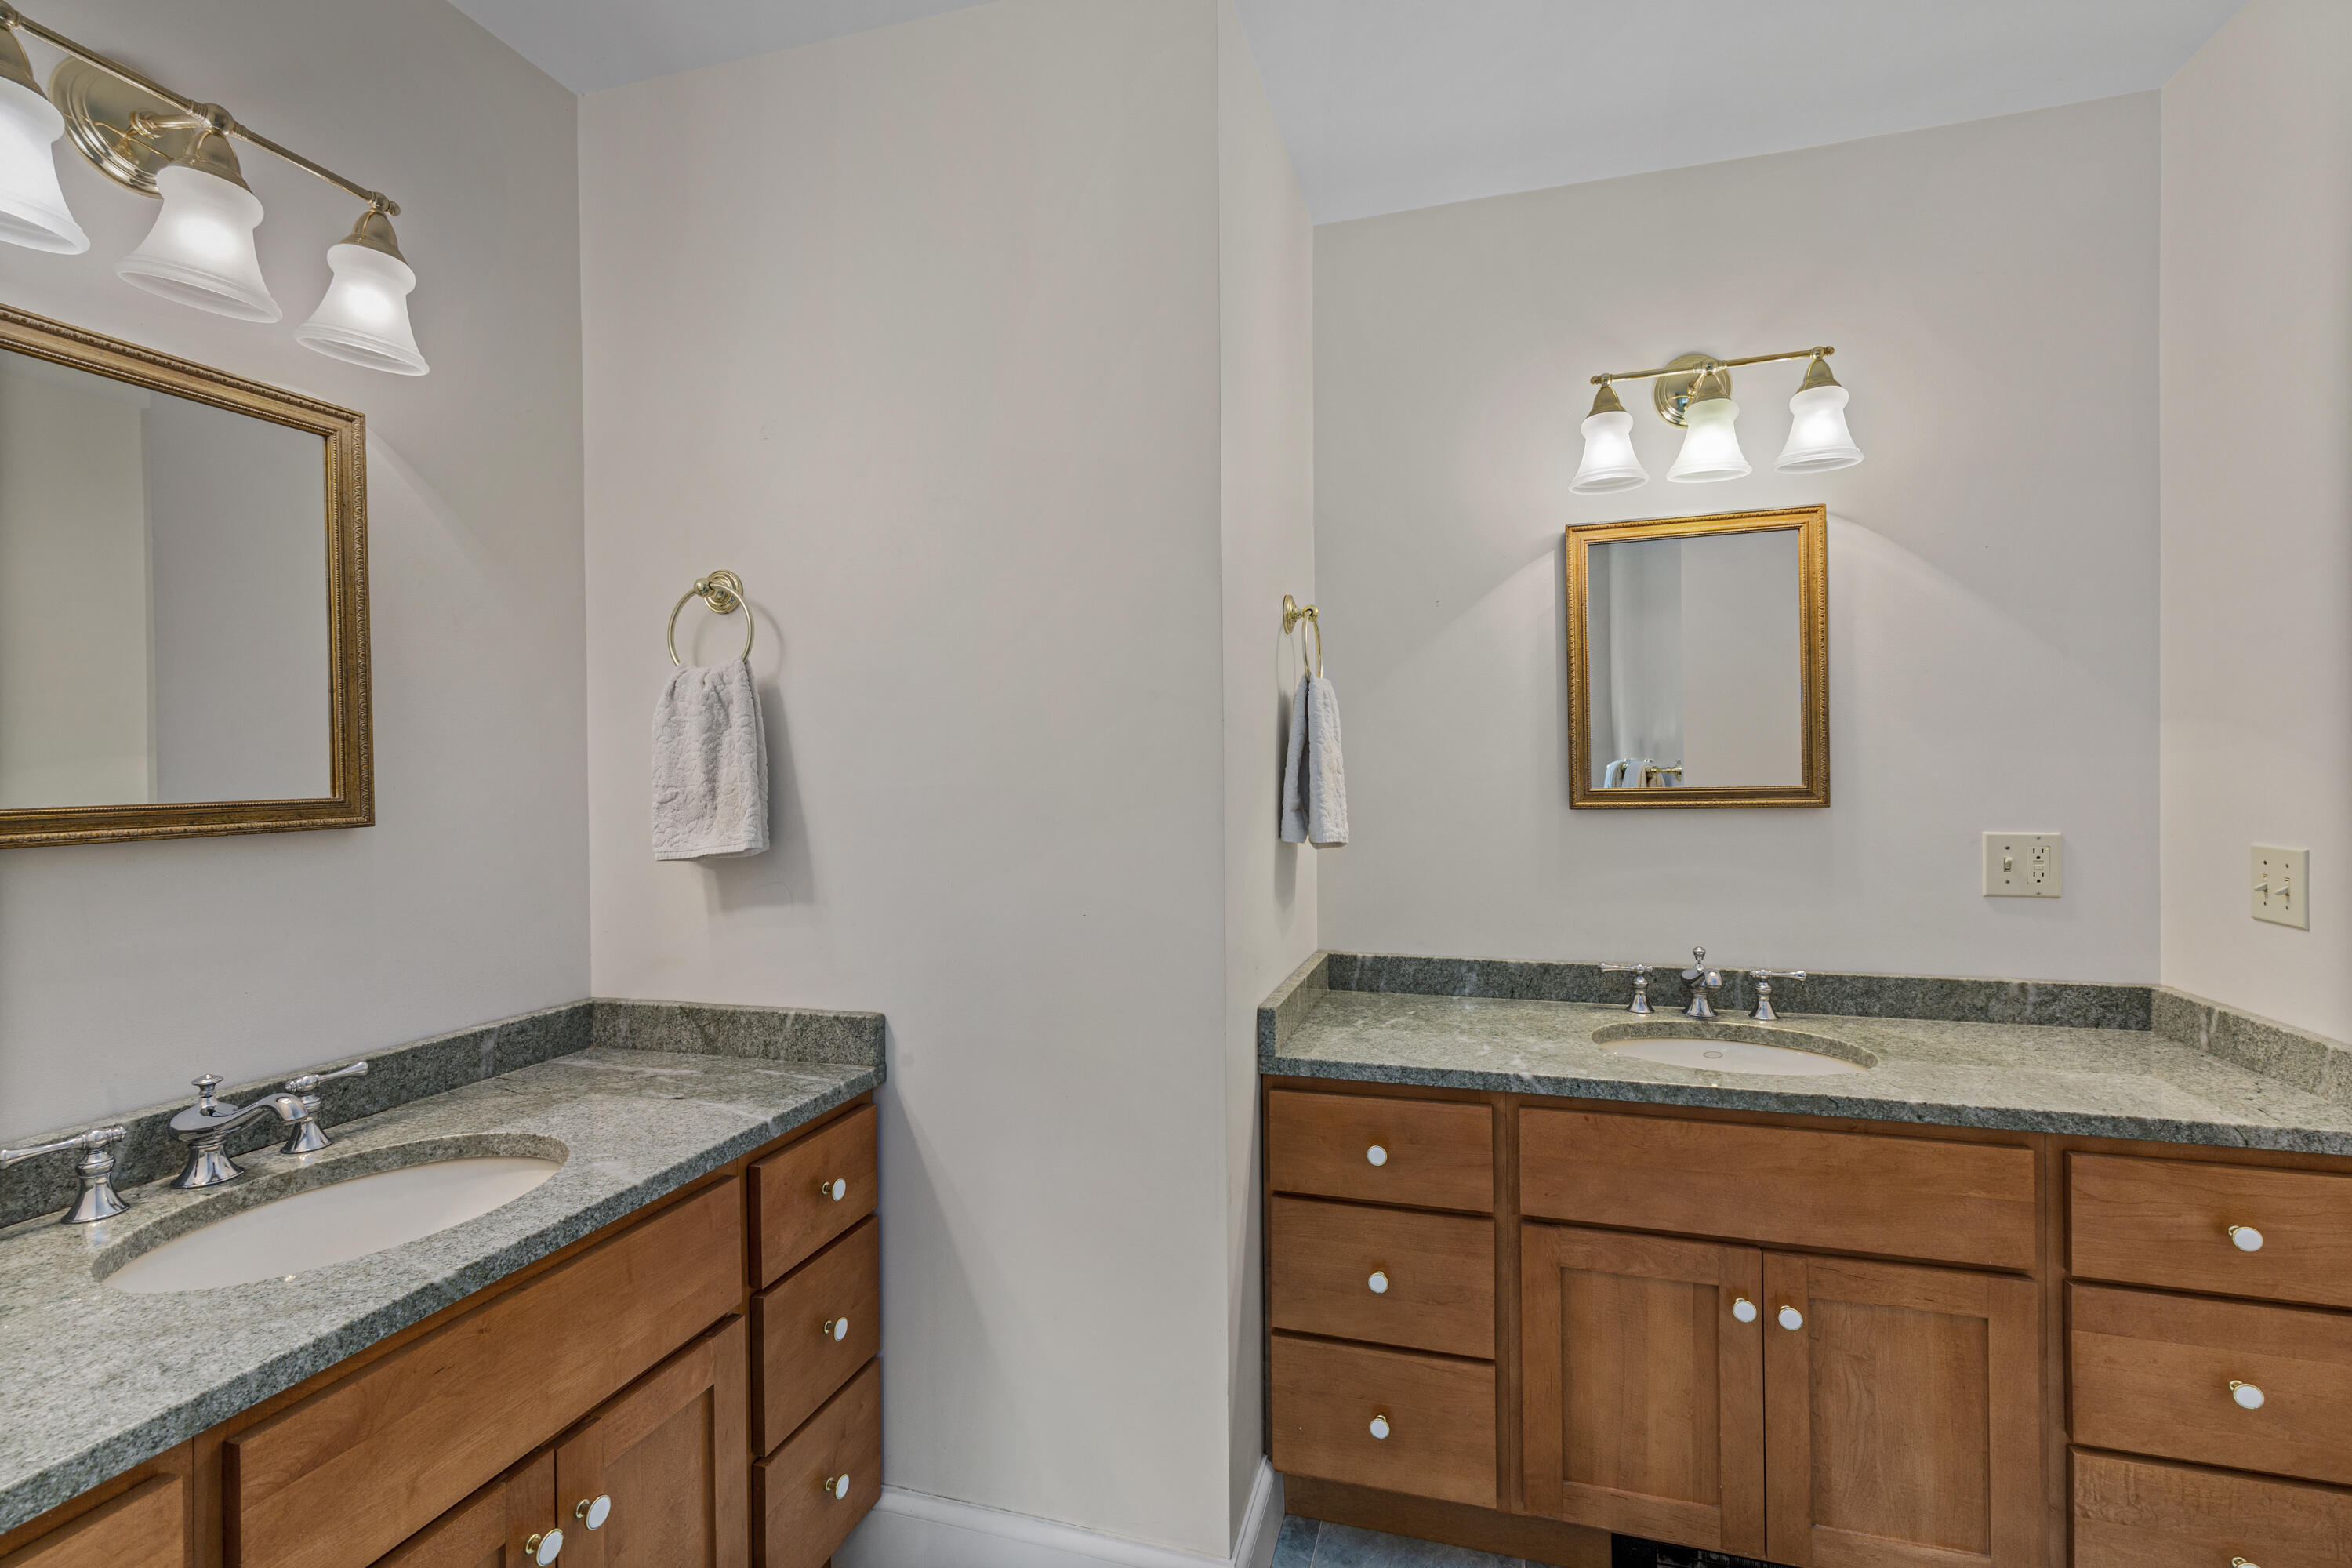
Bathroom with two wood vanities, granite countertops, and framed mirrors.
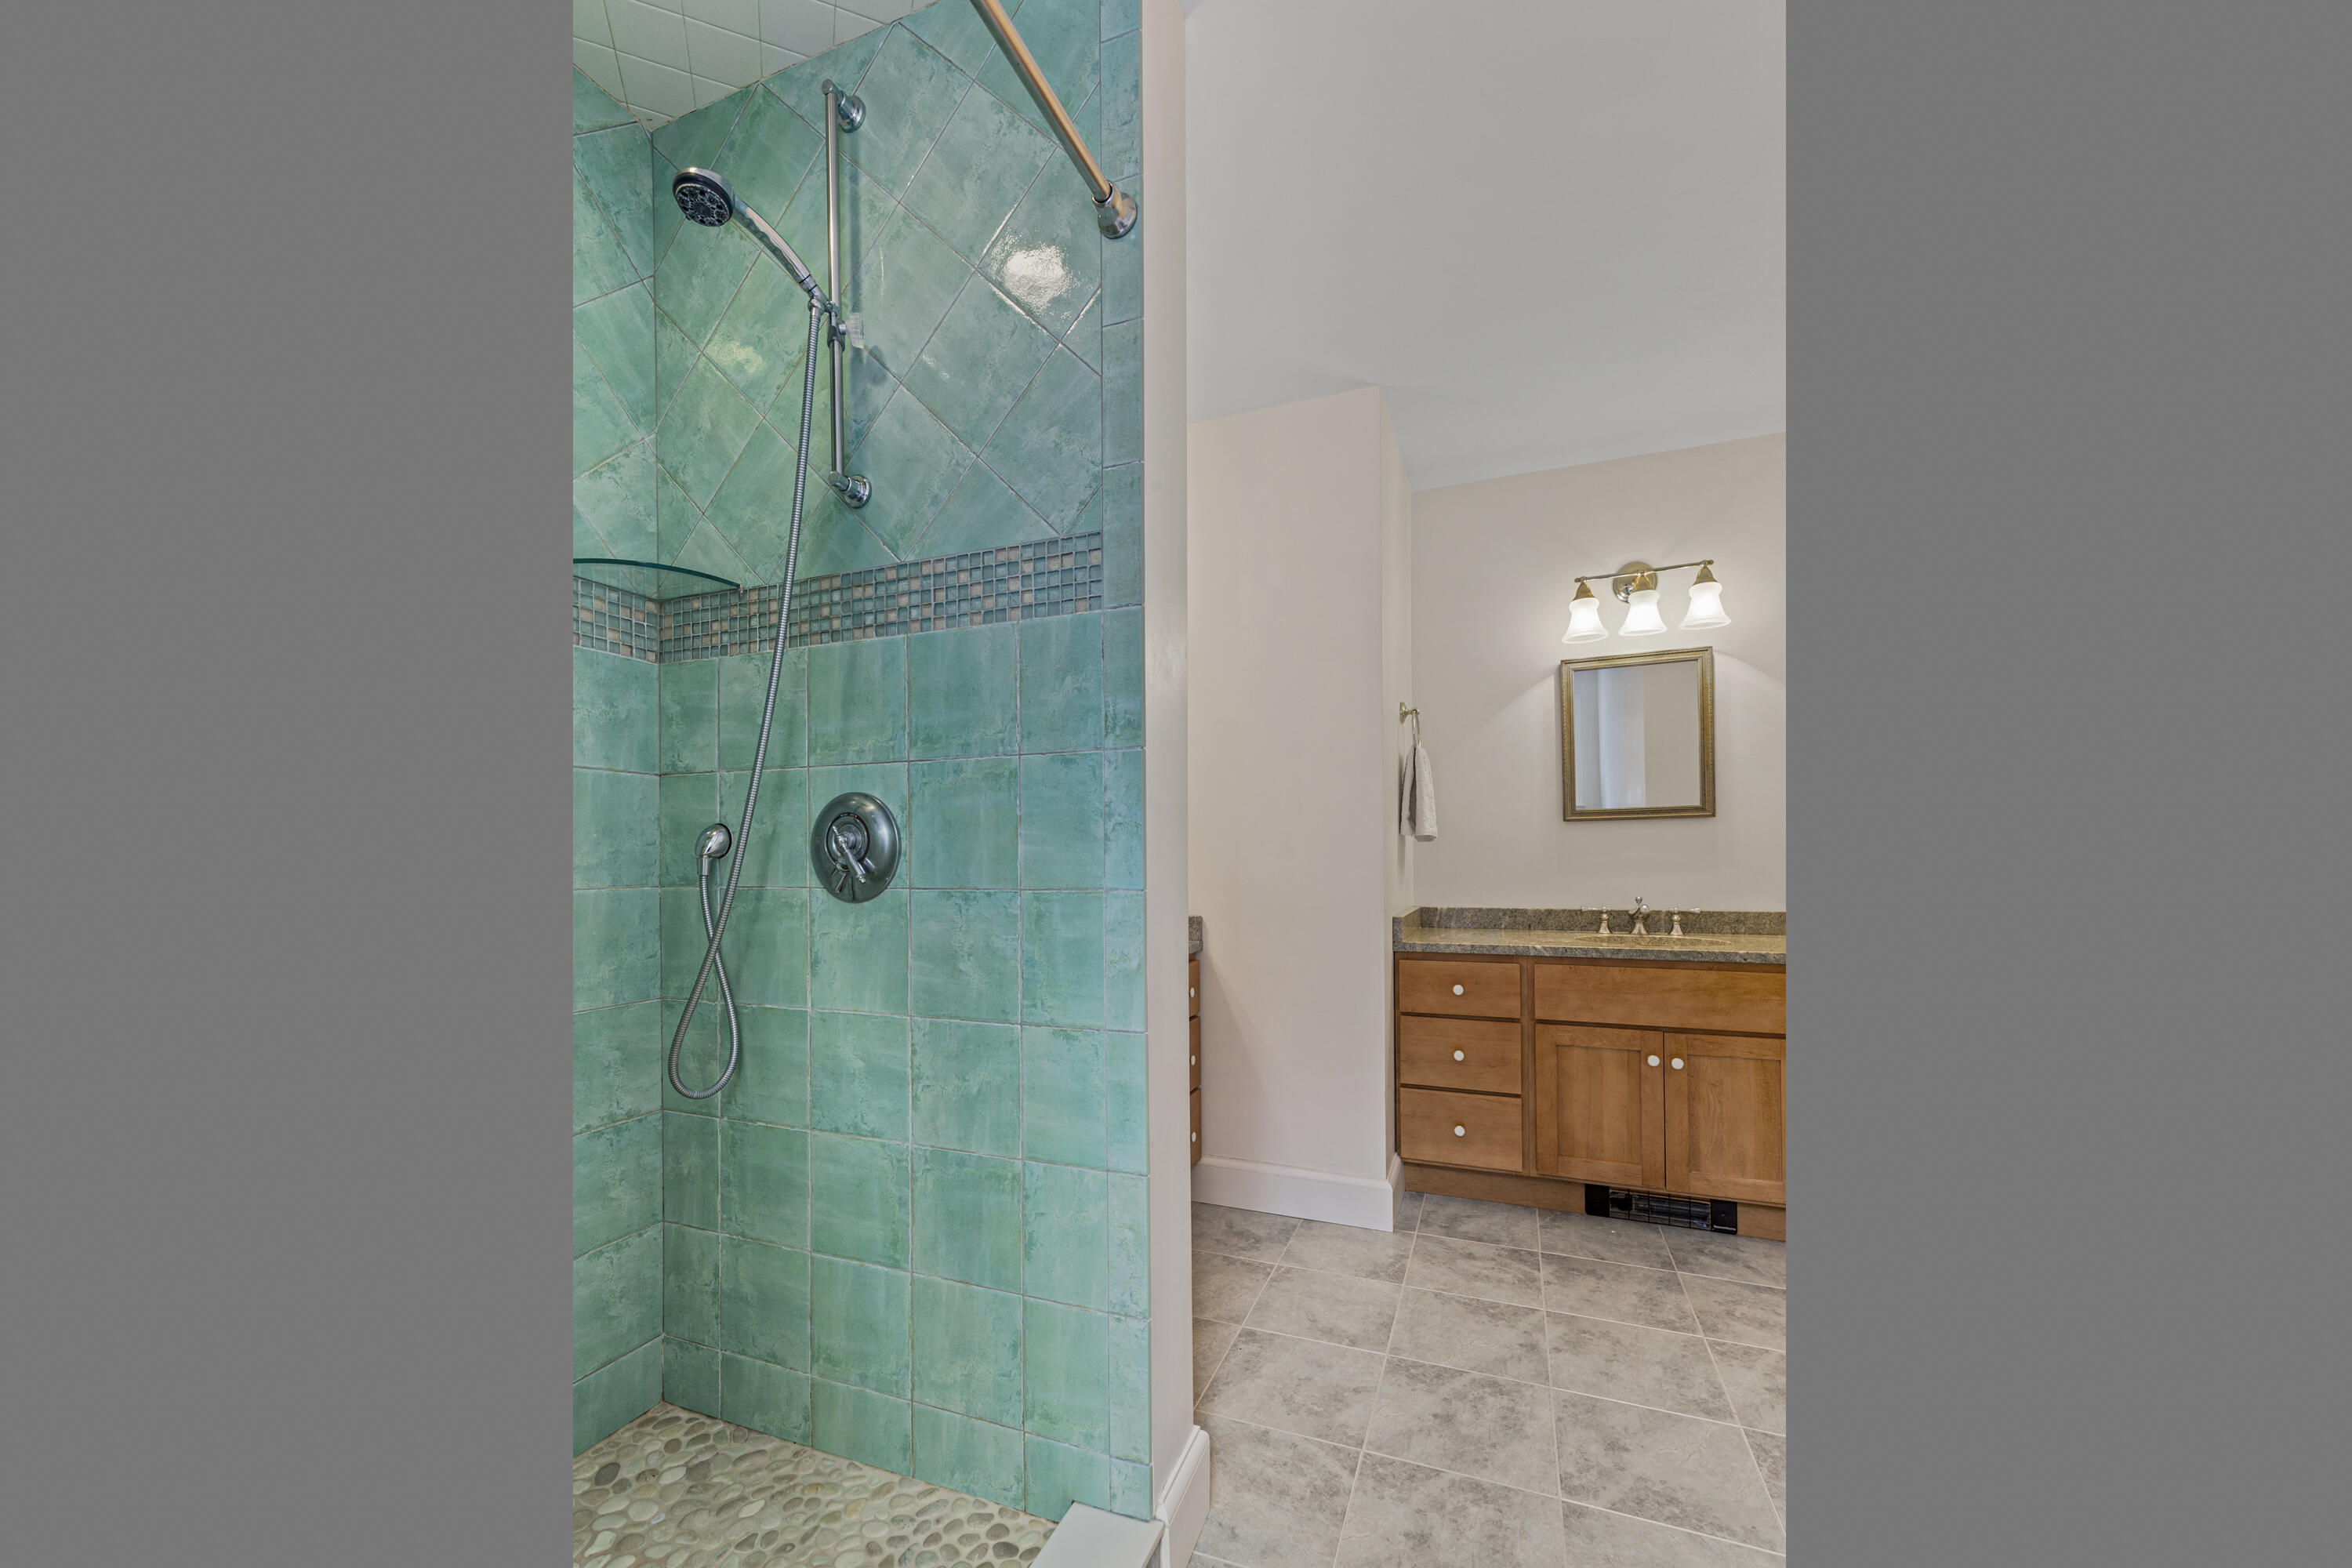
Bathroom with a turquoise tiled walk-in shower and wood vanity with stone countertop.
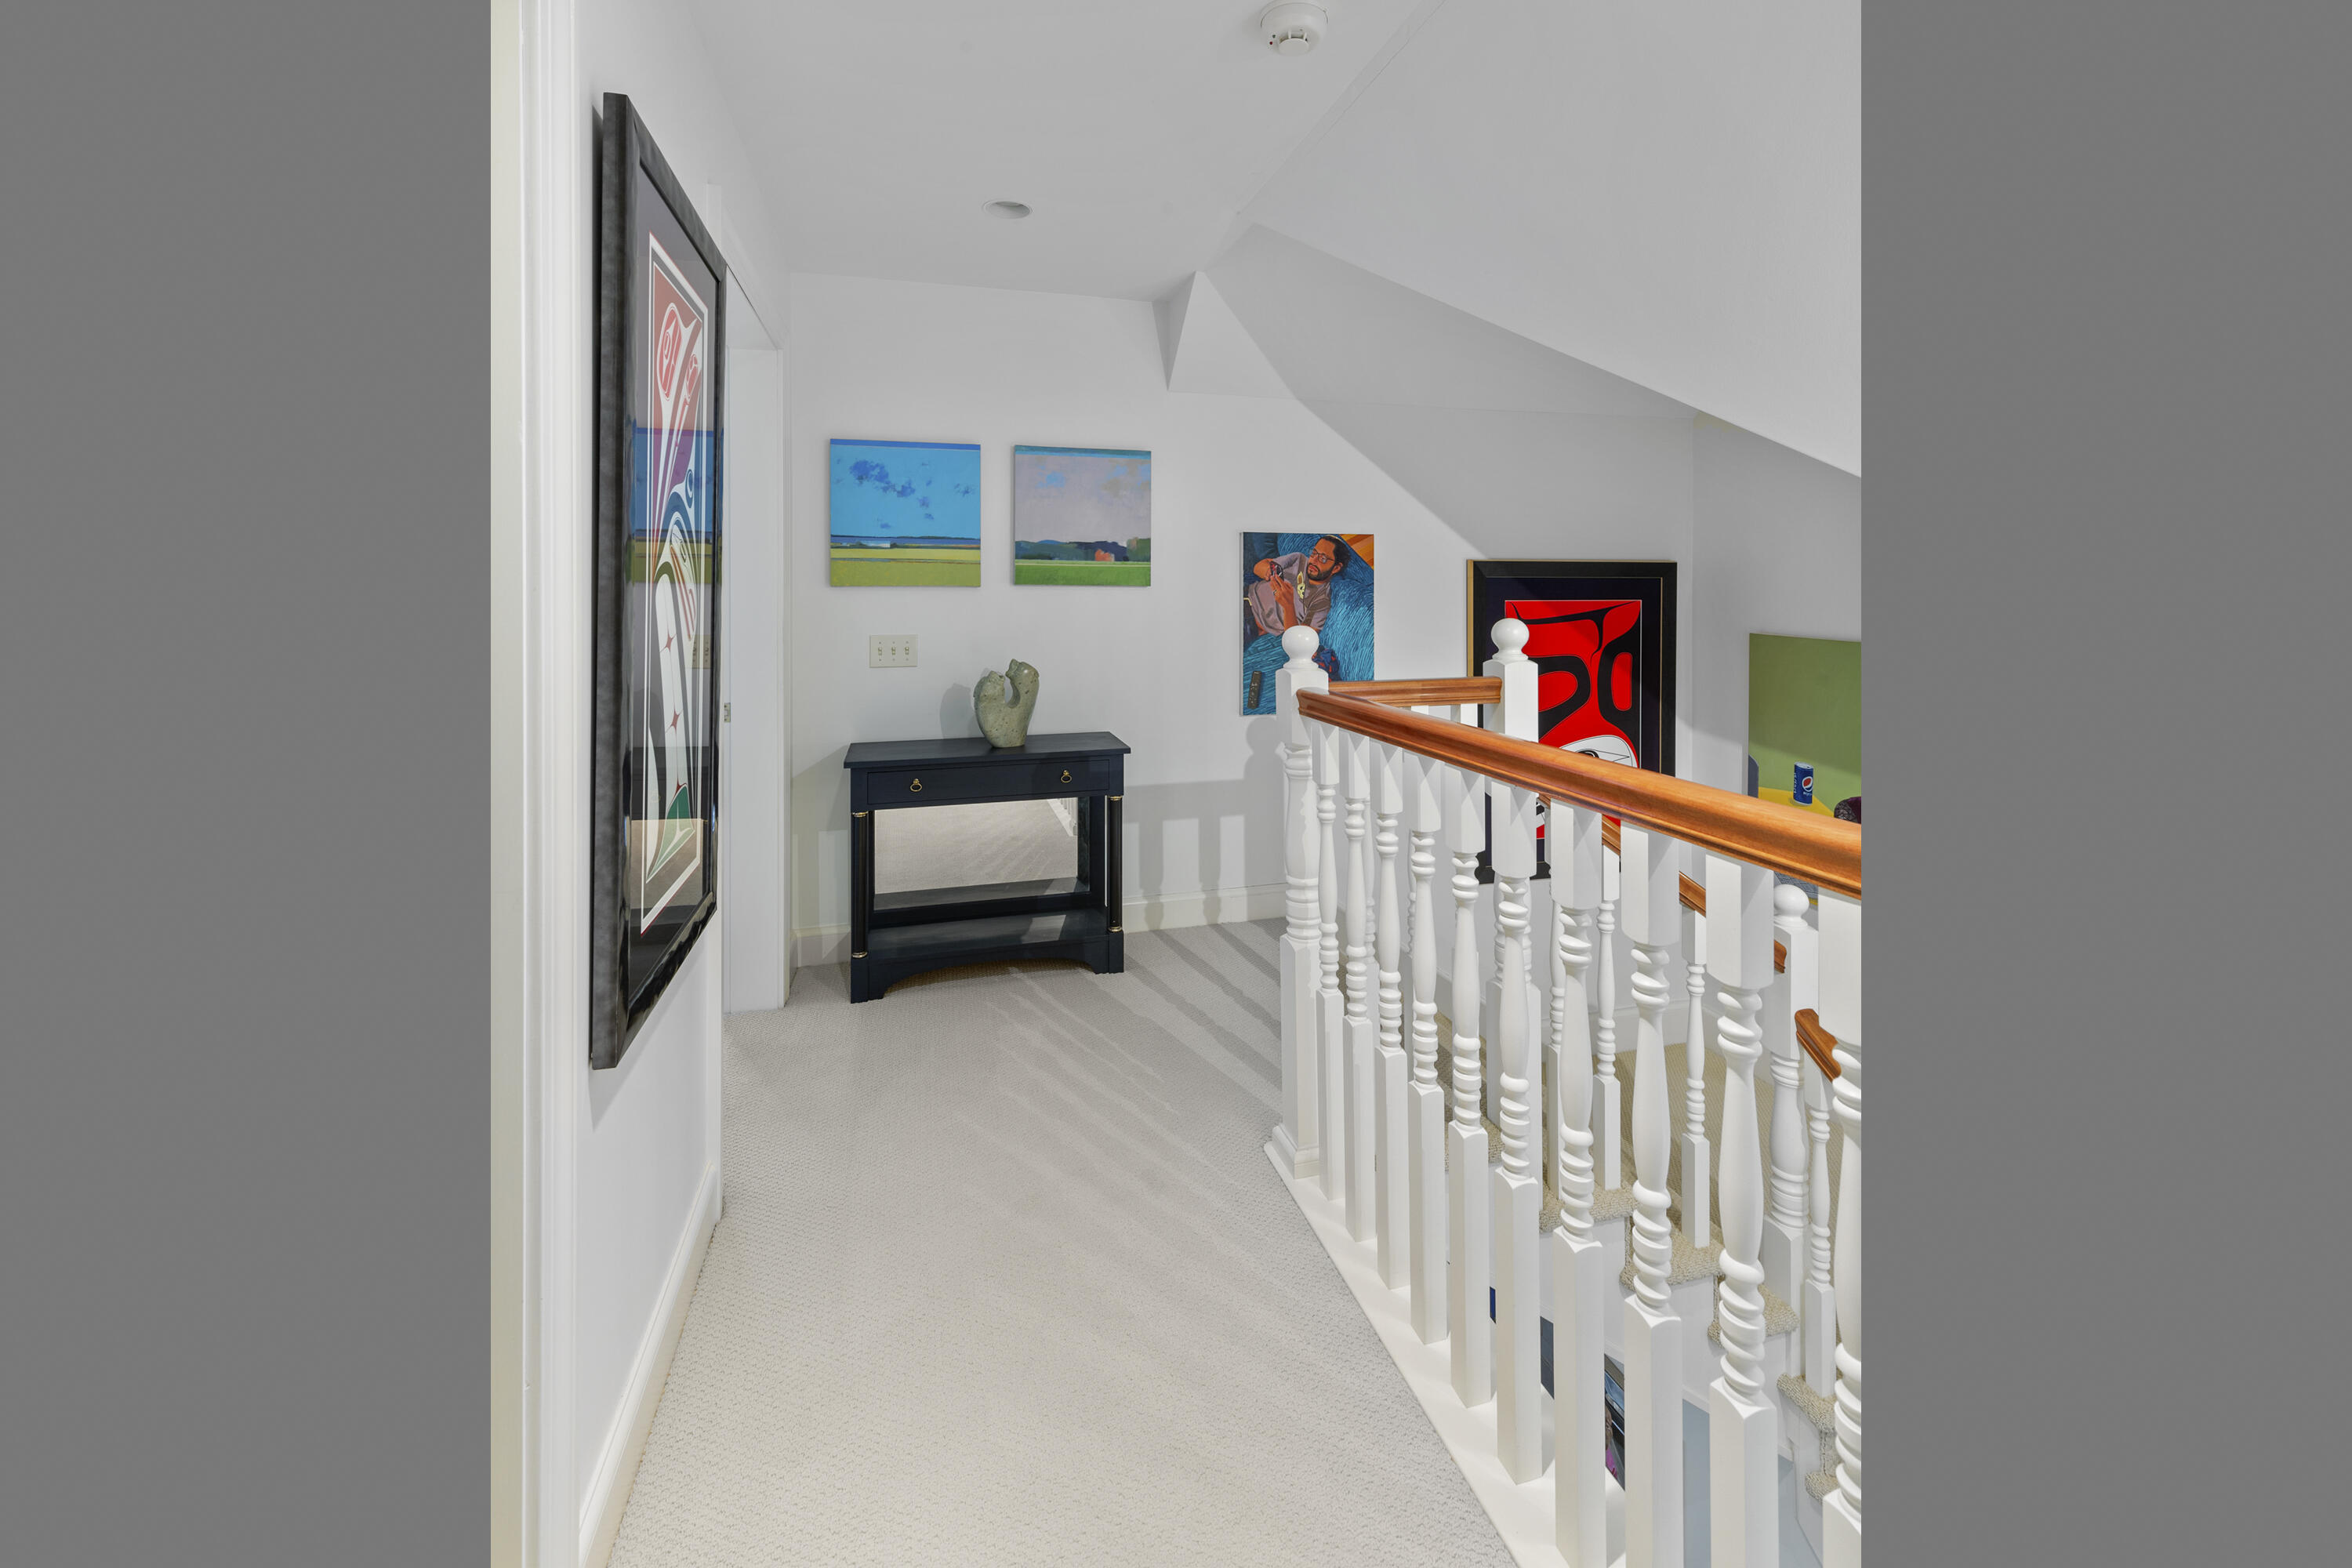
Upstairs landing with colorful artwork, a dark console table, and a white railing with a wood handrail.
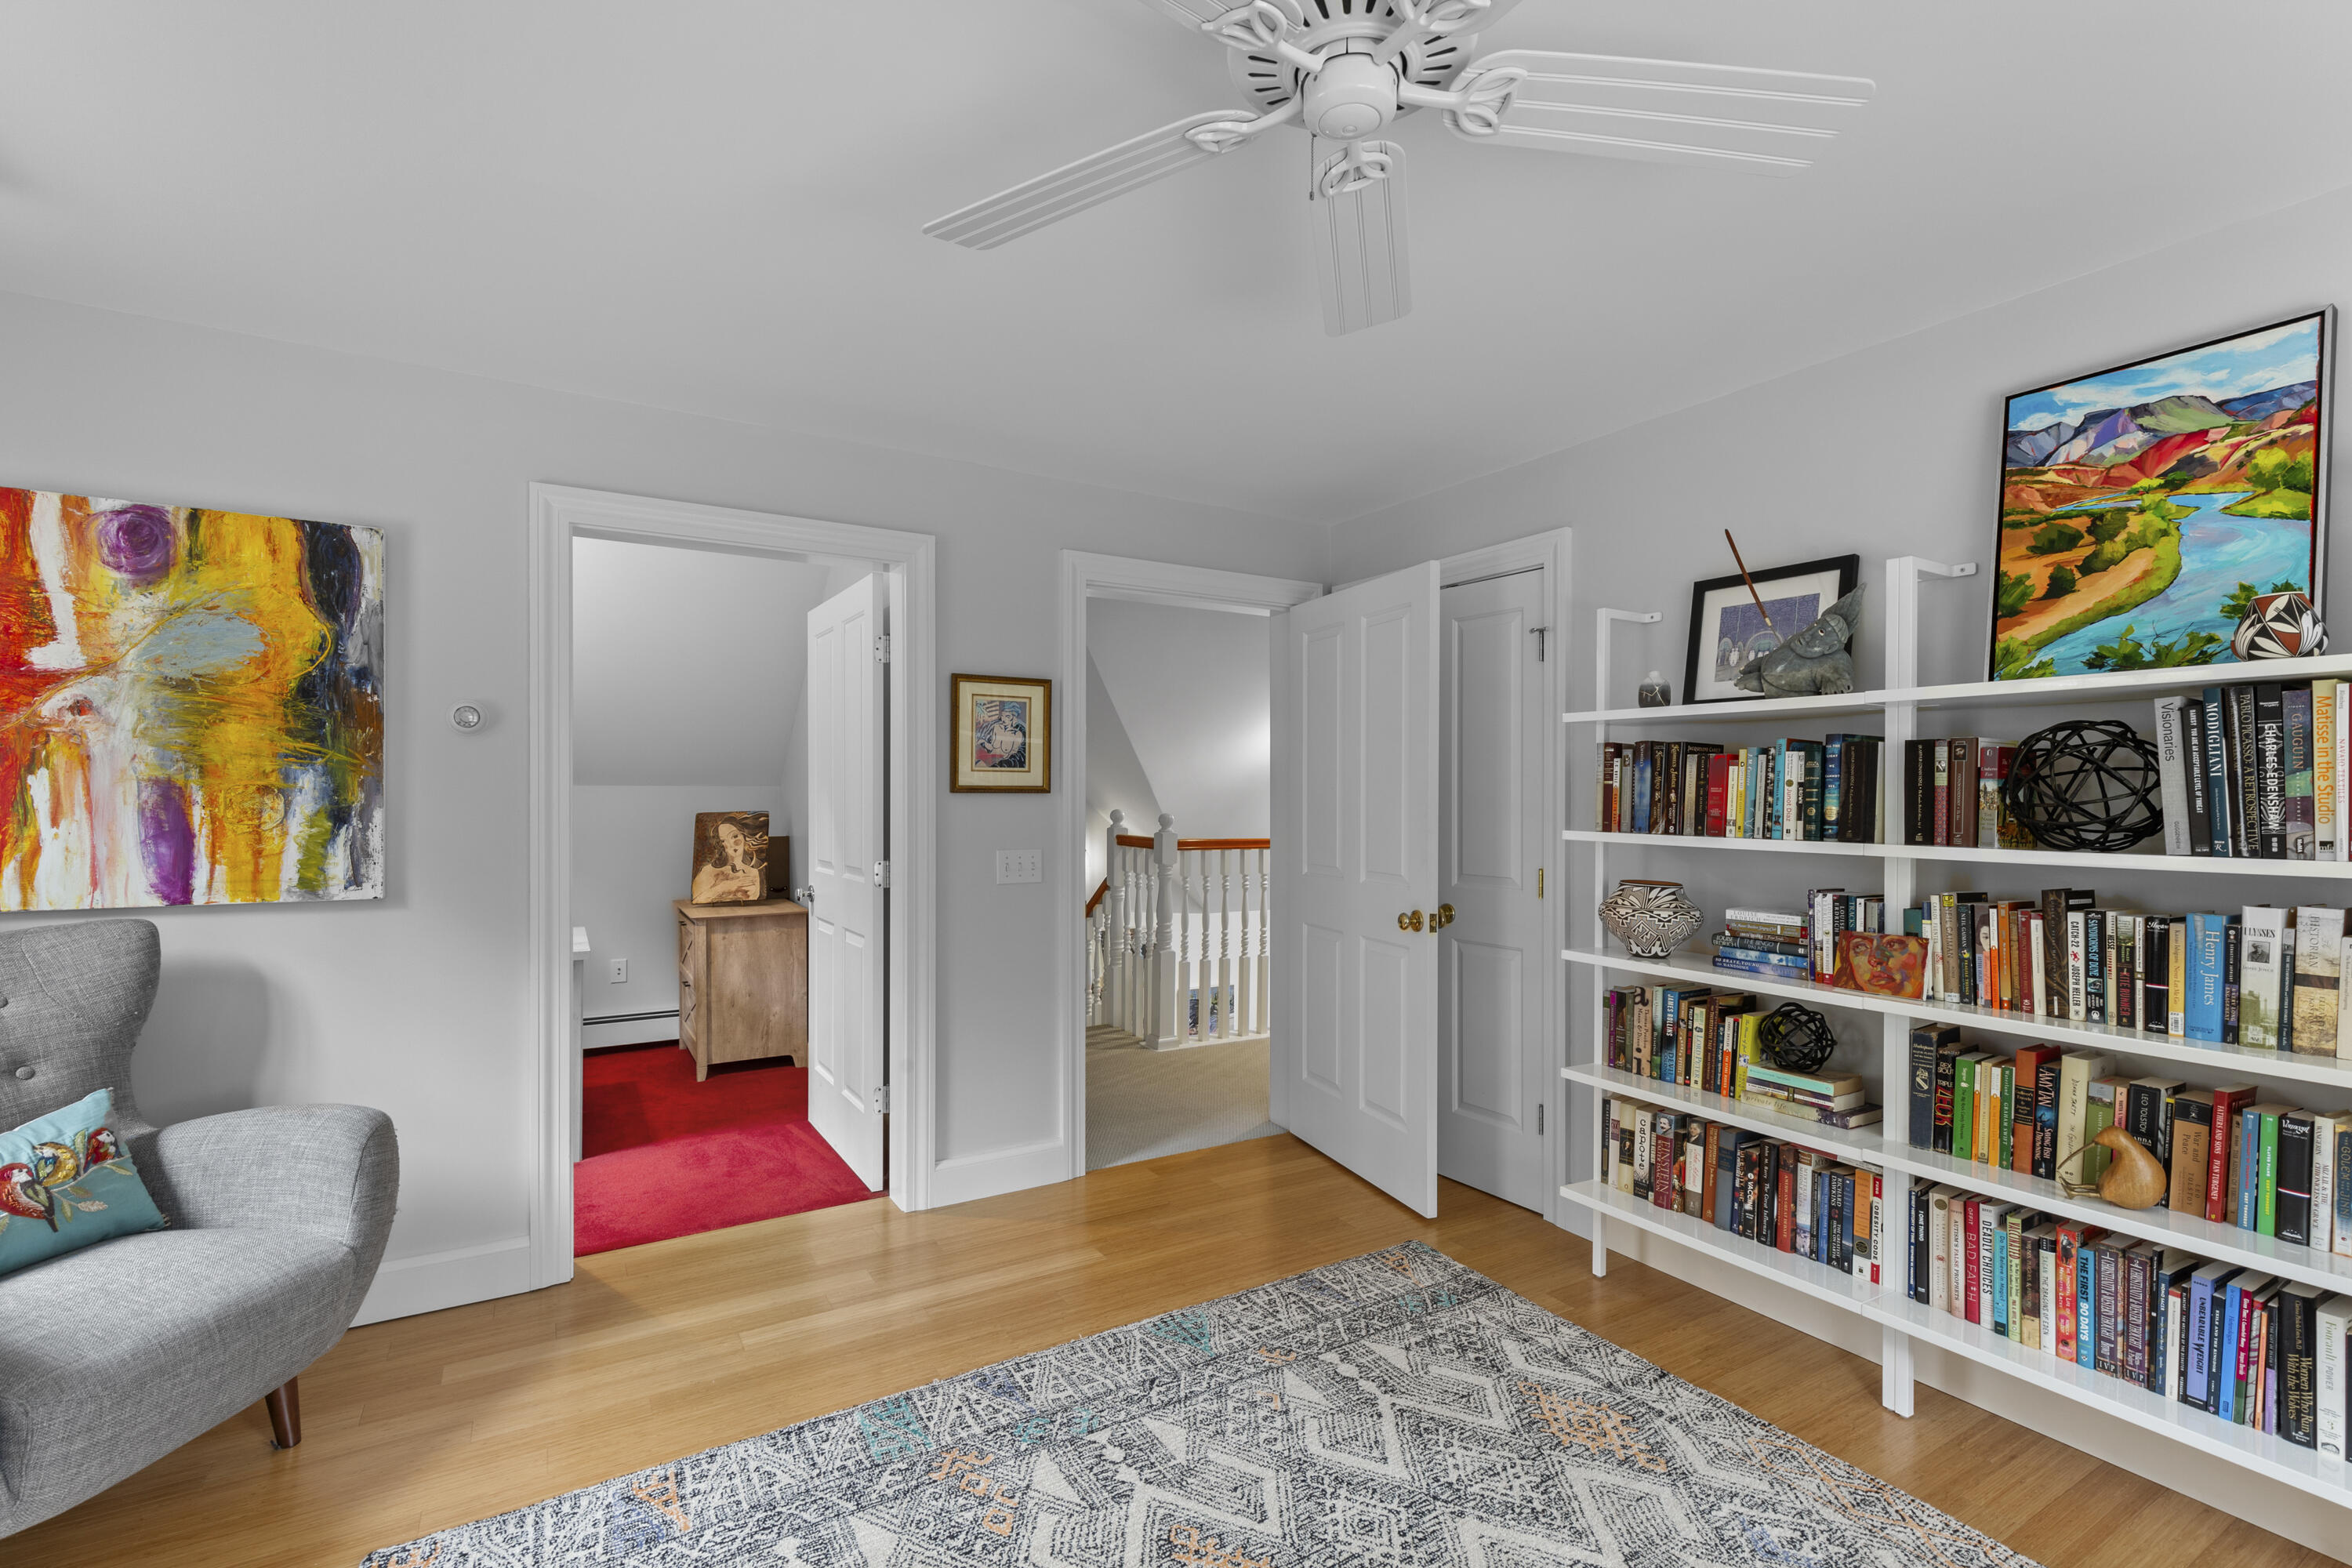
Home library with white bookshelves, a gray armchair, colorful artwork, and hardwood floors.
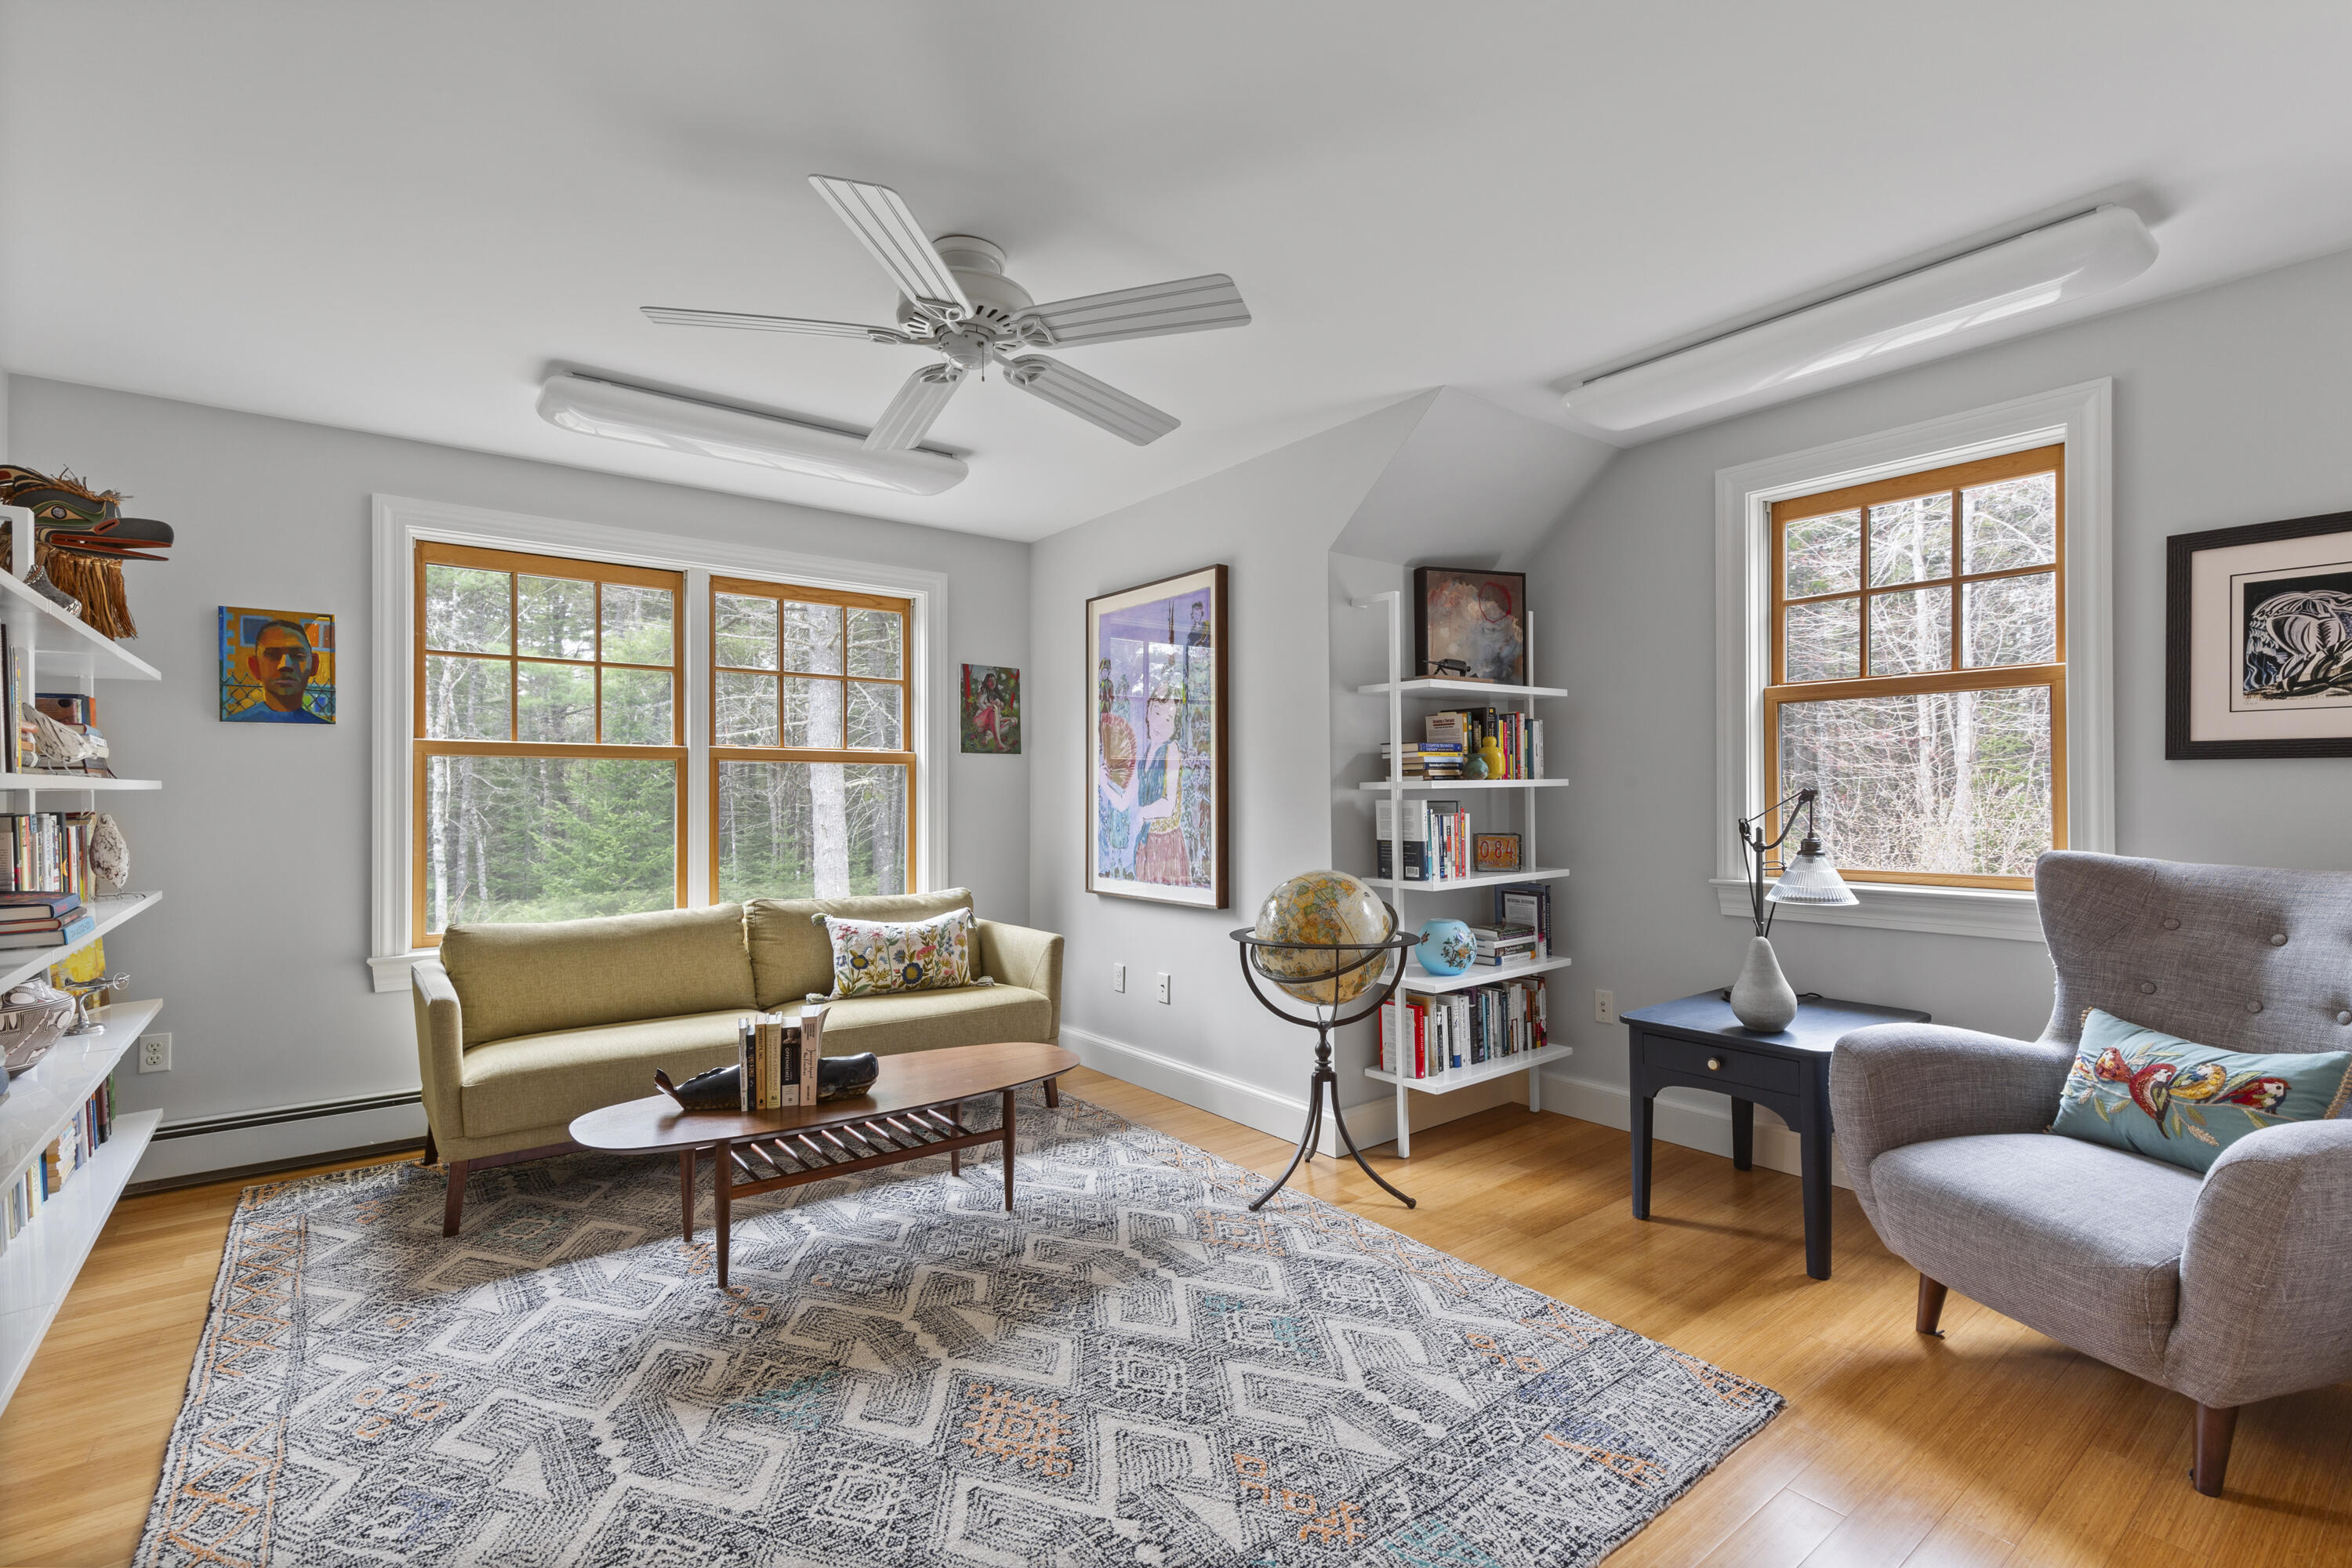
Living room with large wood-trimmed windows overlooking trees and shelves filled with books and art.
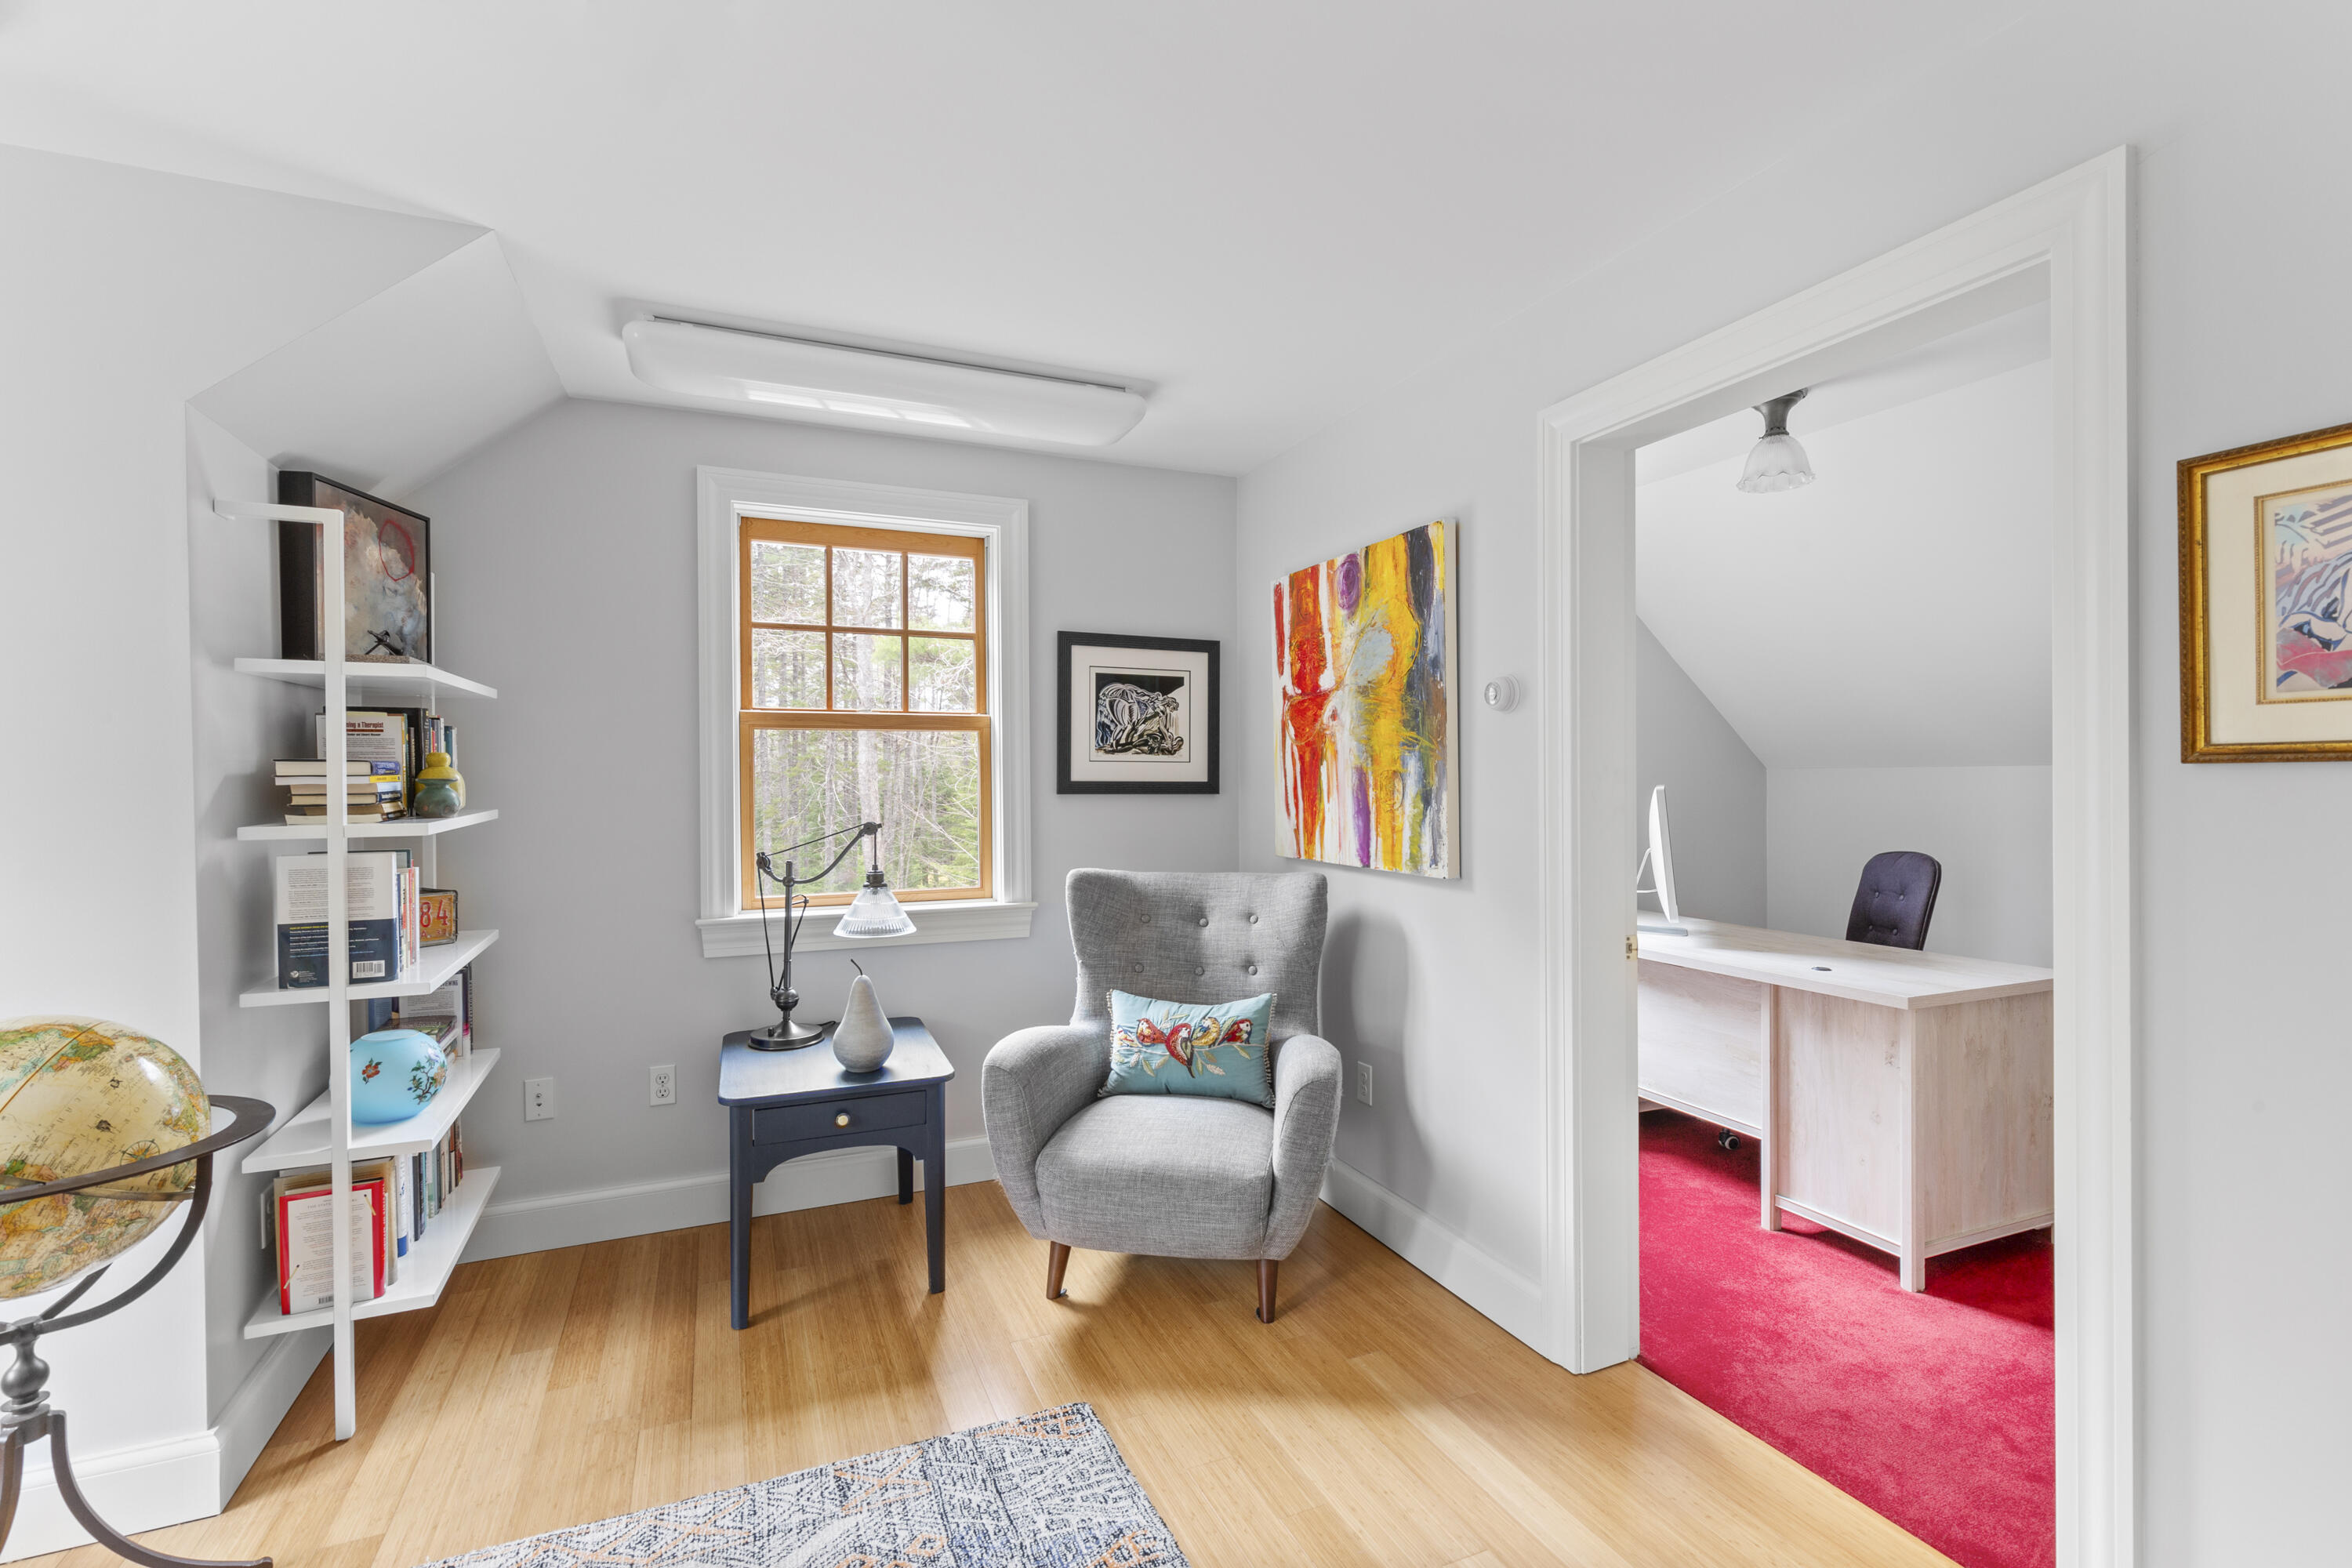
Home office with white bookshelves and a gray armchair, opening to a second office with red carpet.
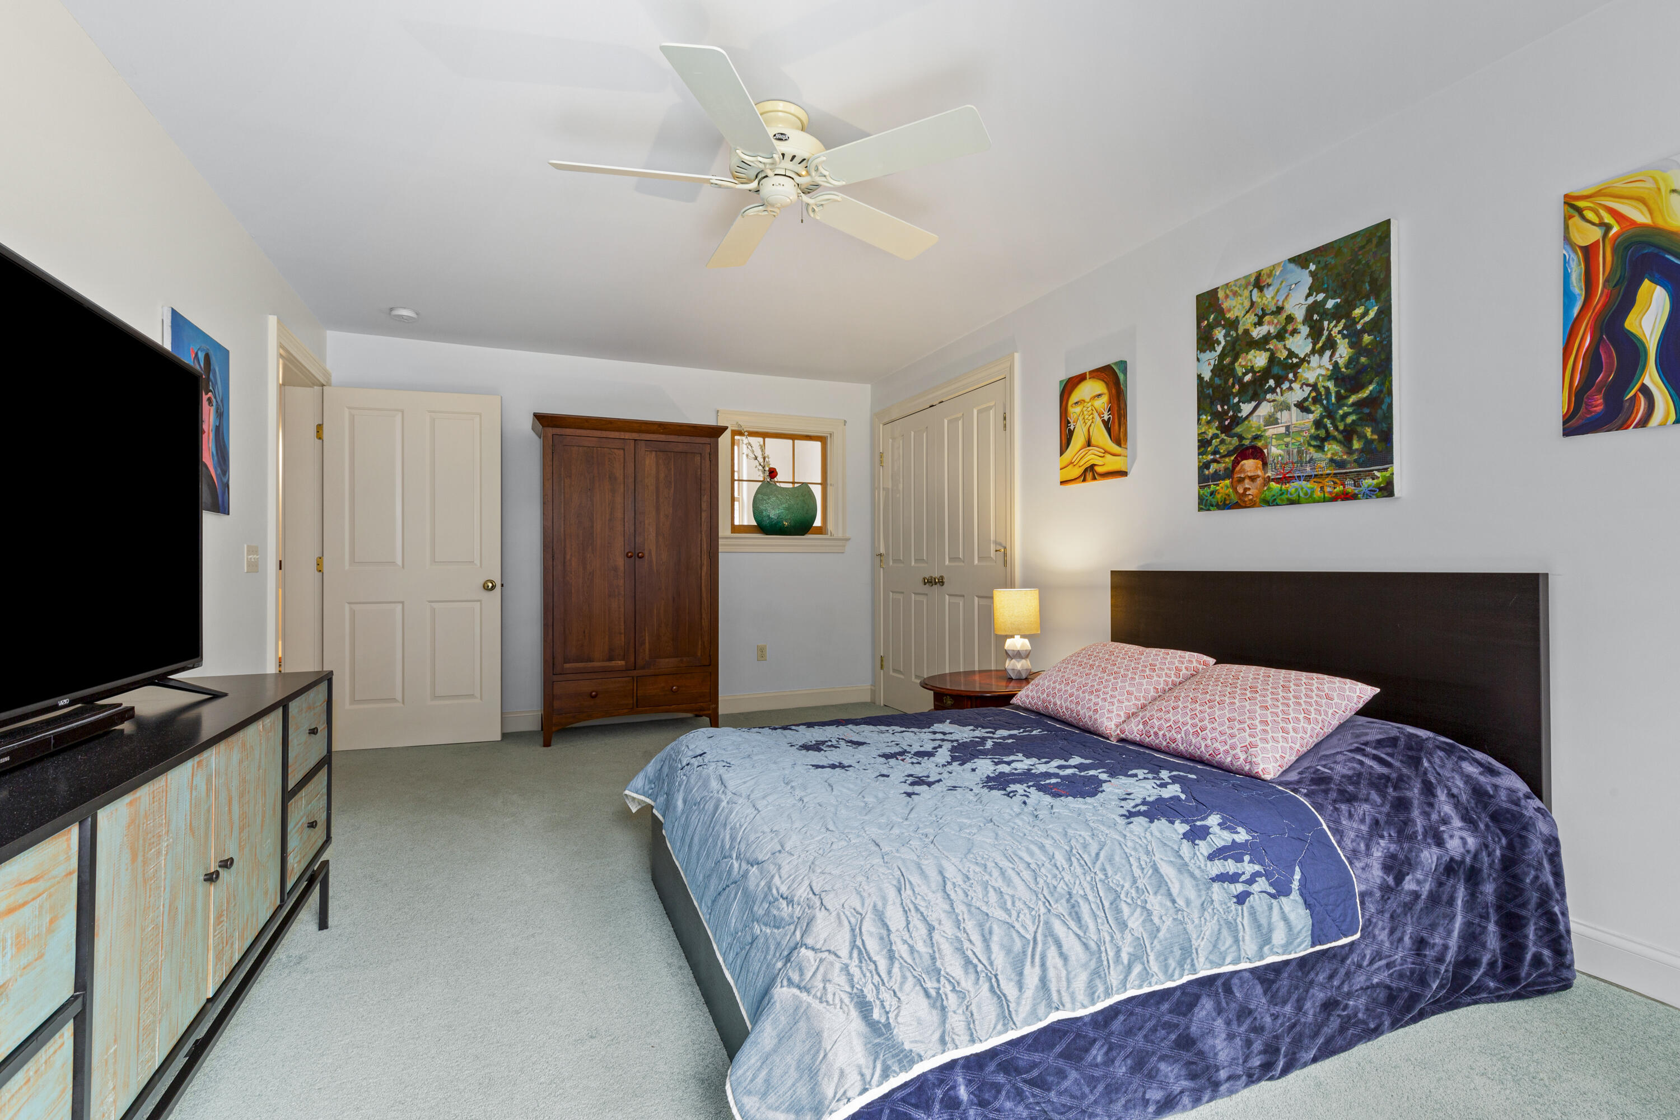
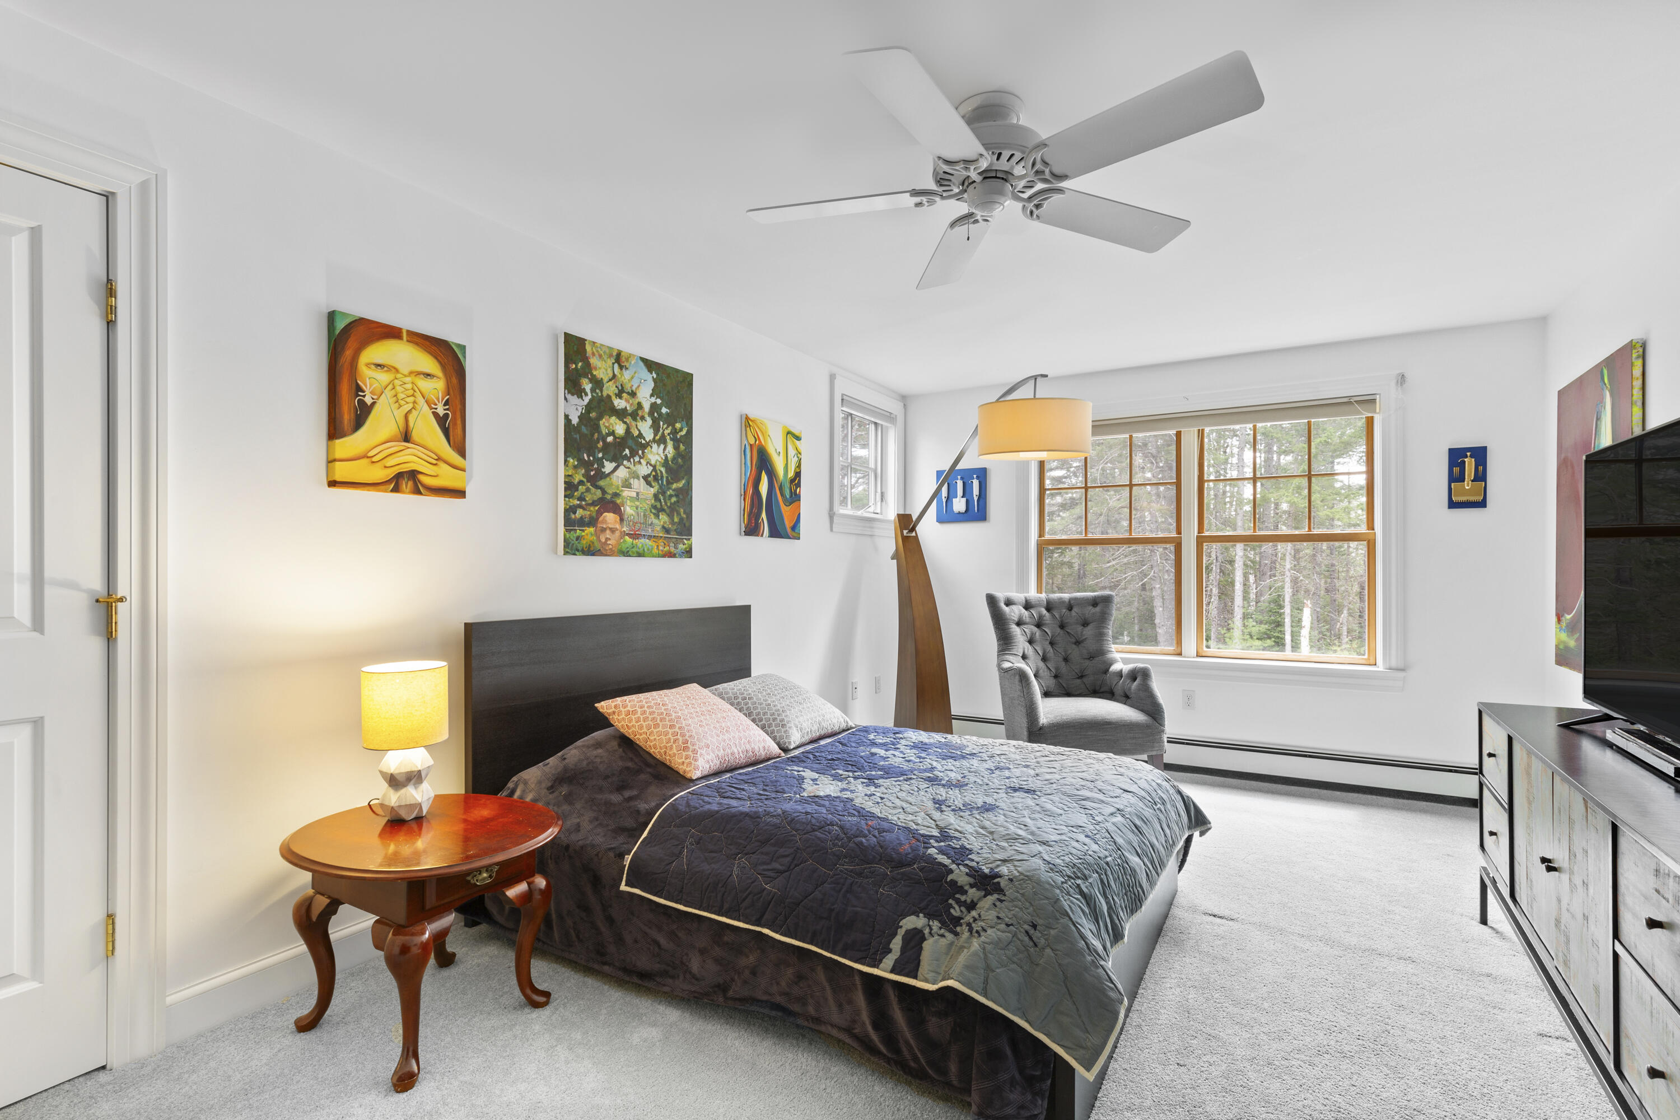
Bedroom with a blue quilted bed, colorful artwork, and a wooden armoire.
Bedroom with a blue patchwork quilt, colorful wall art, and windows overlooking trees.
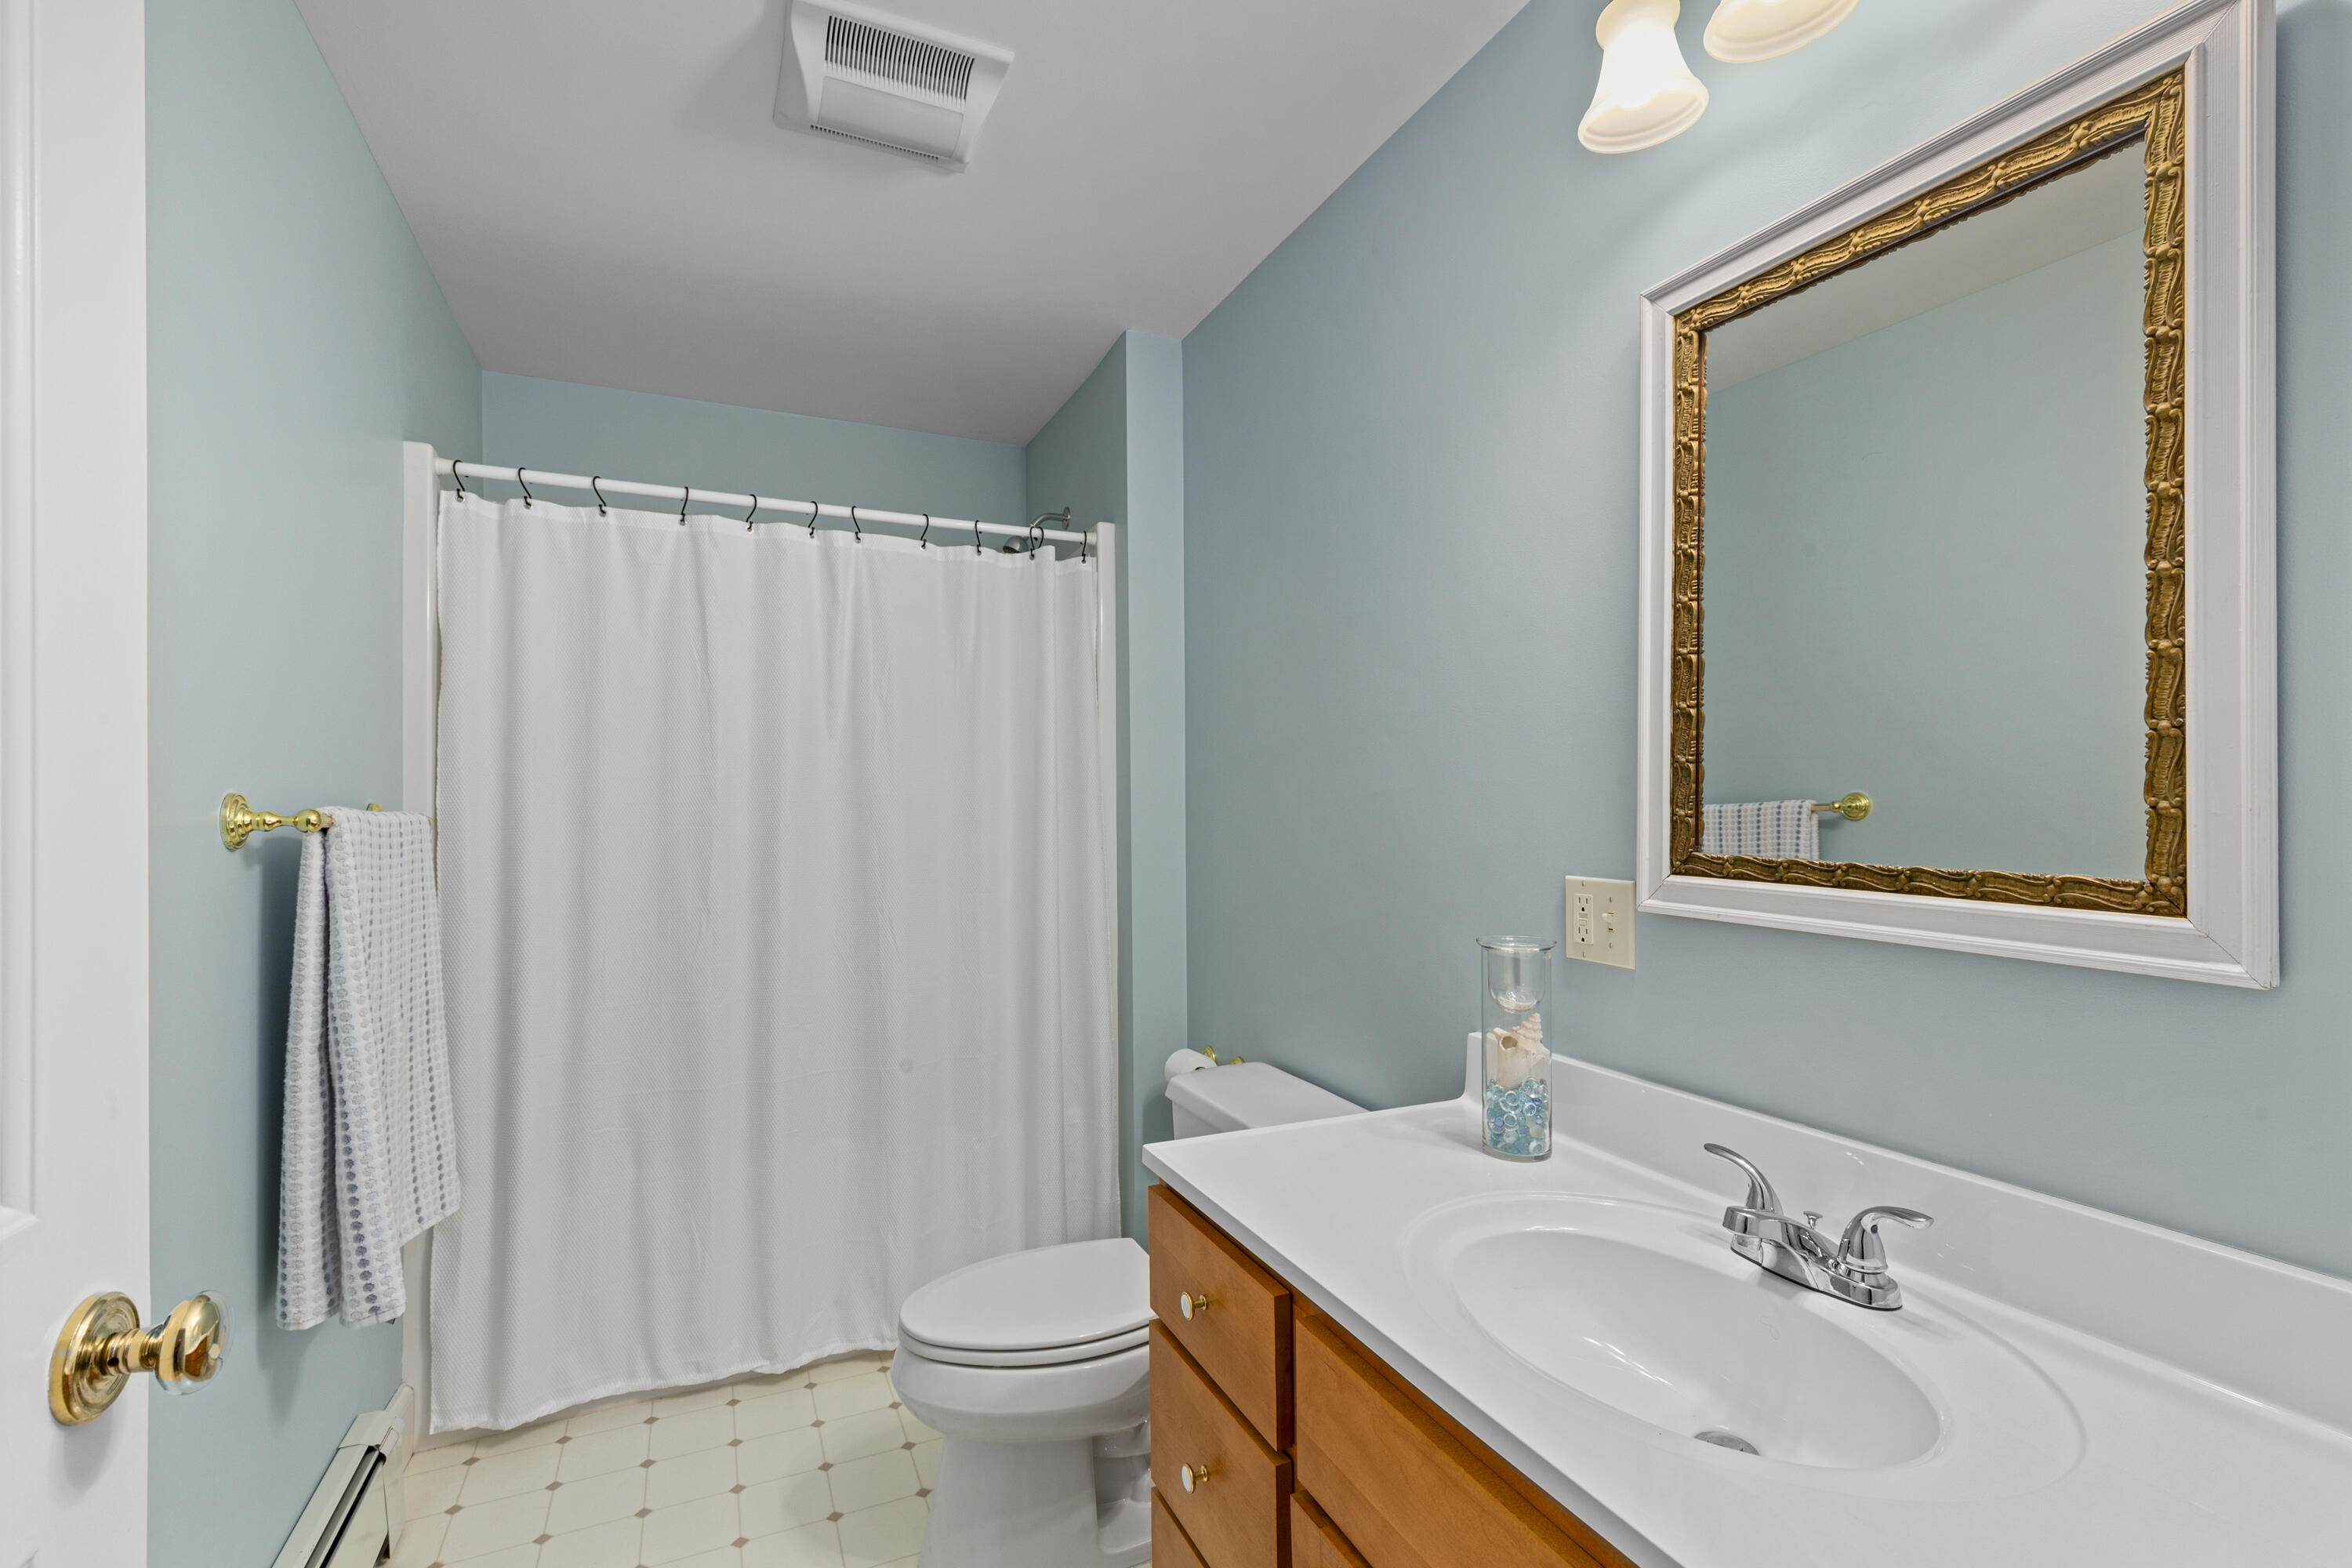
Bathroom with pale blue walls, a white shower curtain, and a long vanity beneath an ornate mirror.
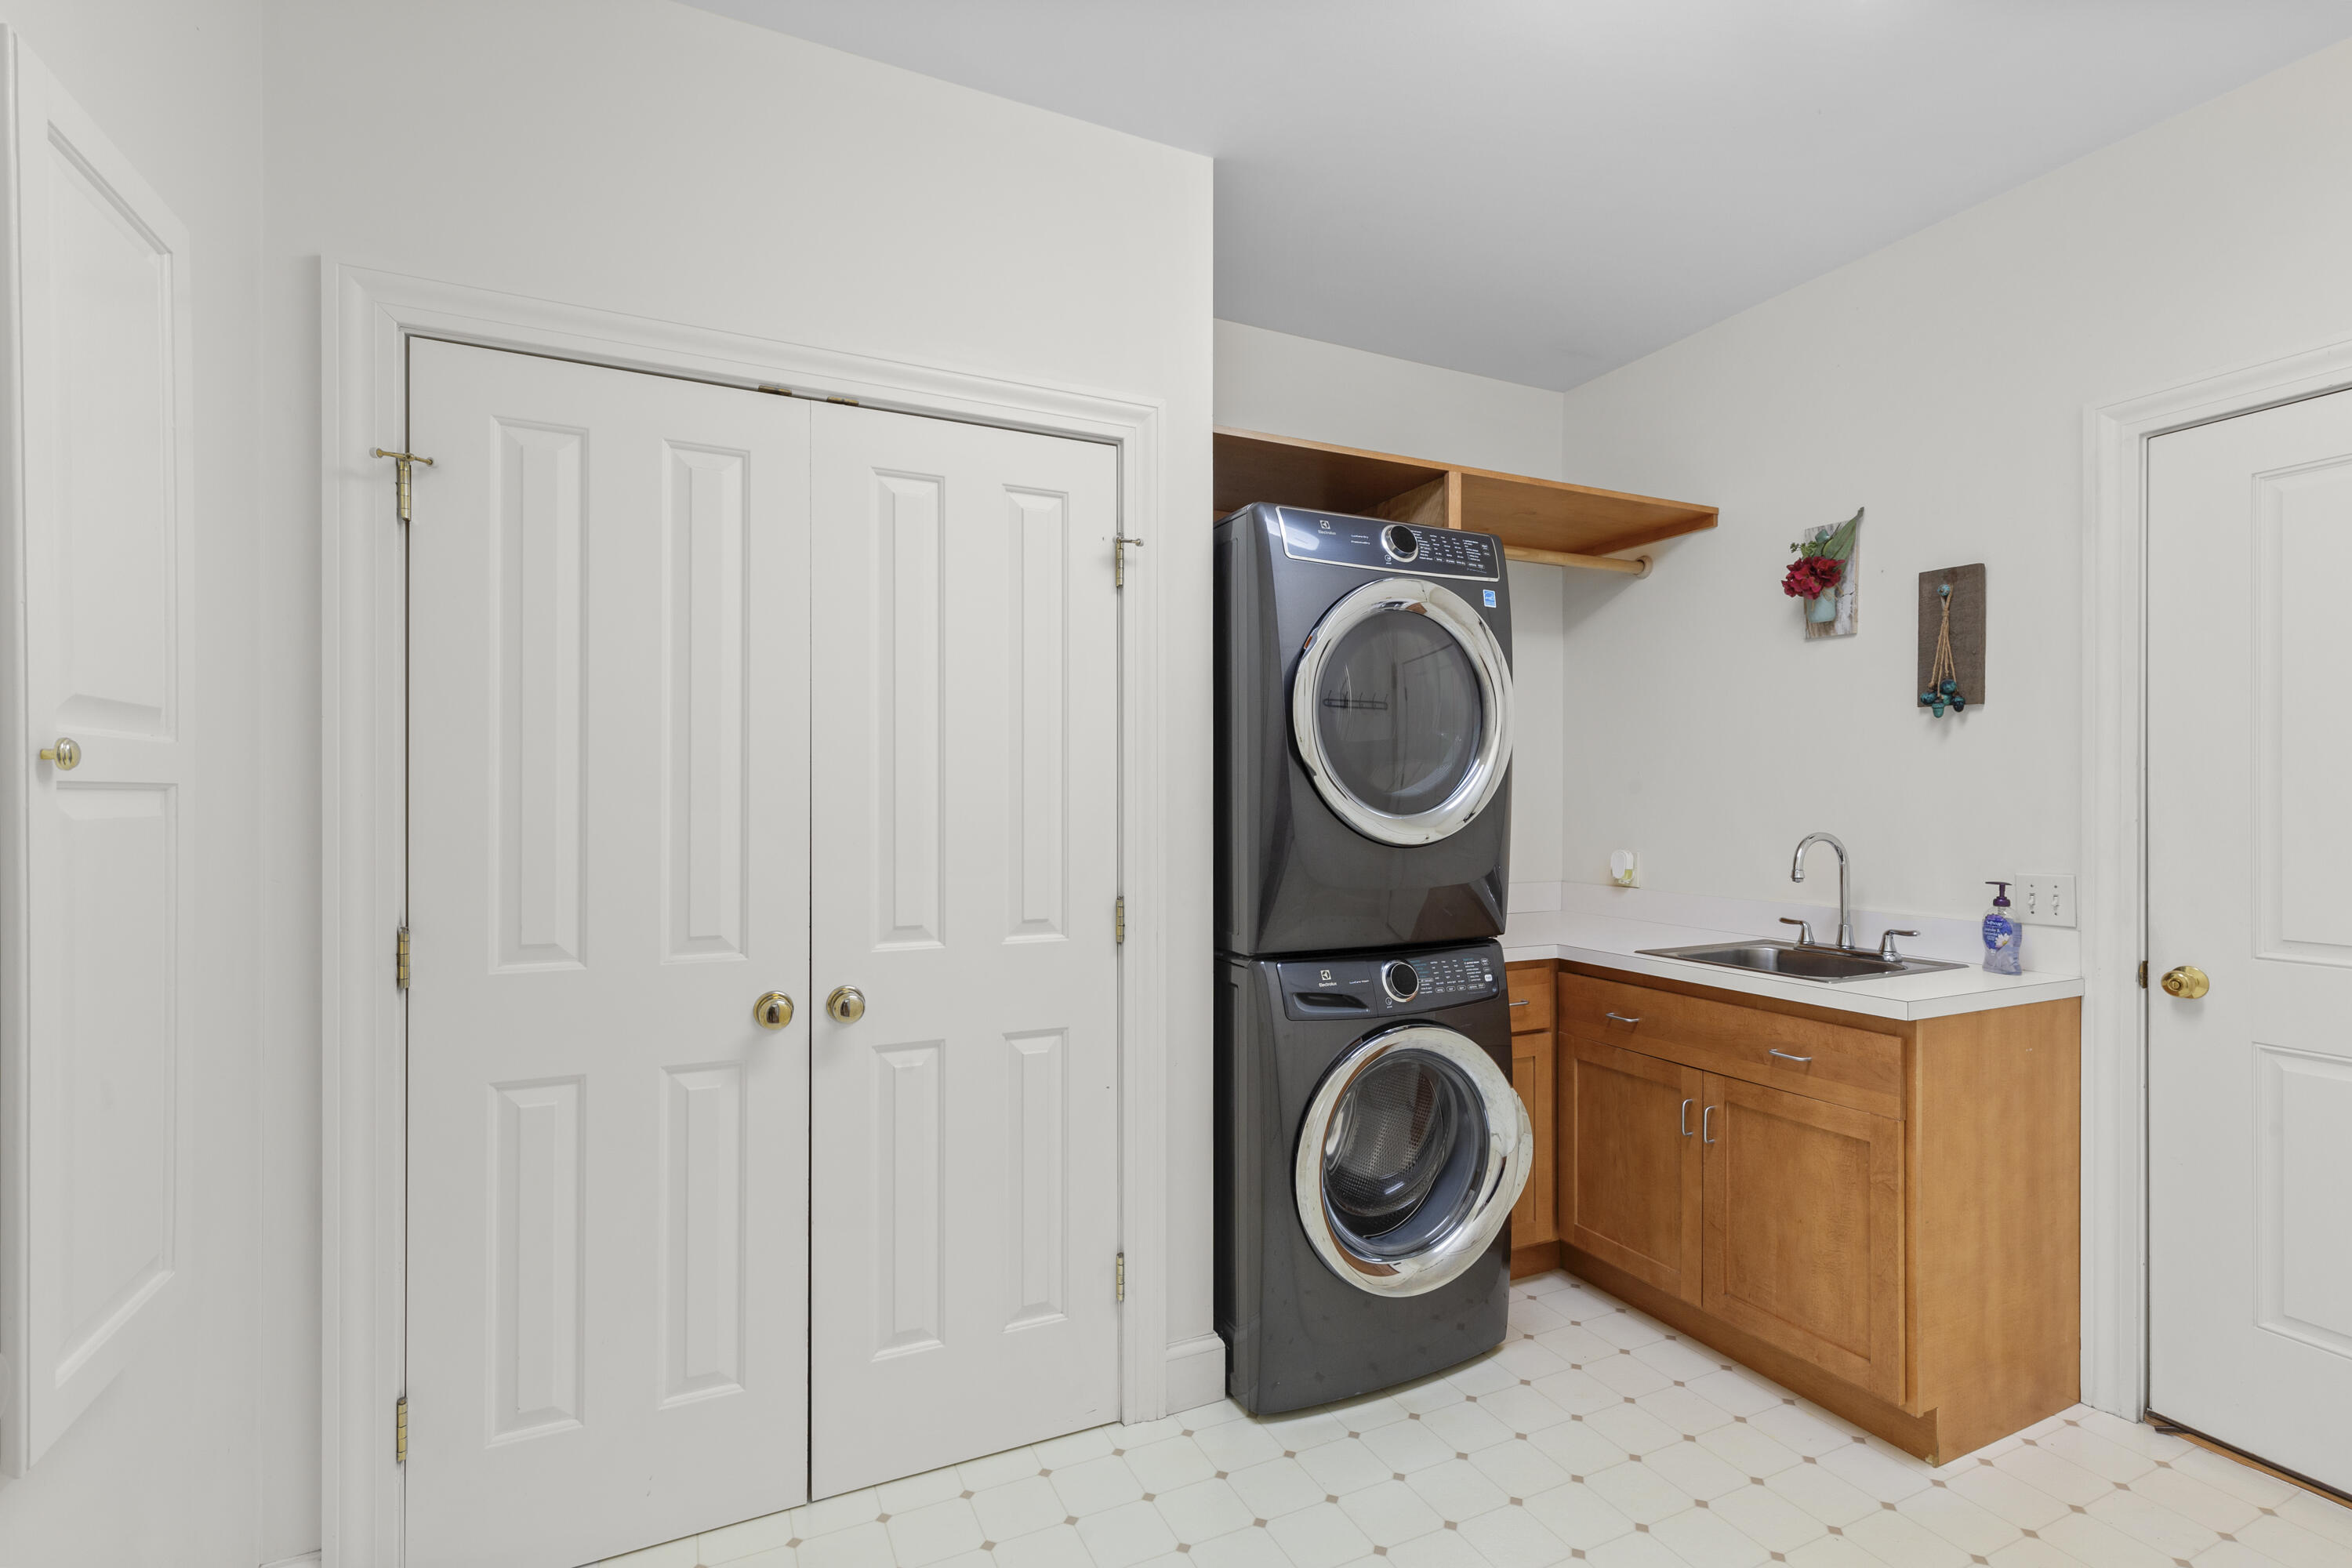
Laundry room with stacked washer and dryer beside a utility sink and wood cabinetry.
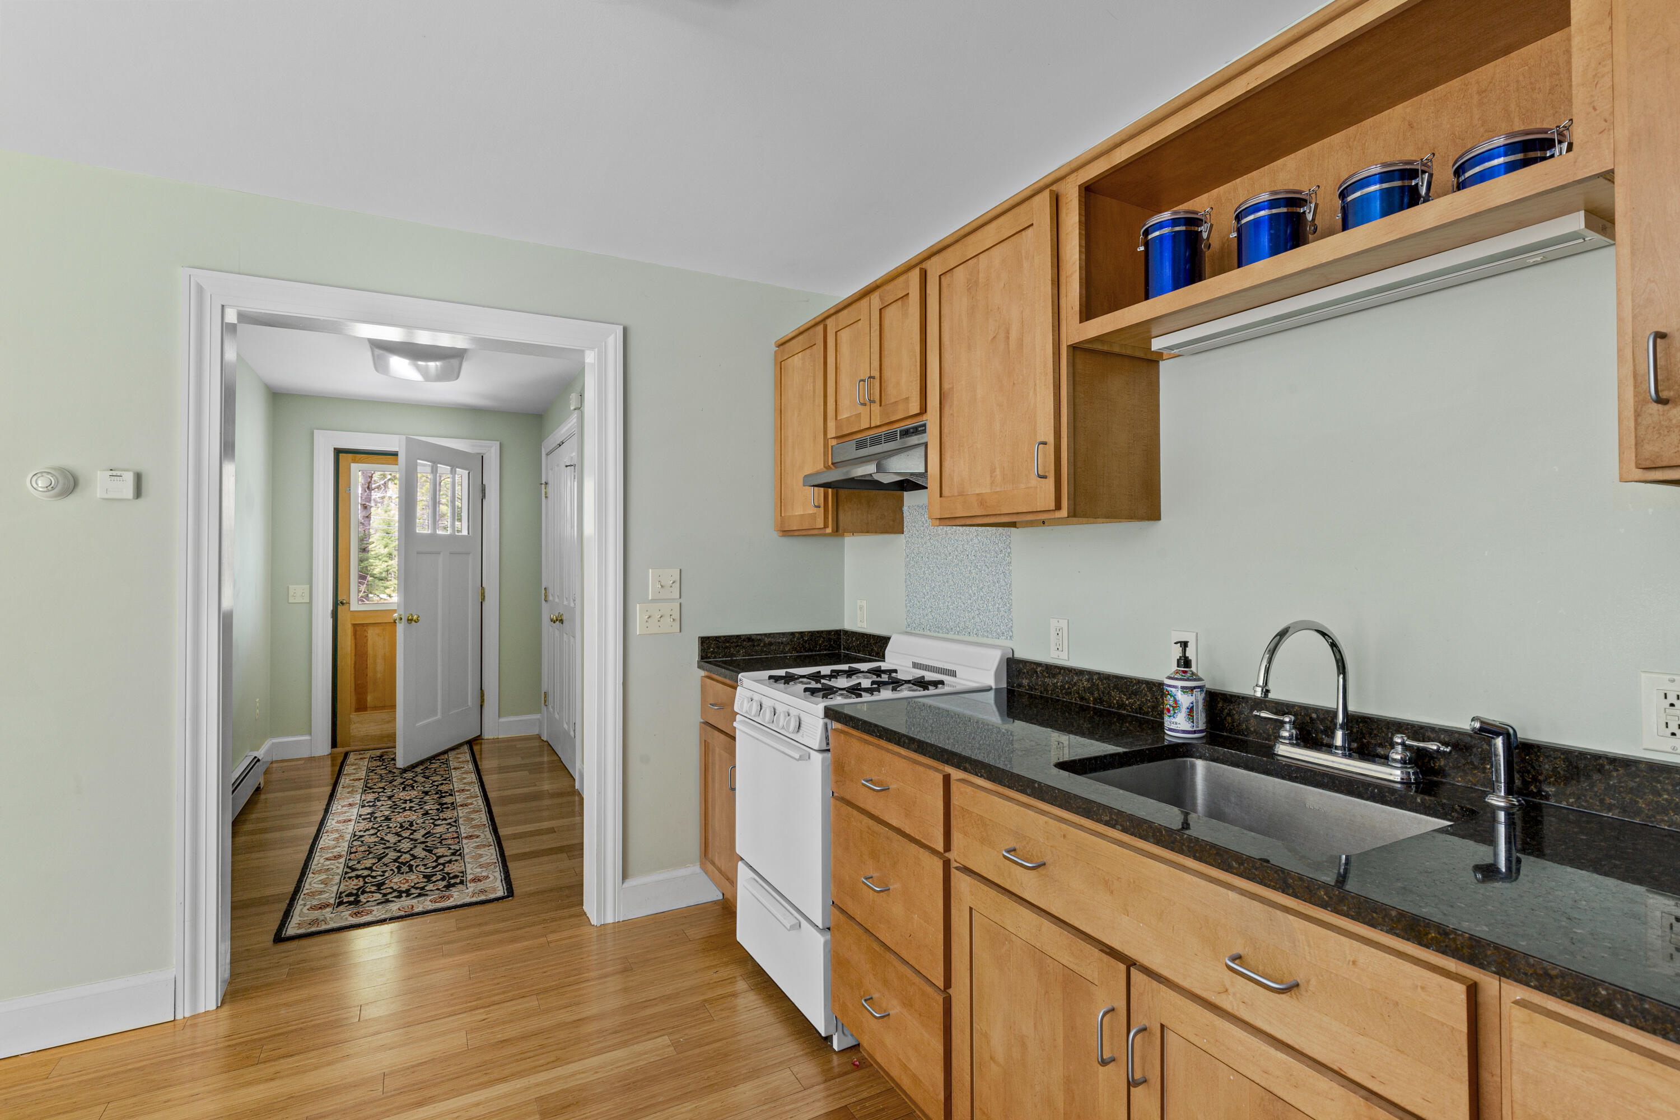
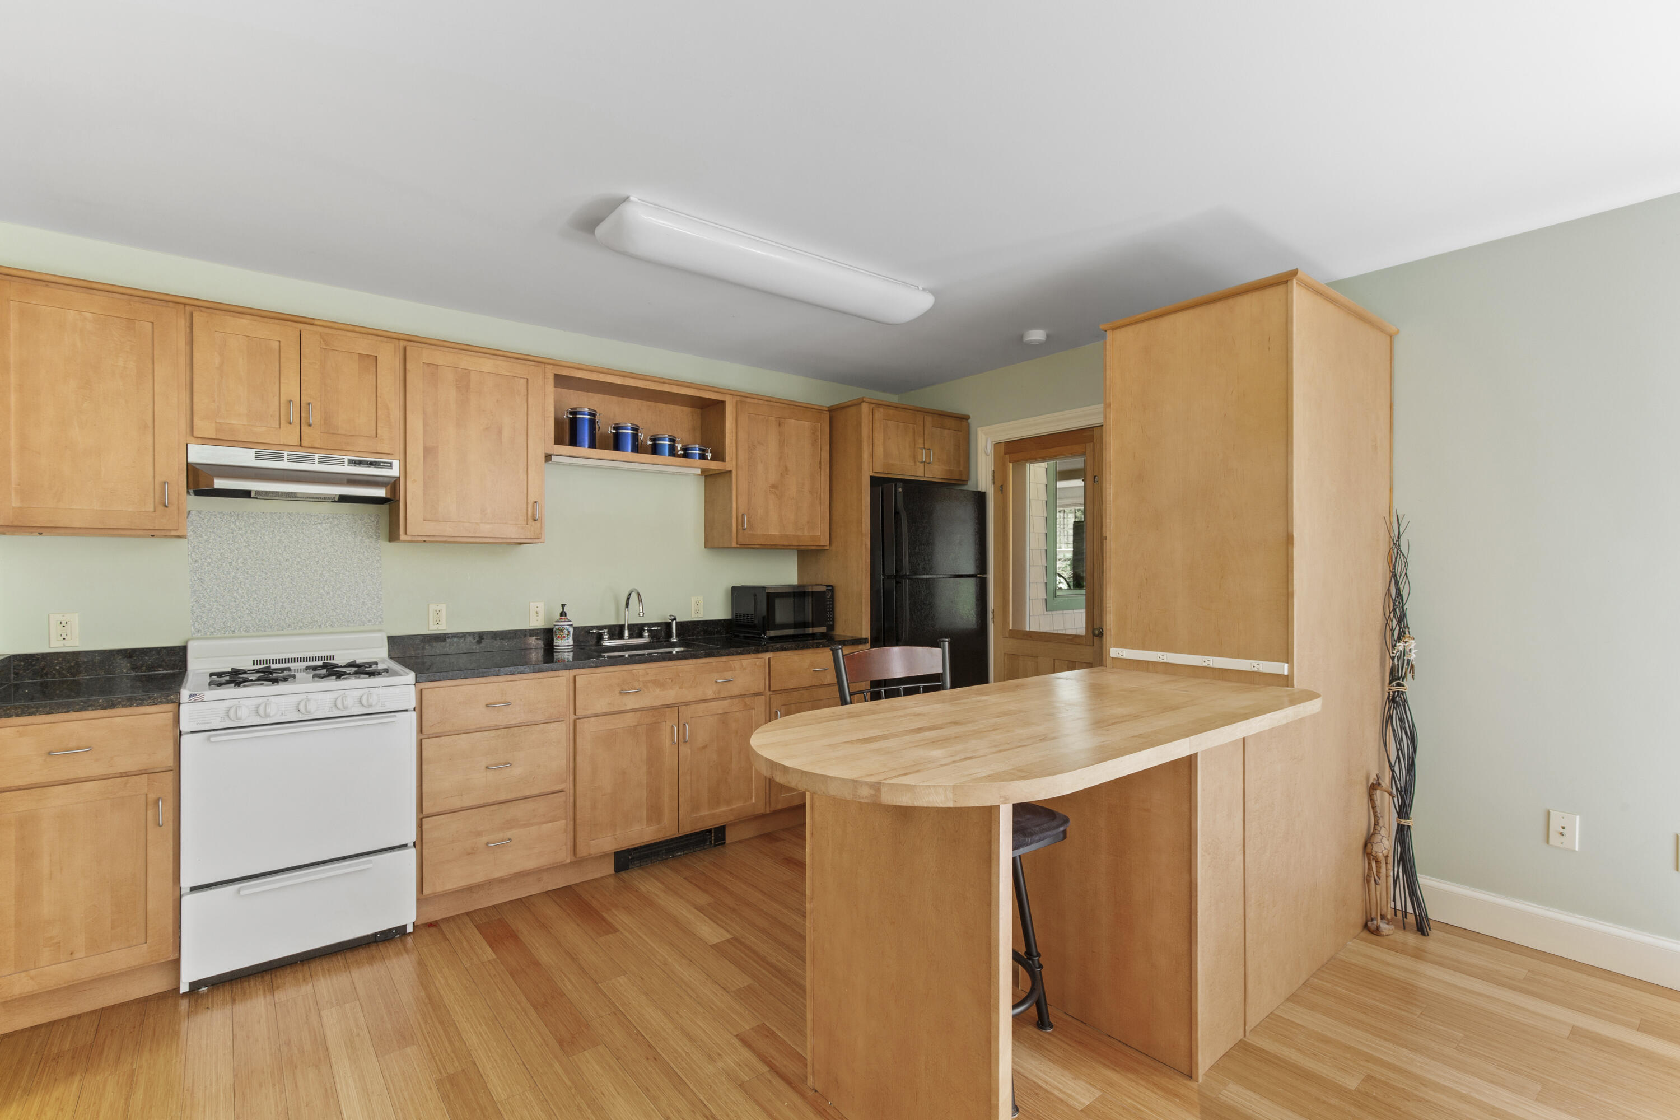
Kitchen with honey-colored cabinets, dark countertops, a gas range, and a doorway to the hall.
Kitchen with honey-toned wood cabinetry, dark countertops, and a large breakfast island.
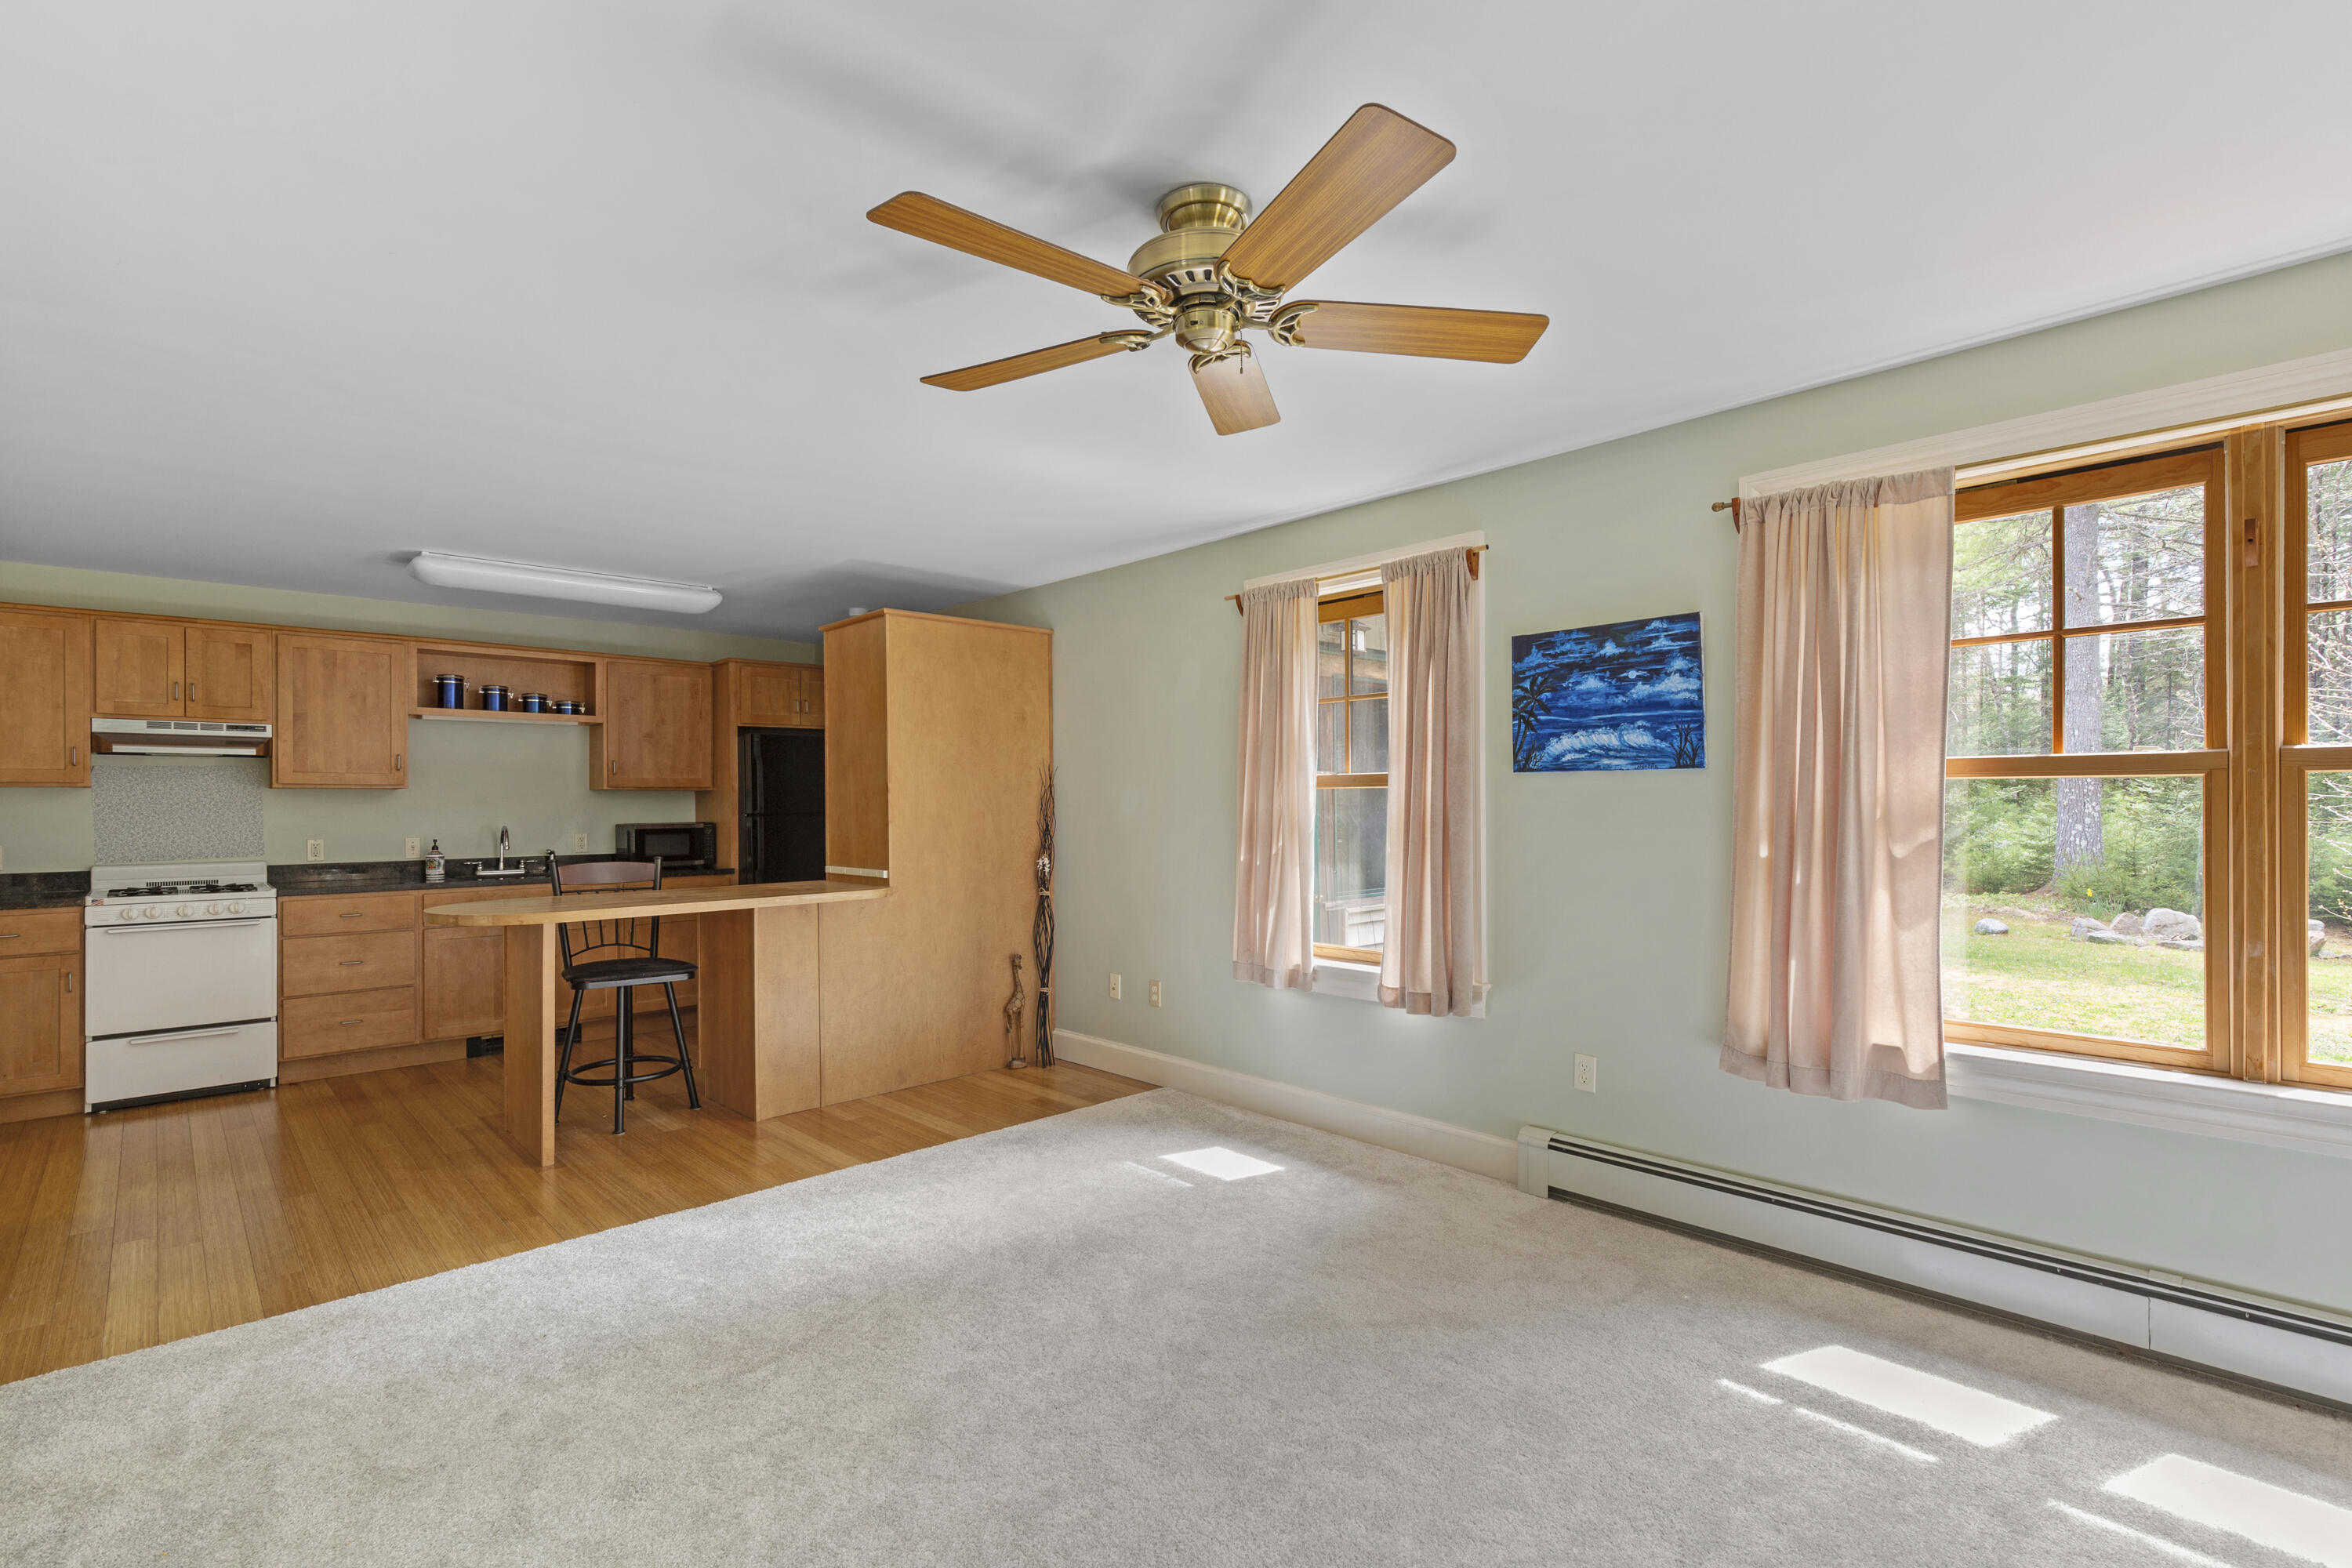
Open-plan living room and kitchen with a wood breakfast bar, ceiling fan, and large curtained windows.
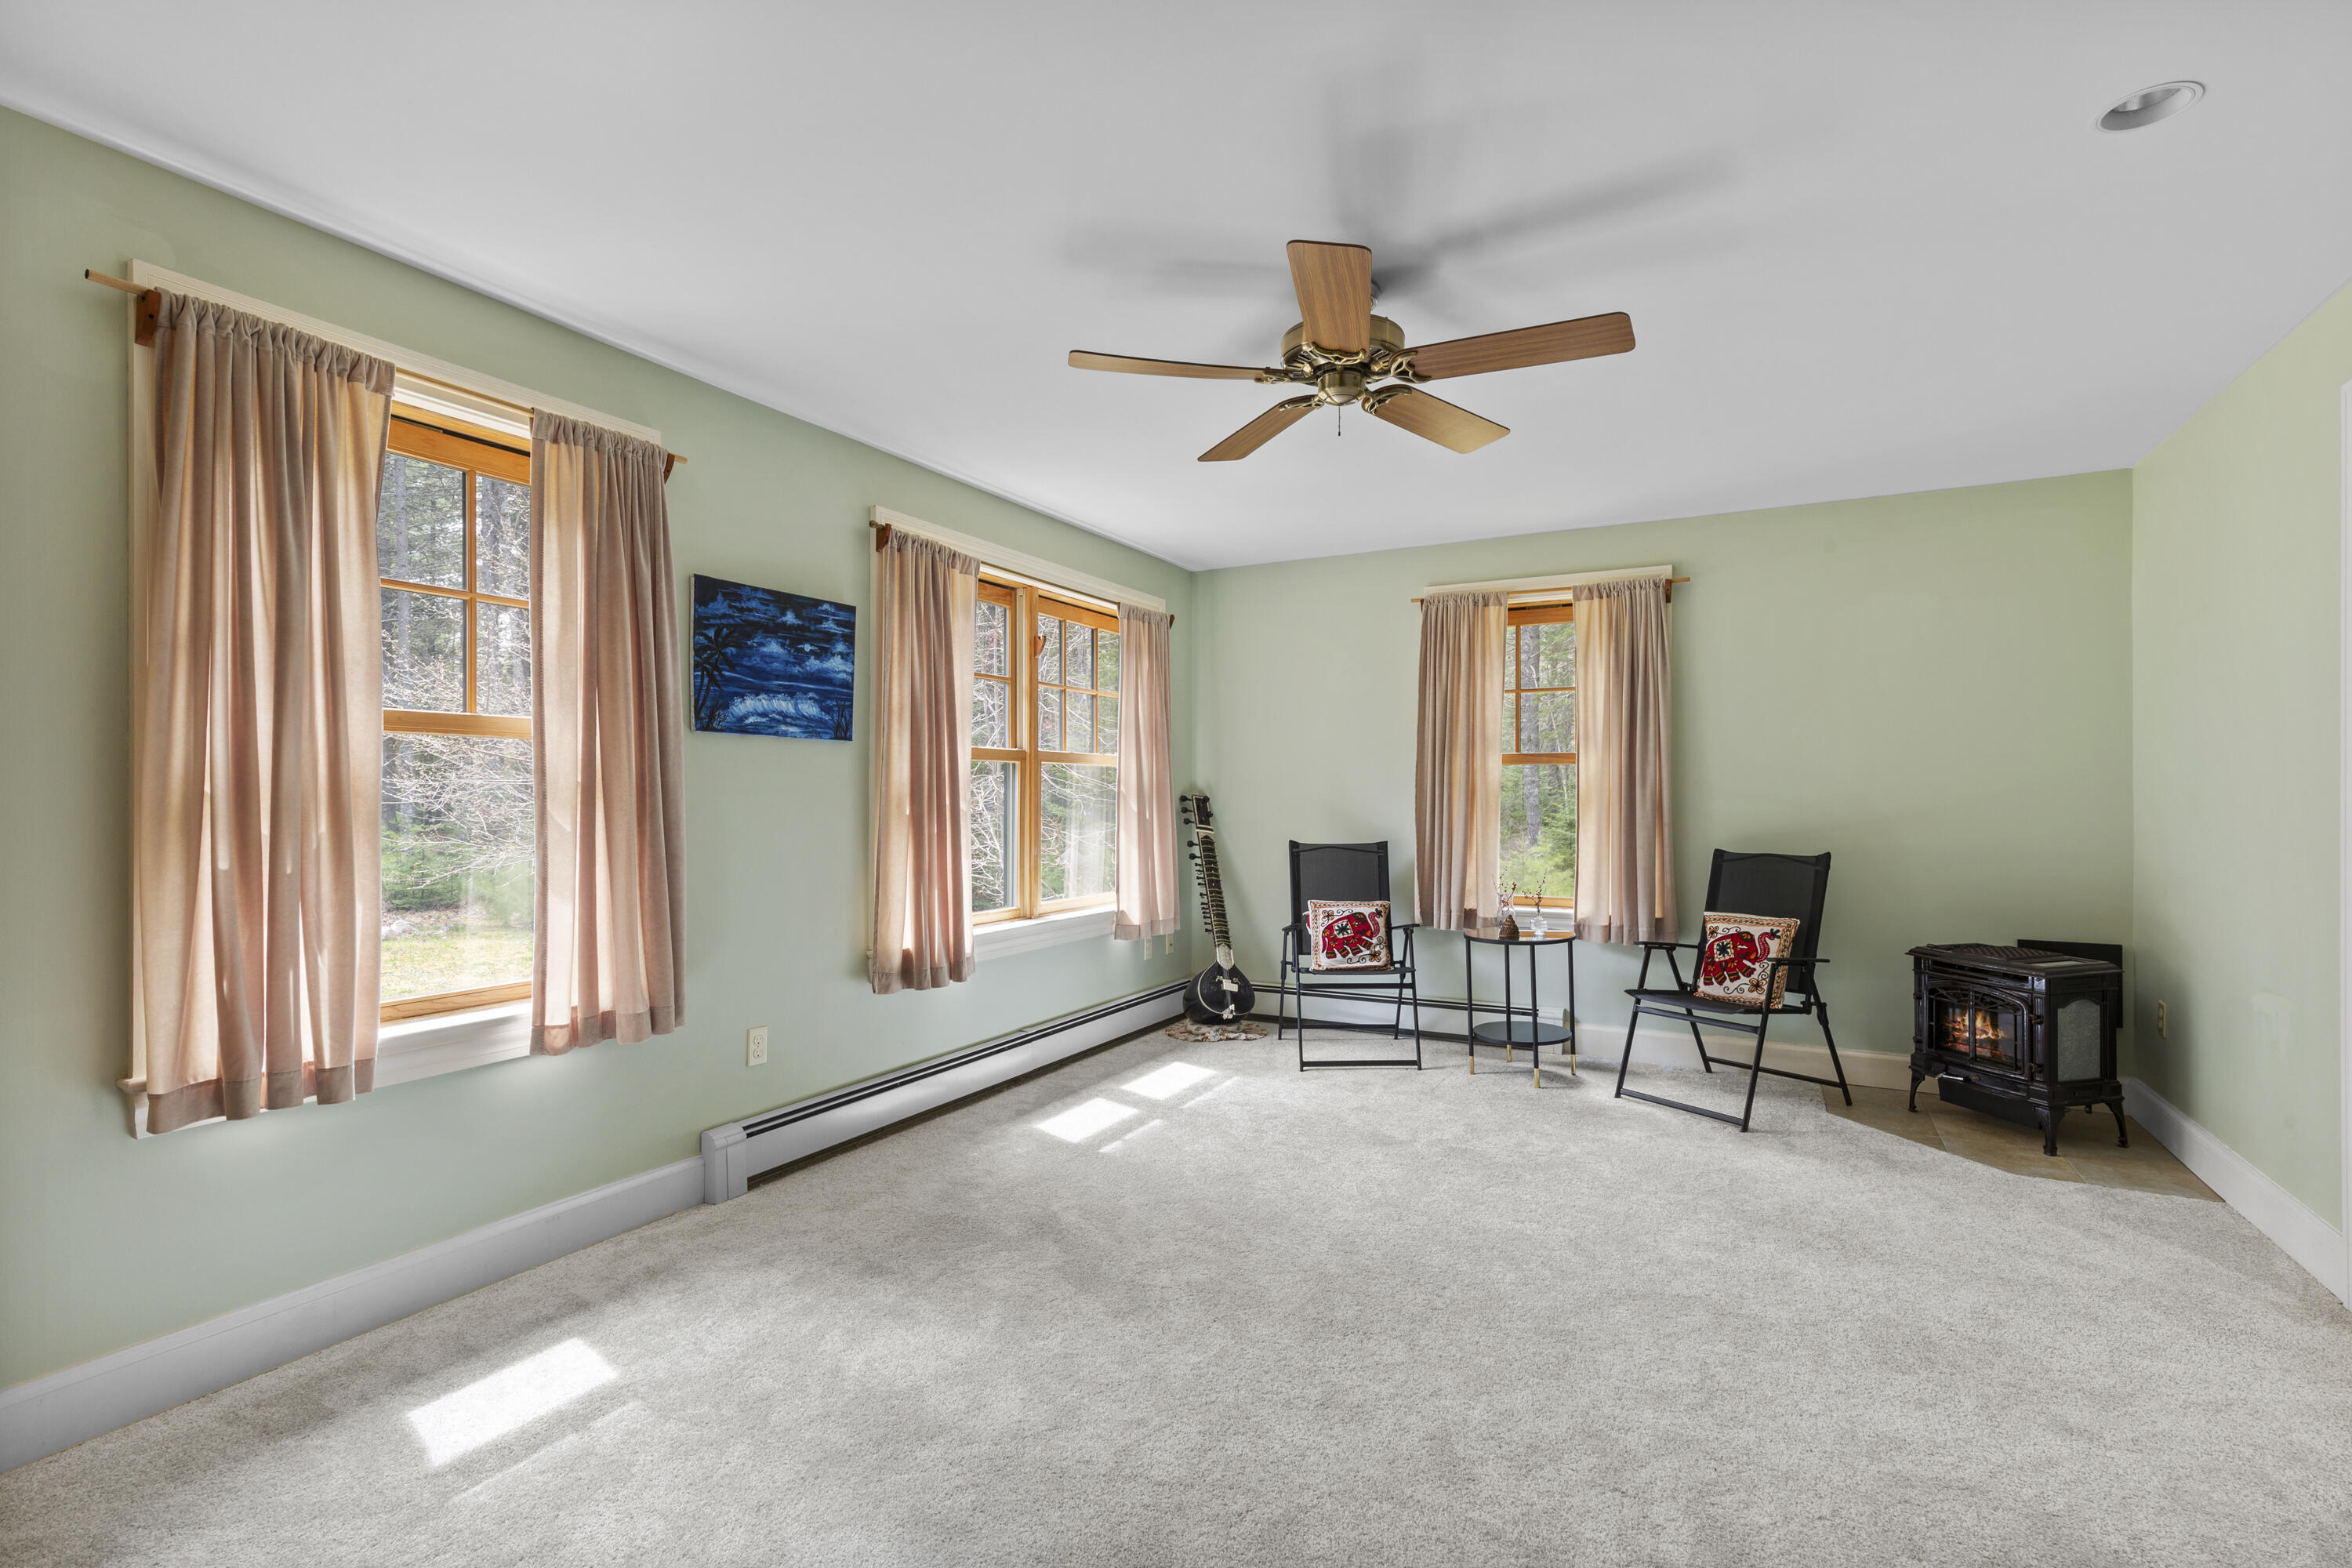
Living room with three curtained windows, two chairs, a guitar, and a black wood stove.
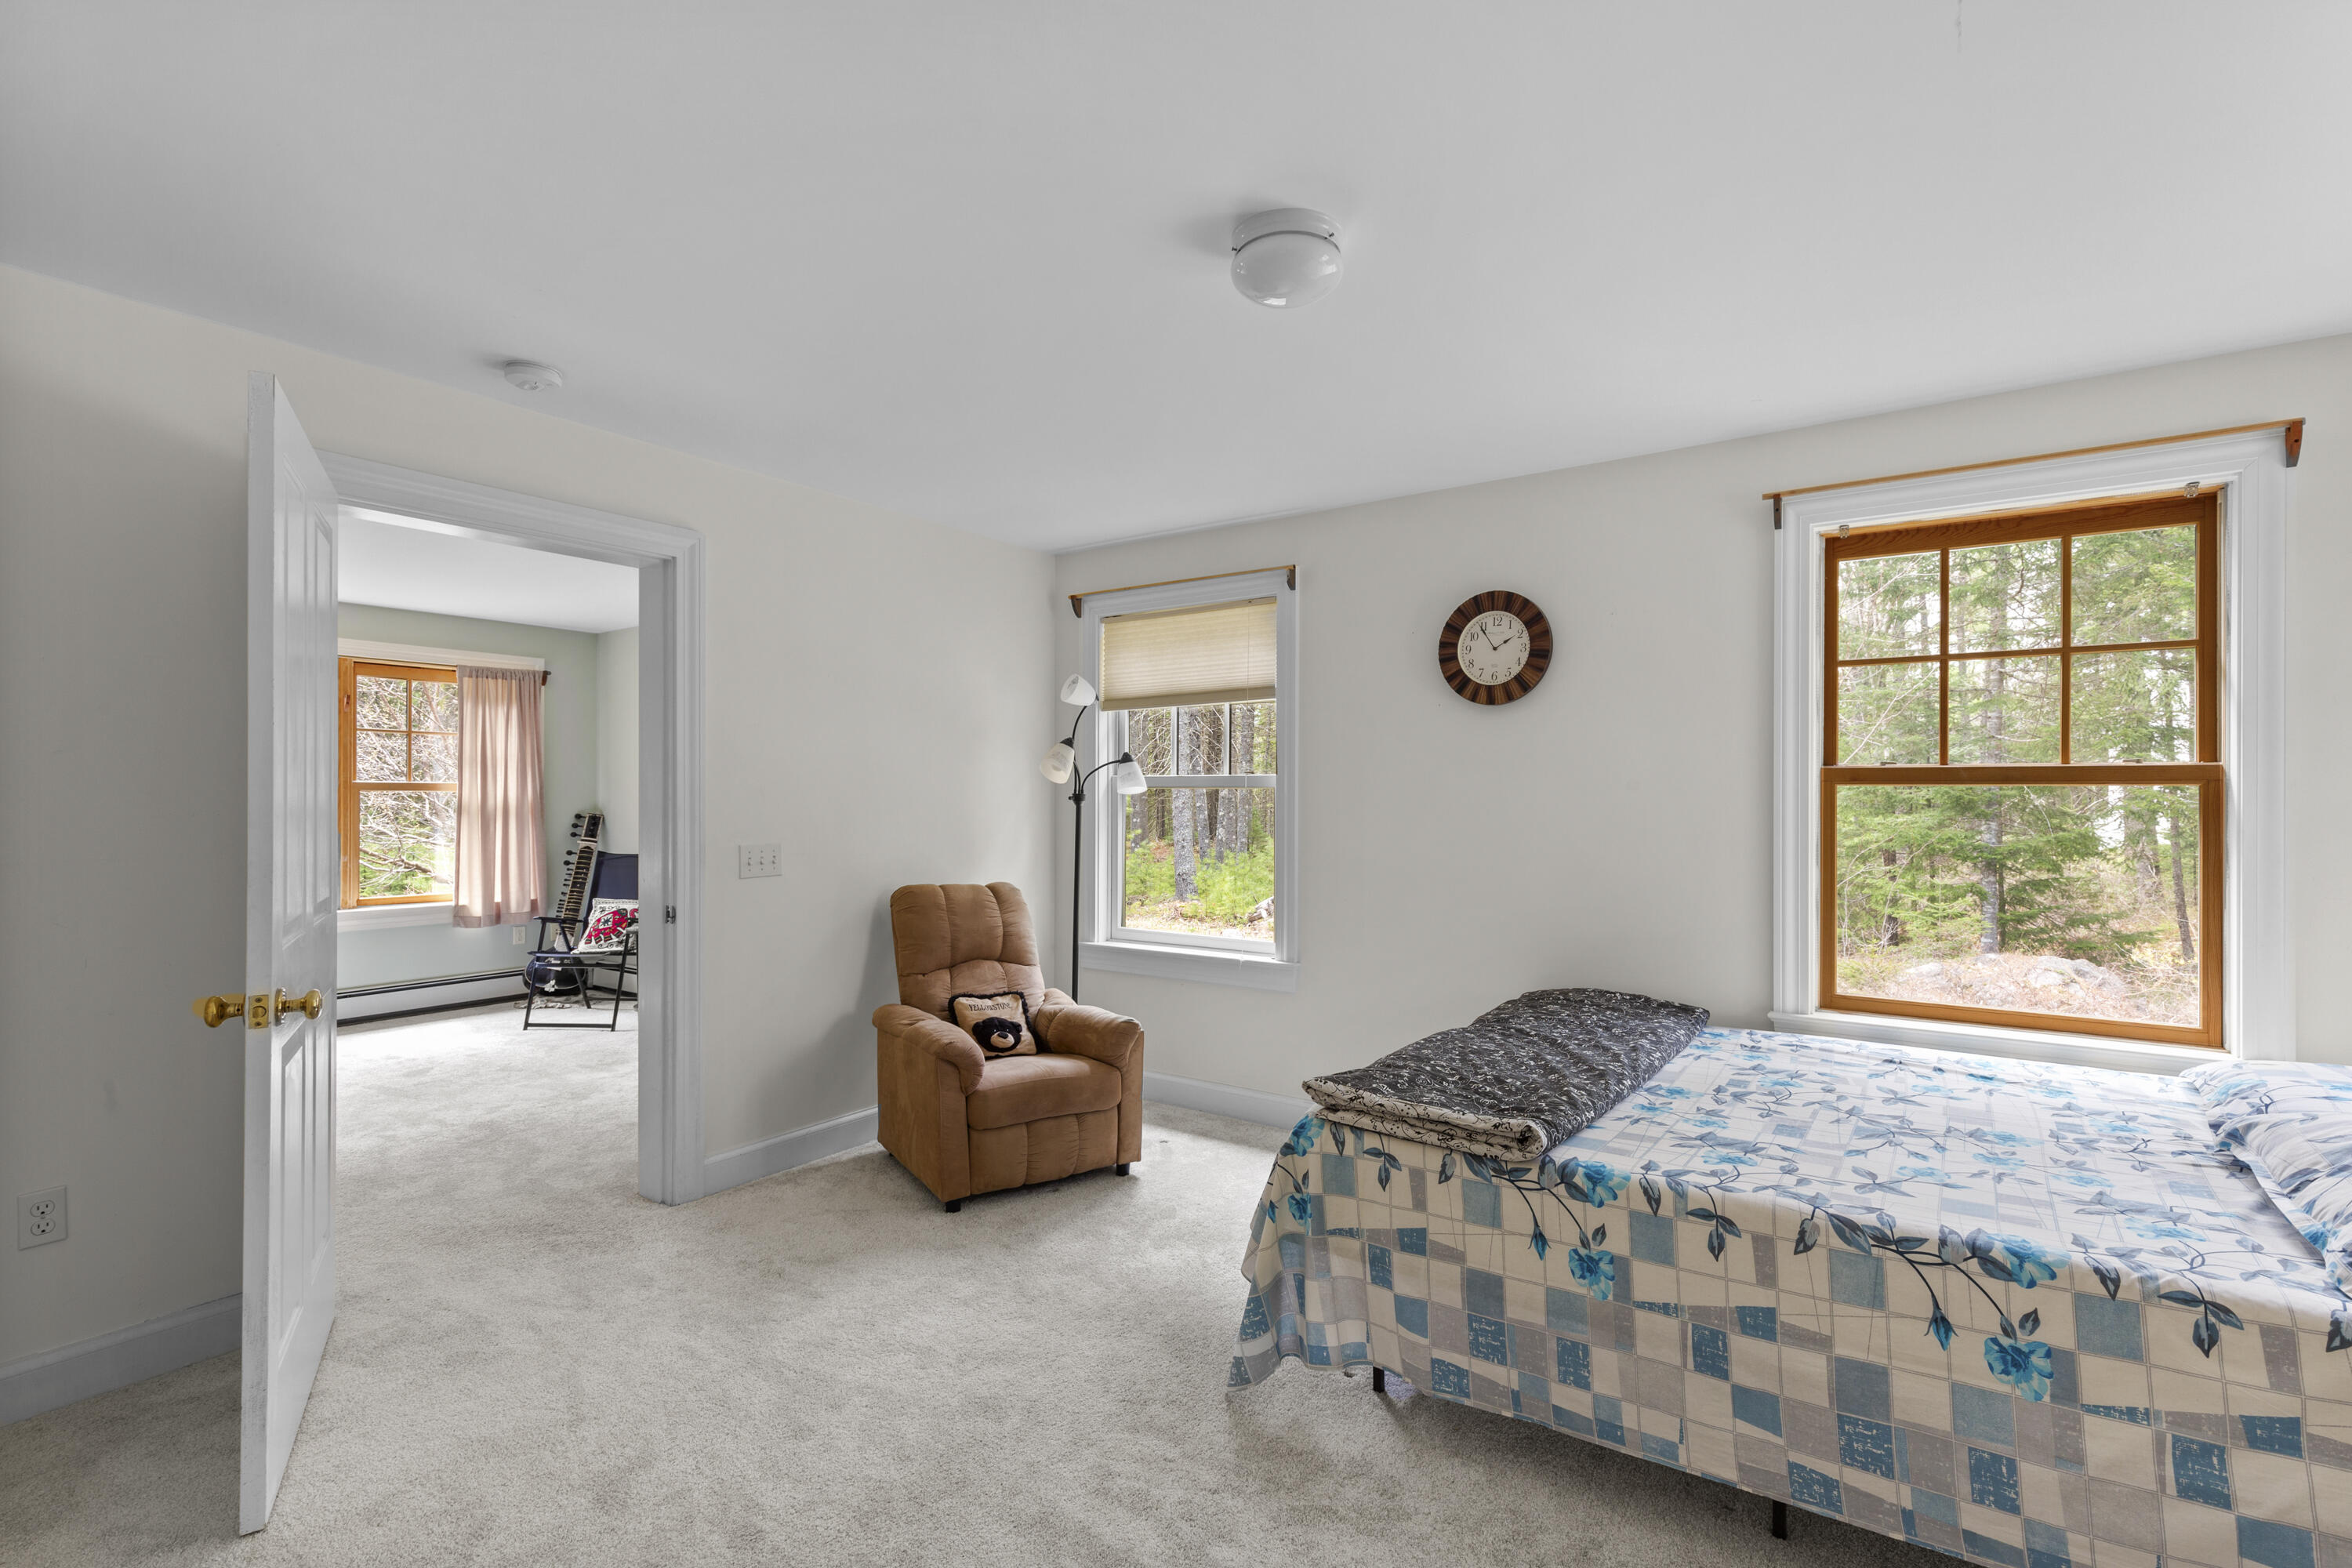
Bedroom with a patterned bed and tan recliner beside windows overlooking trees.
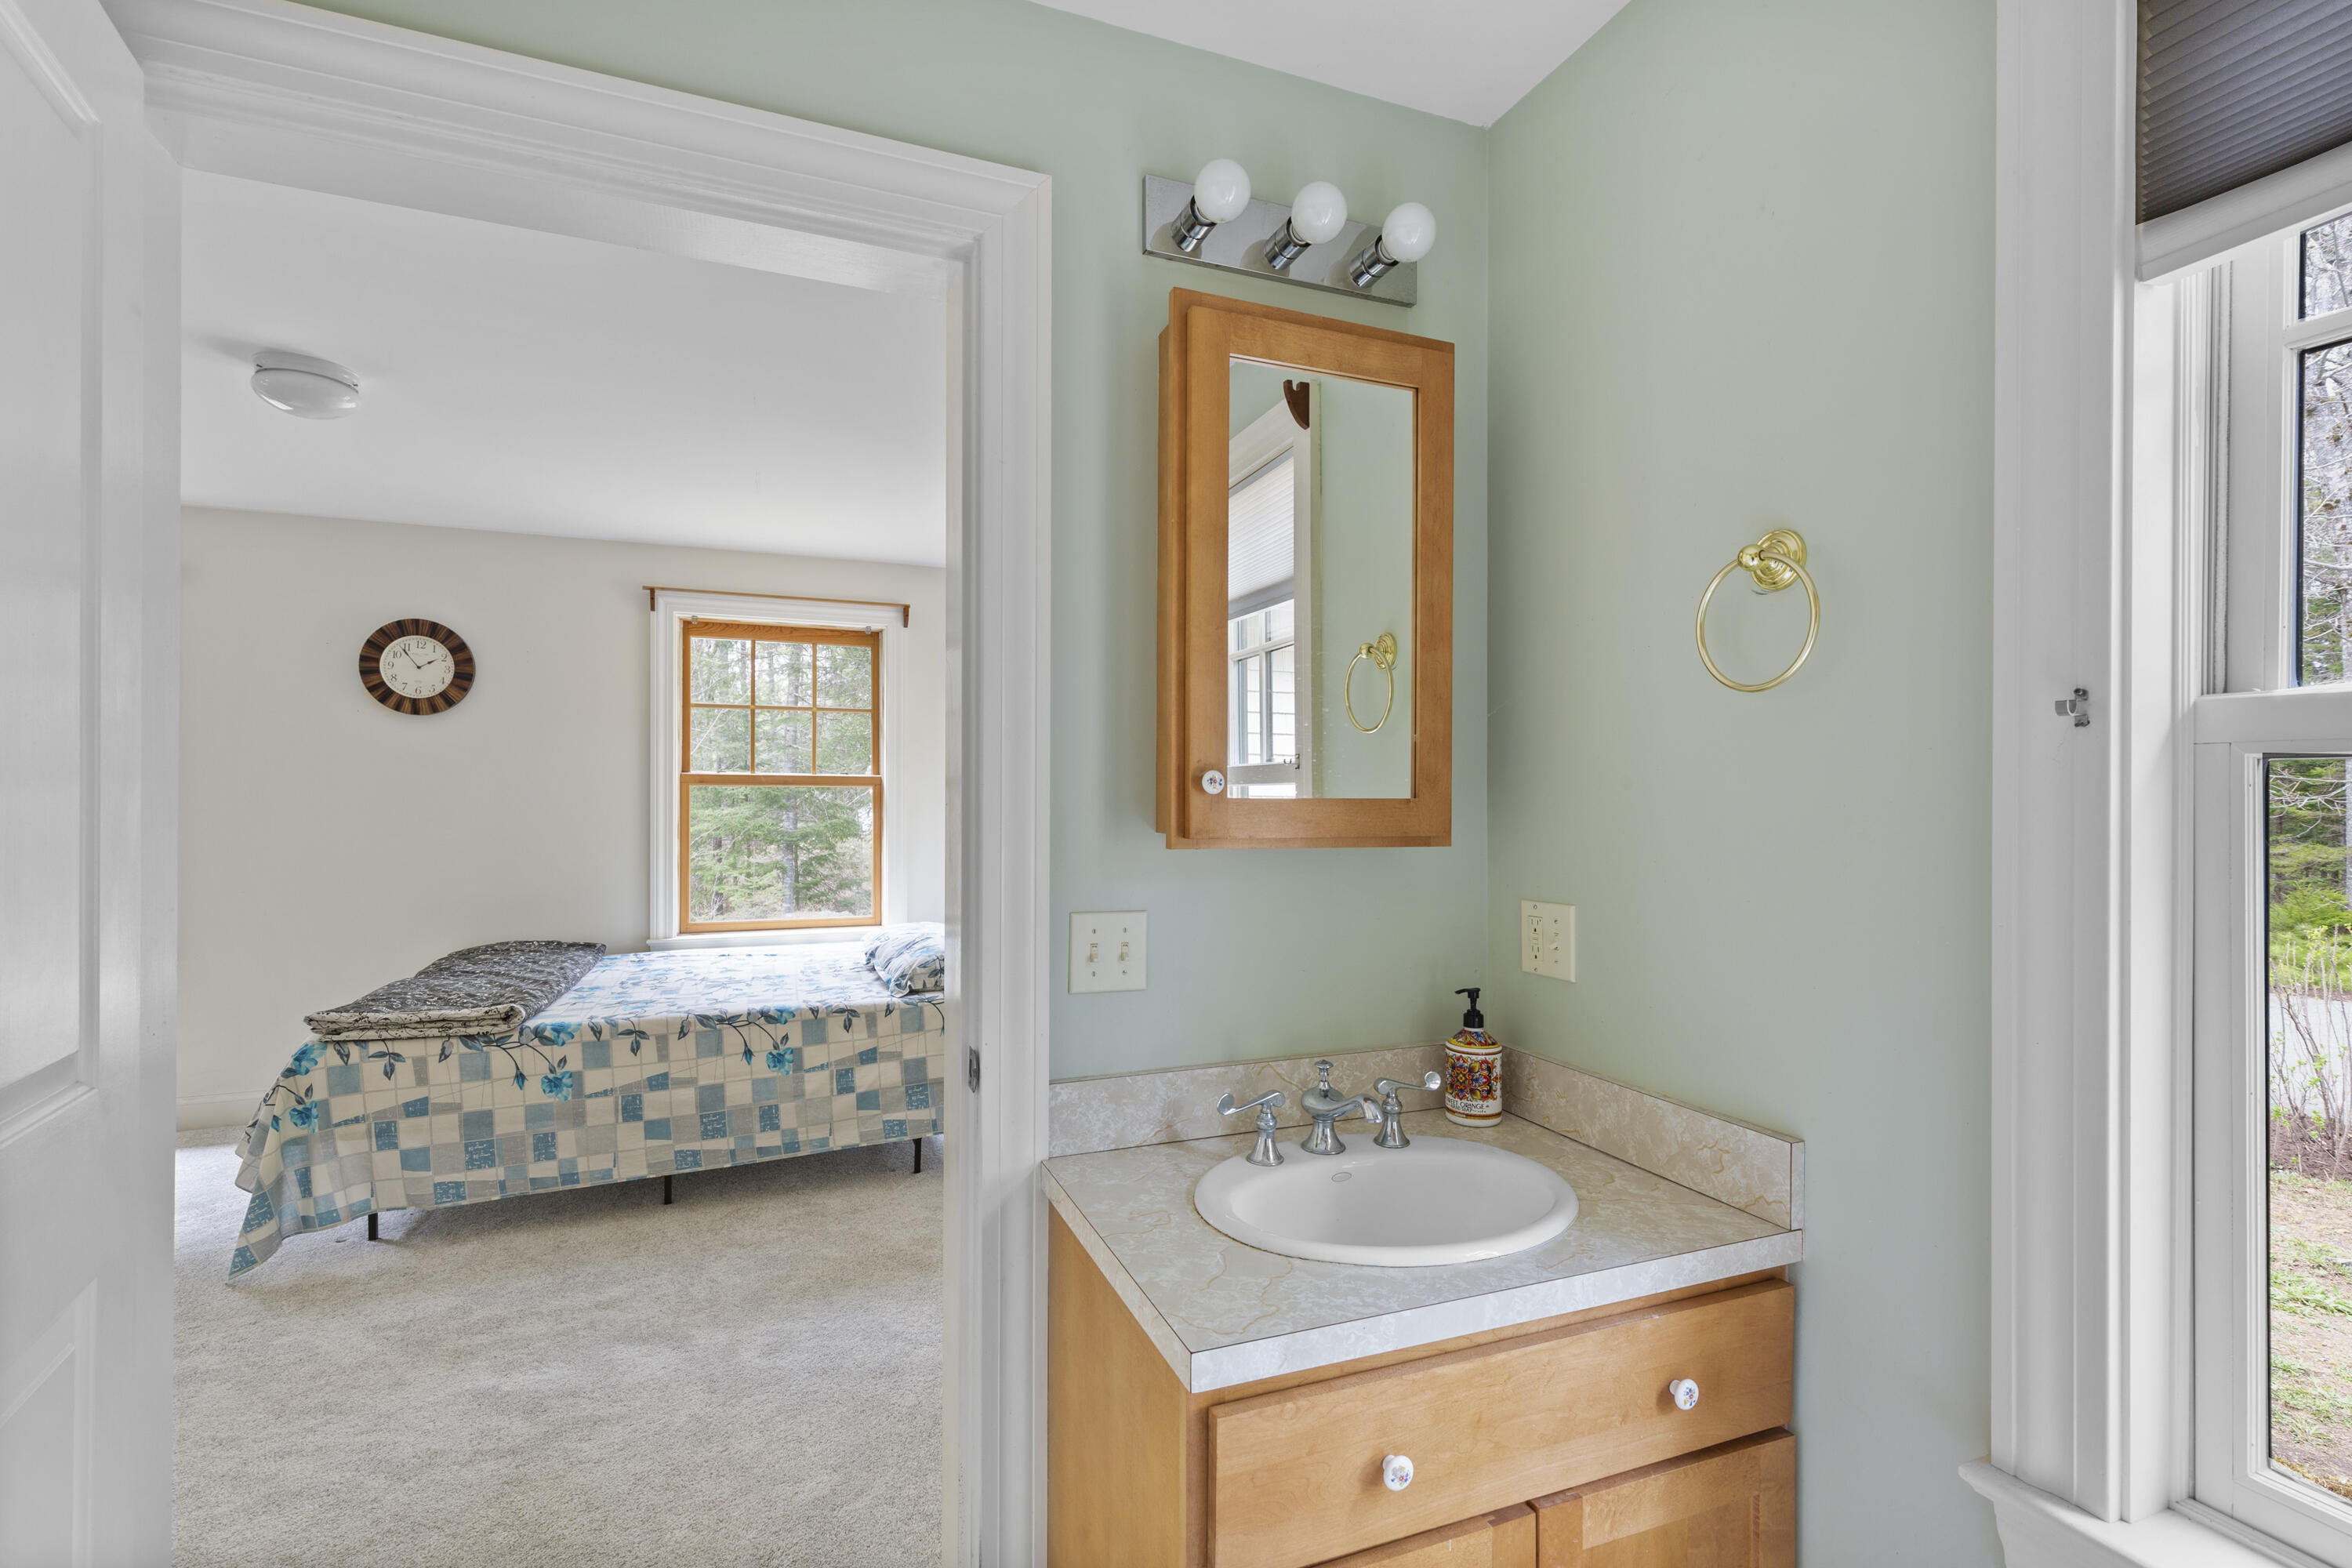
Bathroom vanity beside an open doorway to a bedroom with a blue patterned bedspread.
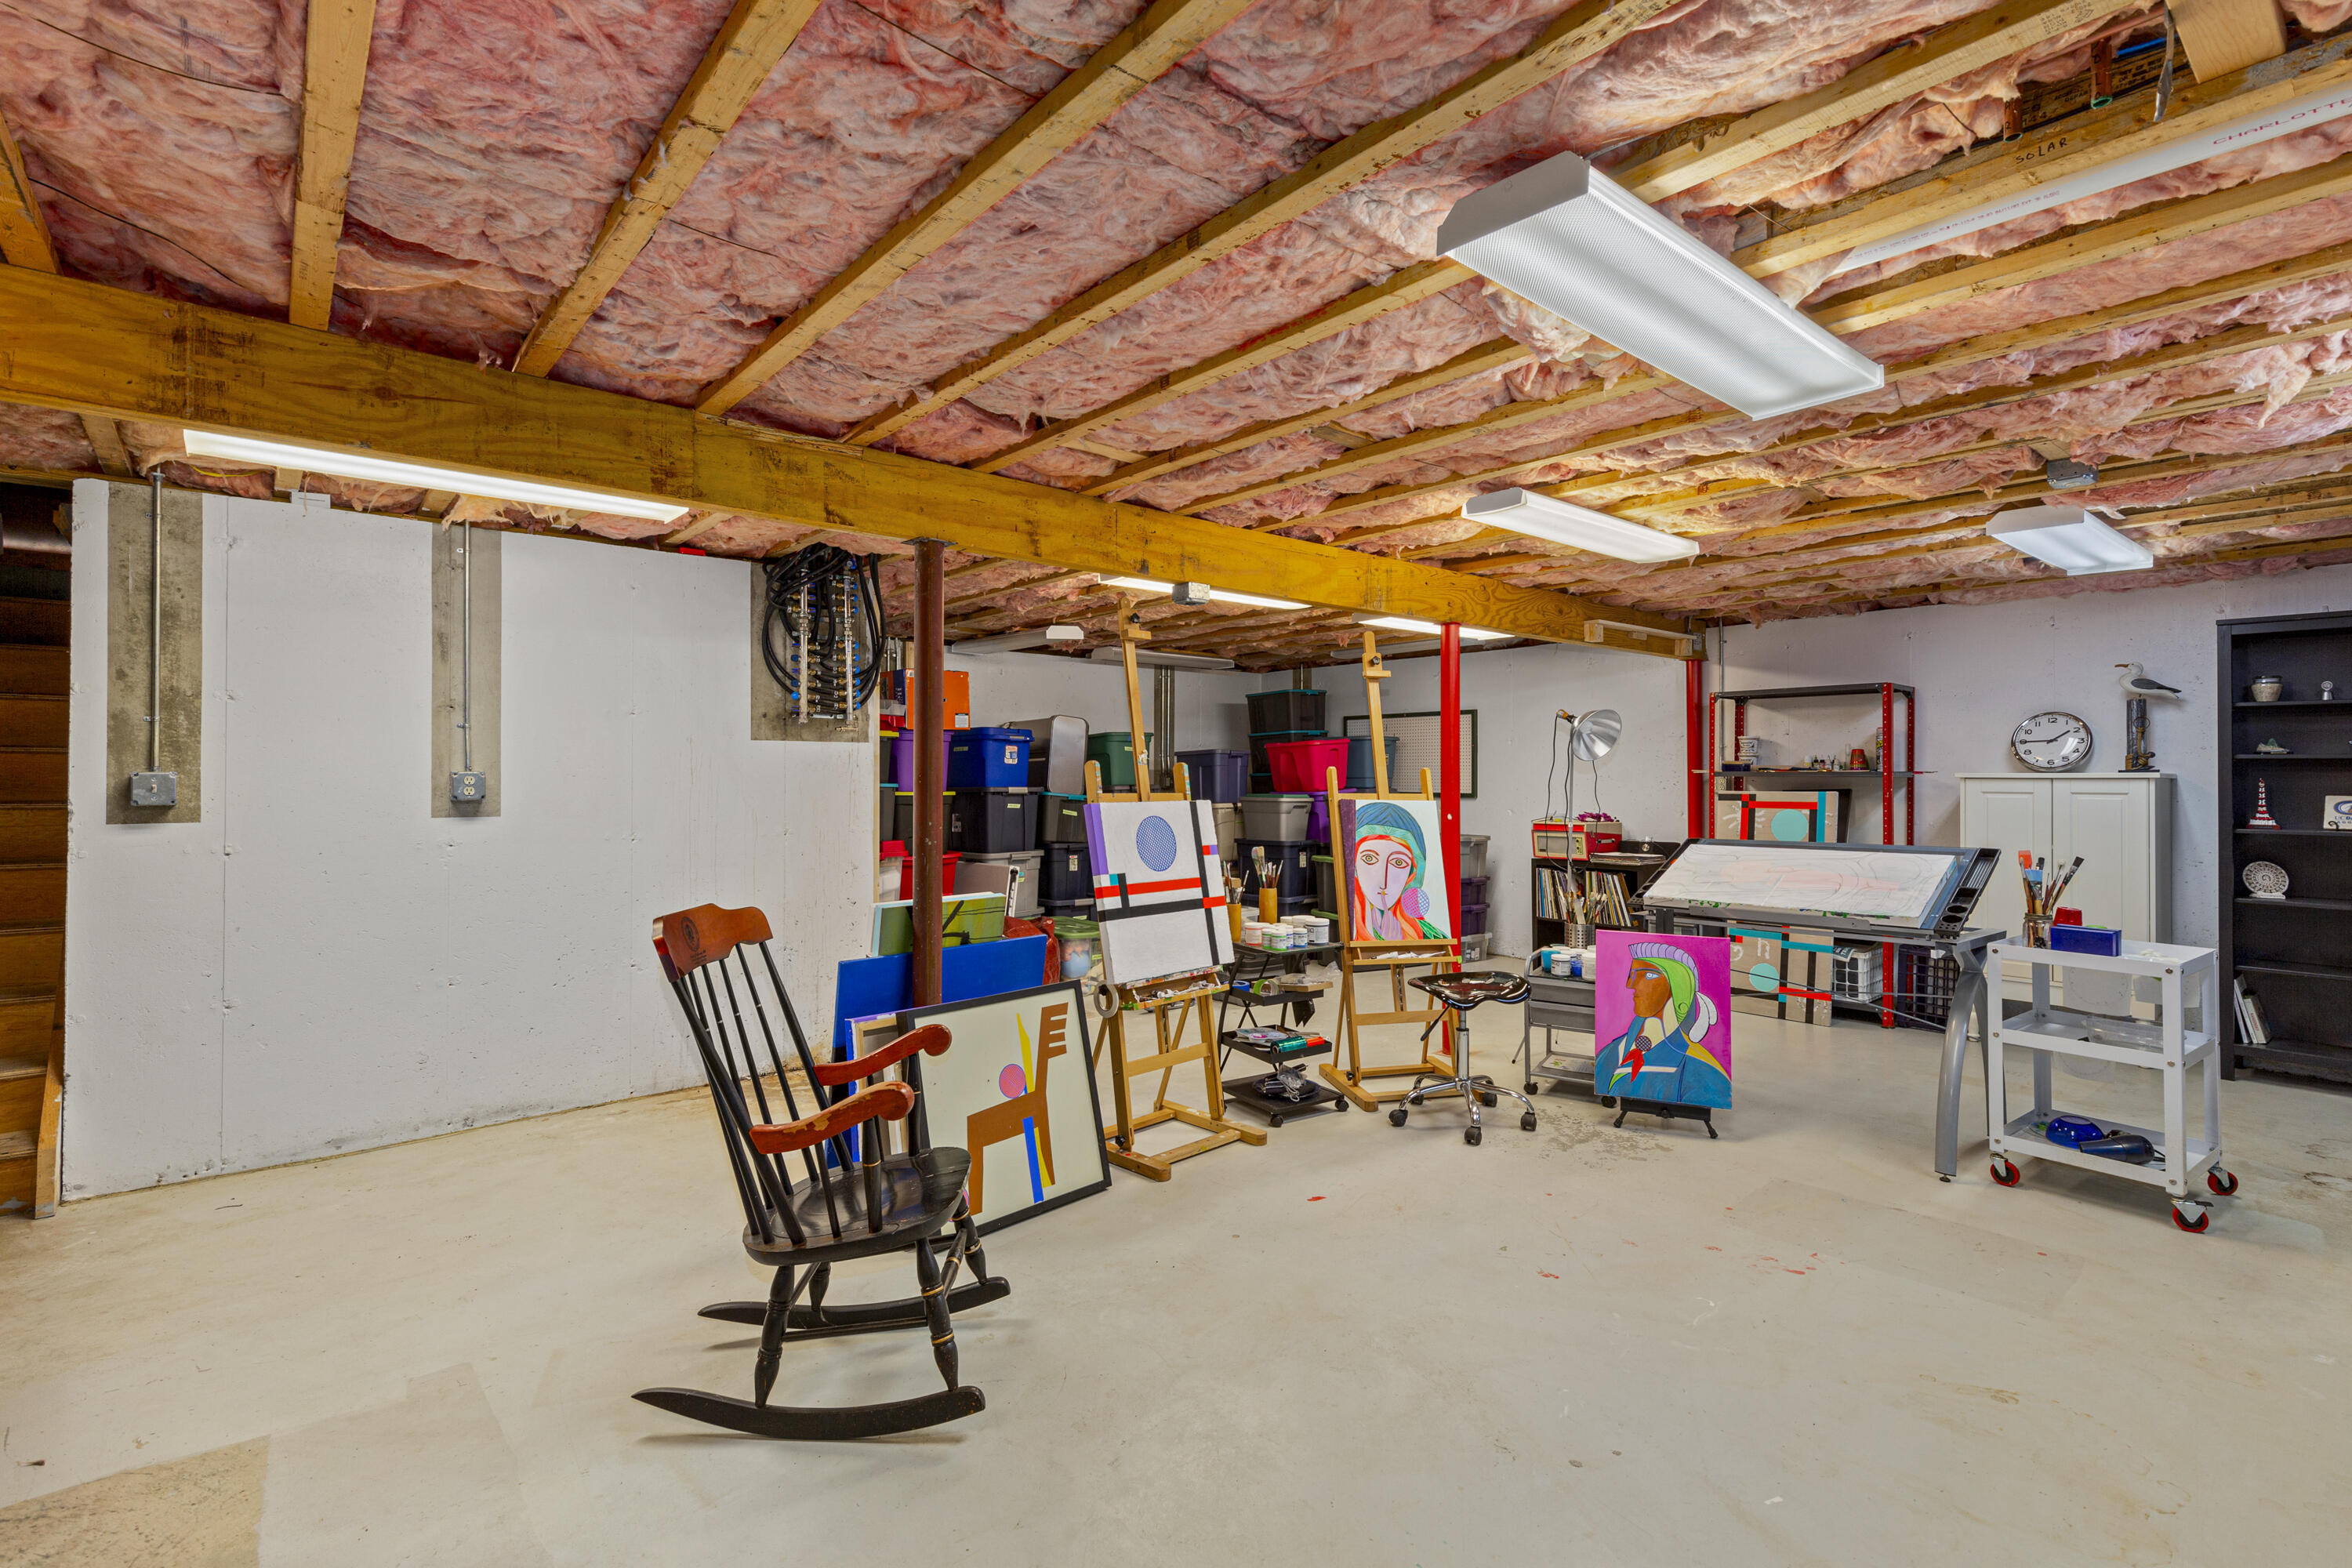
Basement art studio with colorful paintings on easels, a drafting table, and a wooden rocking chair.
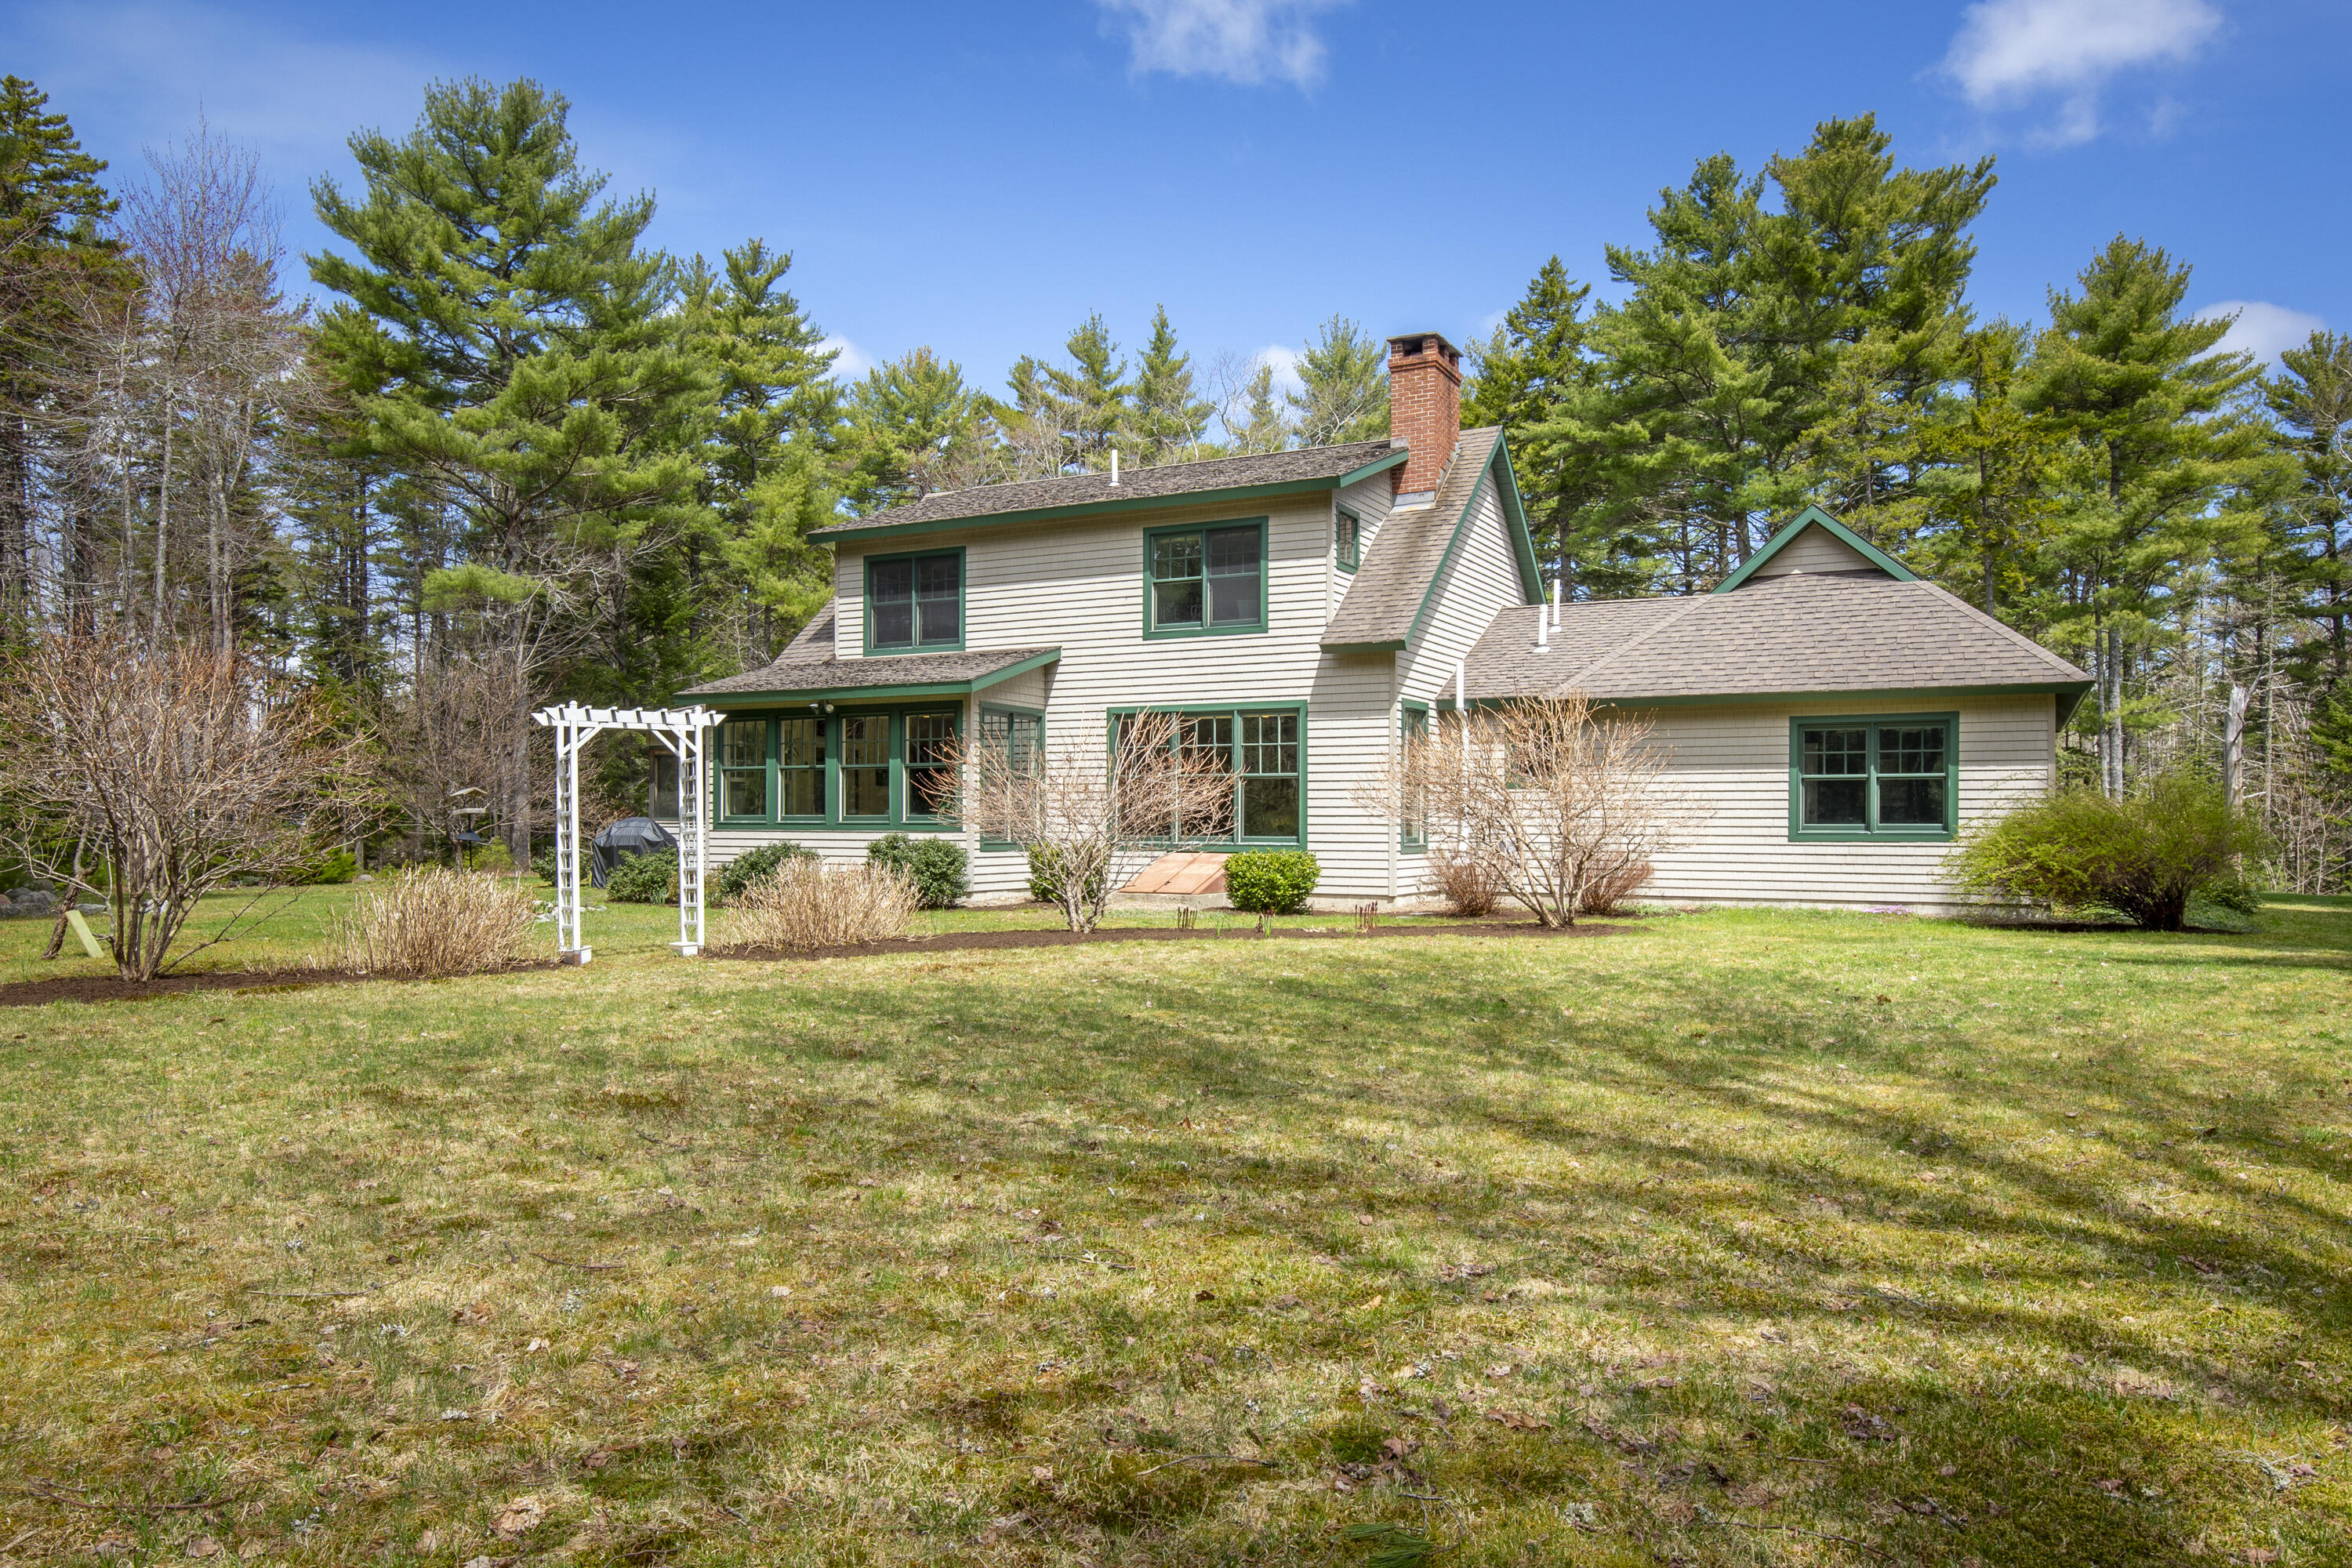
Cream-sided two-story house with green trim, brick chimney, and white pergola among pine trees.
Gray shingle house with green trim and a two-car garage on a broad lawn among mature trees.
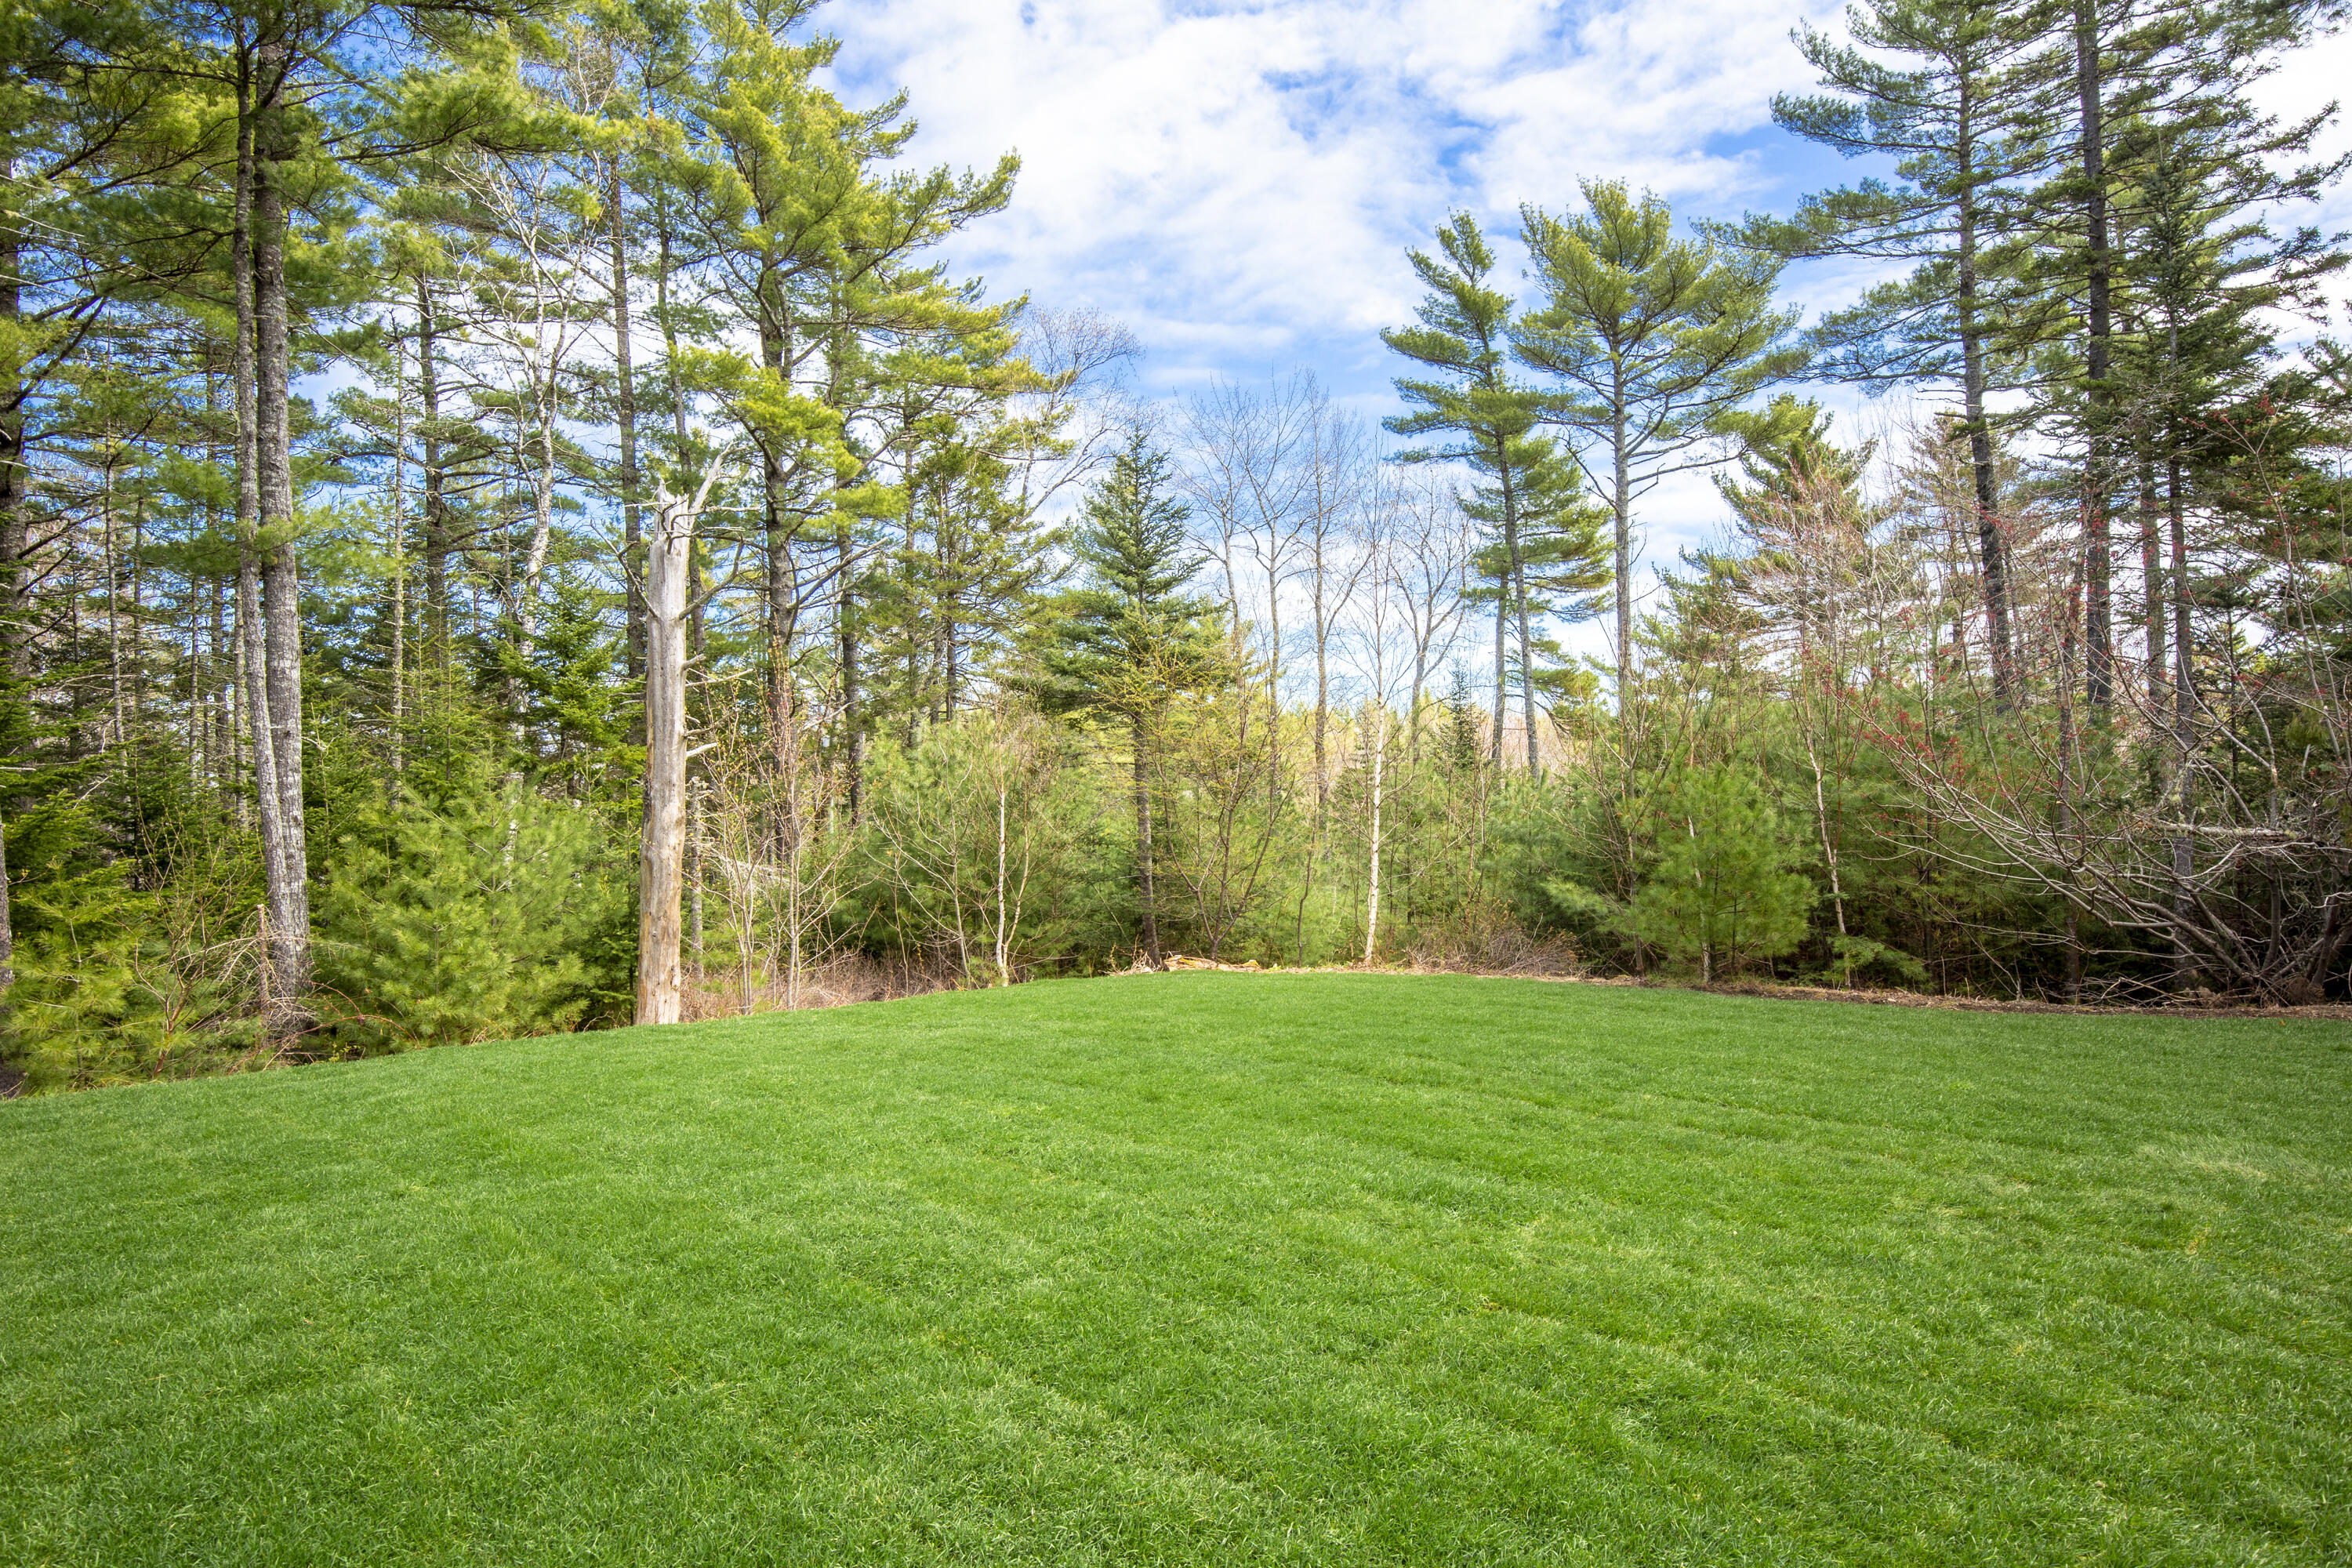
Green lawn meets a wooded border of pines and budding trees.
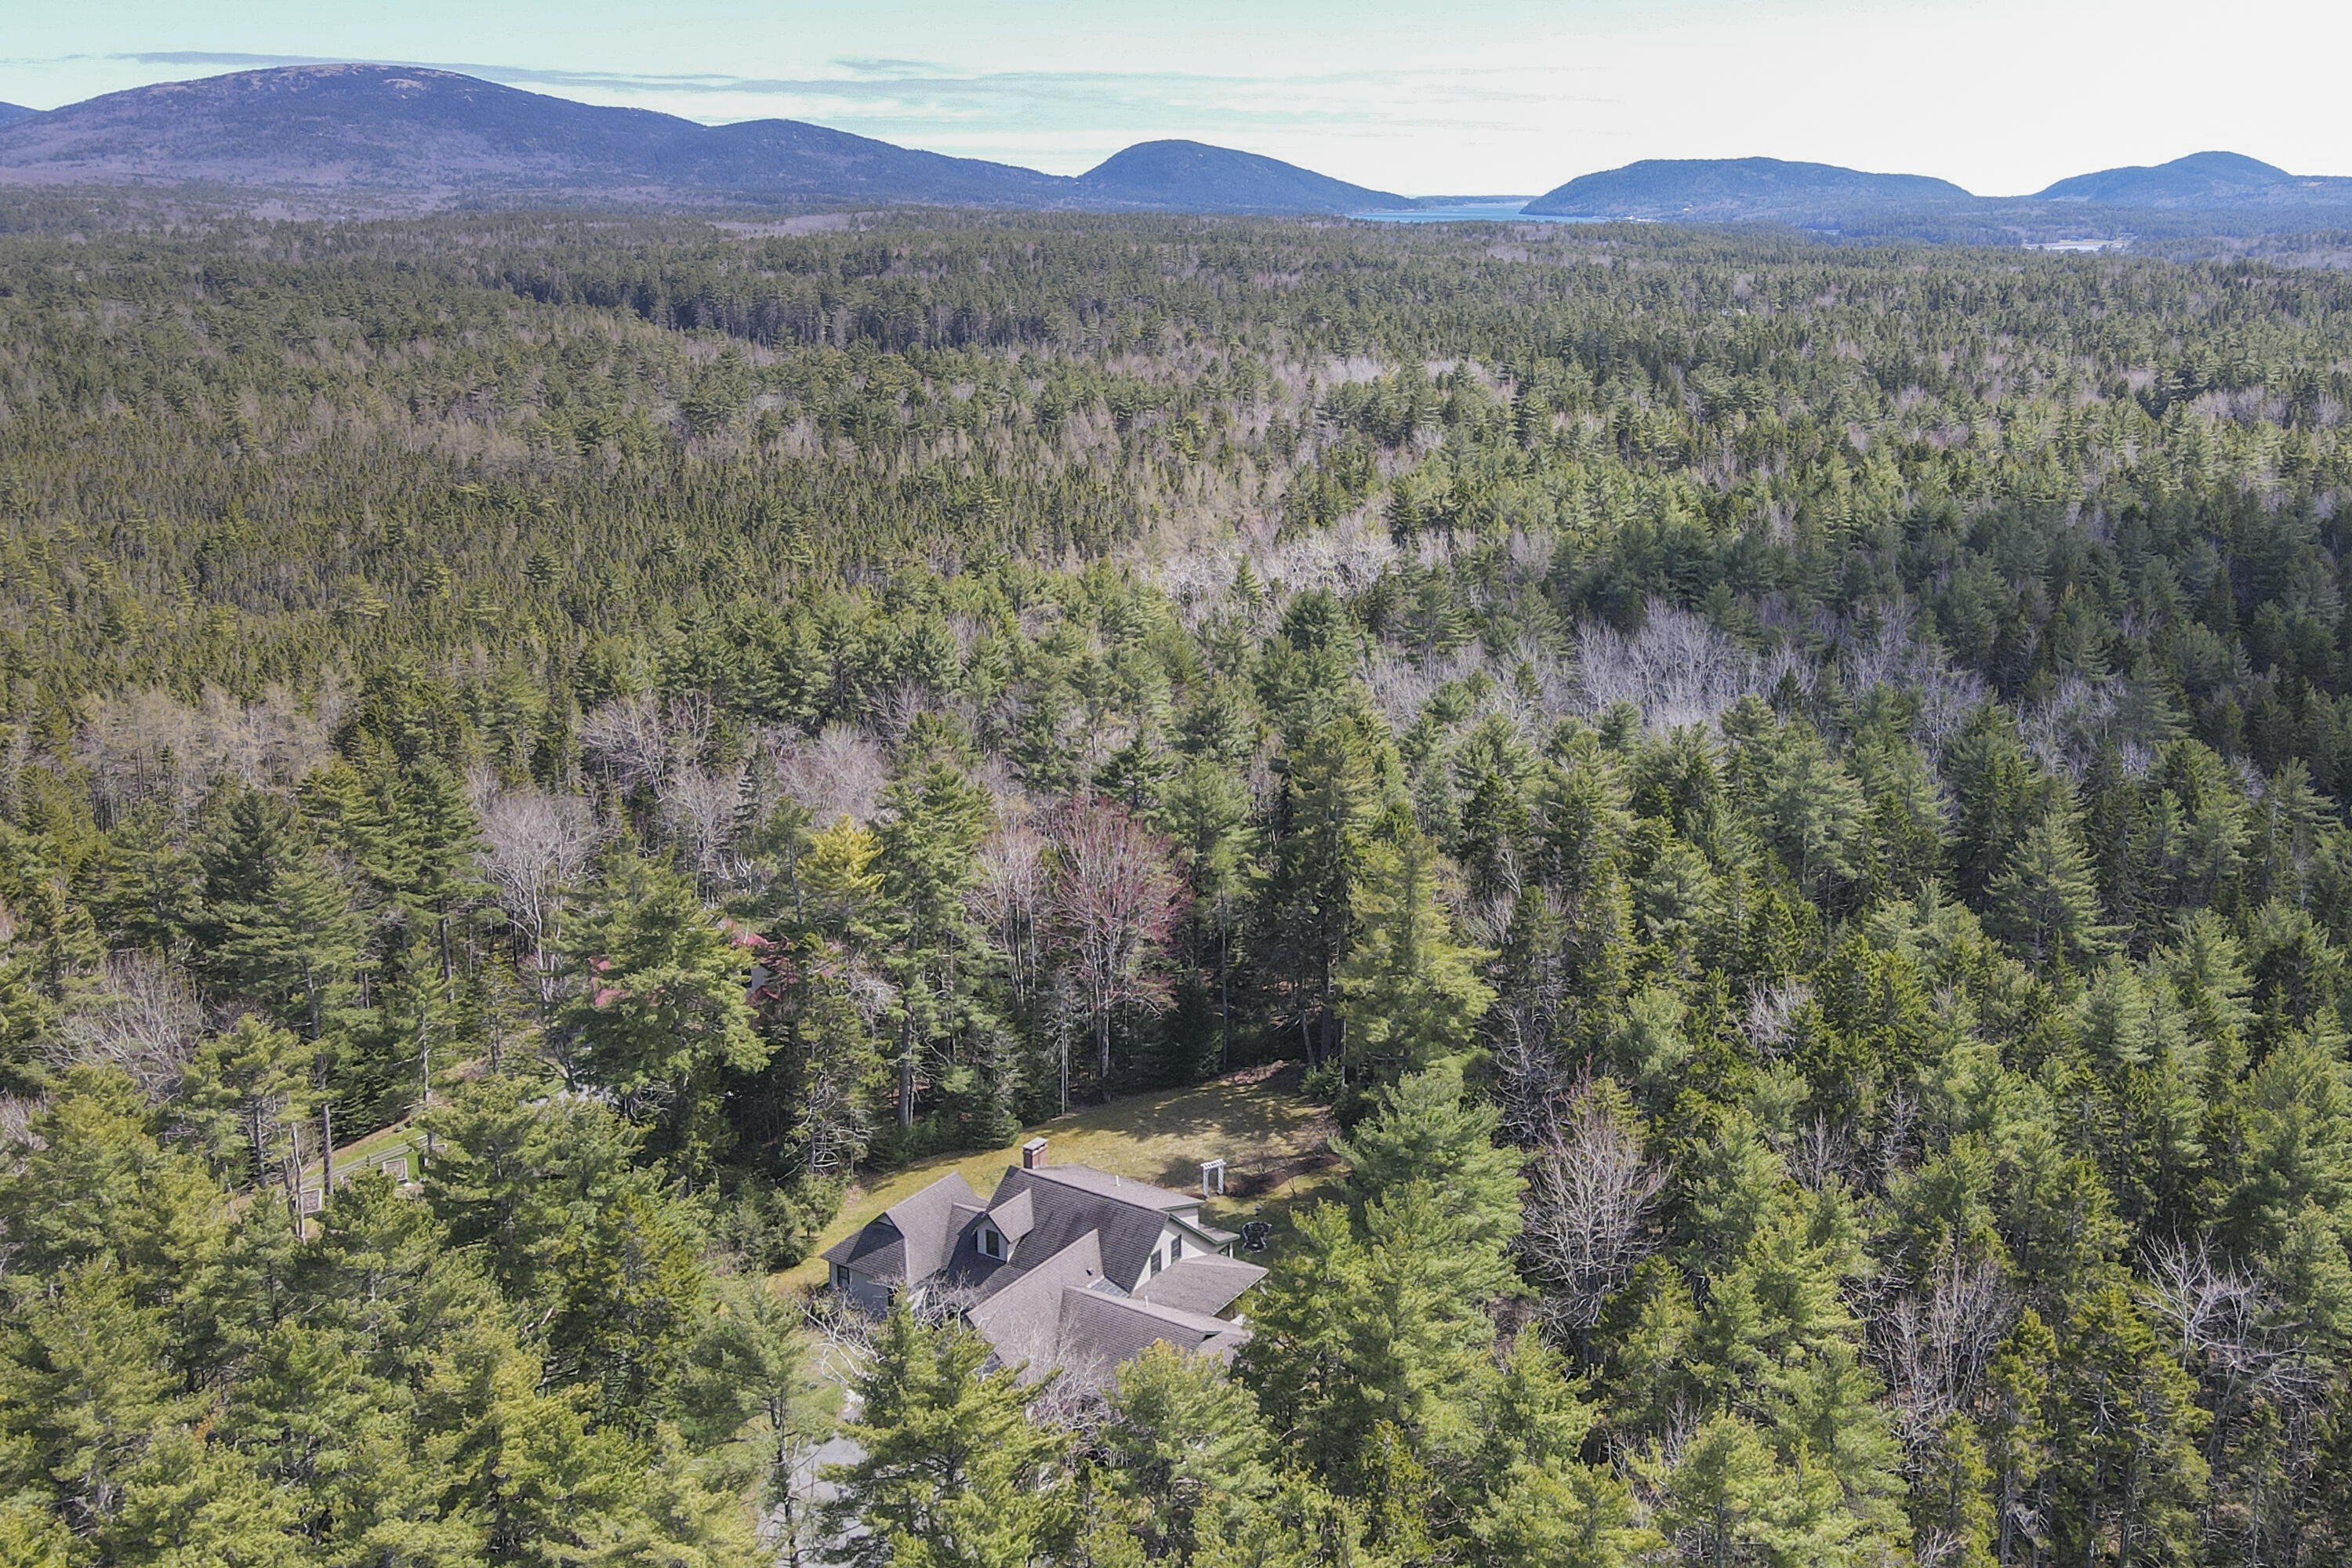
Aerial view of a forest-surrounded home with distant mountains and water.
SEE ALL PHOTOS
Gray shingle-sided house with dark green trim, multiple gables, and a two-car garage among evergreens.
Two-story shingle-sided home with green trim, a brick chimney, and a broad lawn among mature trees.
Gray-shingled house with a multi-gabled roof, surrounded by trees beside a green lawn and driveway.
Covered front porch with a dark green door, hanging flower baskets, and potted flowers.
Bright foyer with a carpeted staircase, white front door, colorful artwork, and teal entry furniture.
Living room with a stone fireplace, contemporary seating, hardwood floors, and wide windows overlooking trees.
Living room with a stone fireplace, blue sectional, and wide windows overlooking trees.
Living room with a stone fireplace, blue sectional, hardwood floors, and windows overlooking greenery.
Dining room with a wooden table, mustard-yellow chairs, and large windows overlooking trees.
Open kitchen and dining area with red cabinets, mustard chairs, and large windows overlooking trees.
Wood-paneled sunroom with seating and dining area beside large windows overlooking trees.
Kitchen with red-brown cabinets, a stainless steel range, and a large island with two bar stools.
Kitchen with reddish wood cabinets, granite counters, and a large stainless-steel range.
Furnished bedroom with dark wooden crib, children's bookcase, colorful artwork, and a large window.
Nursery with two cribs and colorful artwork beside large windows overlooking trees.
Bedroom with blue walls, a light blue bedspread, colorful abstract art, and a ceiling fan.
Bedroom with blue walls, a wooden bed with turquoise quilt, and large windows overlooking trees.
Bathroom with two wood vanities, granite countertops, and framed mirrors.
Bathroom with a turquoise tiled walk-in shower and wood vanity with stone countertop.
Upstairs landing with colorful artwork, a dark console table, and a white railing with a wood handrail.
Home library with white bookshelves, a gray armchair, colorful artwork, and hardwood floors.
Living room with large wood-trimmed windows overlooking trees and shelves filled with books and art.
Home office with white bookshelves and a gray armchair, opening to a second office with red carpet.
Bedroom with a blue quilted bed, colorful artwork, and a wooden armoire.
Bedroom with a blue patchwork quilt, colorful wall art, and windows overlooking trees.
Bathroom with pale blue walls, a white shower curtain, and a long vanity beneath an ornate mirror.
Laundry room with stacked washer and dryer beside a utility sink and wood cabinetry.
Kitchen with honey-colored cabinets, dark countertops, a gas range, and a doorway to the hall.
Kitchen with honey-toned wood cabinetry, dark countertops, and a large breakfast island.
Open-plan living room and kitchen with a wood breakfast bar, ceiling fan, and large curtained windows.
Living room with three curtained windows, two chairs, a guitar, and a black wood stove.
Bedroom with a patterned bed and tan recliner beside windows overlooking trees.
Bathroom vanity beside an open doorway to a bedroom with a blue patterned bedspread.
Basement art studio with colorful paintings on easels, a drafting table, and a wooden rocking chair.
Cream-sided two-story house with green trim, brick chimney, and white pergola among pine trees.
Gray shingle house with green trim and a two-car garage on a broad lawn among mature trees.
Green lawn meets a wooded border of pines and budding trees.
Aerial view of a forest-surrounded home with distant mountains and water.
Courtesy of Legacy Properties Sotheby's International Realty
Sold

75 Black Watch Trail

75 Black Watch Trail, Bar Harbor, ME 04609

$1,140,000
This shingle-style architectural, custom home was built with purpose and style. Surrounded by mature trees, the beautifully landscaped 1.65 acre lot showcases the 3,320 sq ft., 4 bedroom, 3.5 bath residence. You are welcomed by entering the light filled living room with a stone fireplace as the focal point. This wing offers two first floor bedrooms, full bath and half bath. The large gourmet kitchen opens to a bright dining area and a screened porch for three season living. Ascend to the second floor and you will find a bedroom with full bath, a second floor office/den. A heated two car garage opens into a laundry room with built-ins and to a separate one-bedroom apartment. There is radiant heat, a whole house generator and basement with good workspace. Beautifully maintained and ready for your move to Mount Desert Island.

4
beds

4
baths

3,503 Sq.Ft. LIVING AREA

1.79 Acres lot

Laura Pellerano

Laura Pellerano

Features & Amenities

Interior

  • total bedrooms4
  • Total bathrooms4
  • full bathrooms3
  • half bathroom1
  • Laundry room Built-Ins, Utility Sink, Laundry - 1st Floor, Main Level
  • Flooring Wood, Tile, Other, Carpet
  • APPLIANCES Washer, Refrigerator, Microwave, Gas Range, Dryer, Dishwasher
  • other interior Features In-Law Apartment, Walk-in Closets, 1st Floor Bedroom, 1st Floor Primary Bedroom w/Bath, Pantry, Storage

Area & Lot

  • Status Sold
  • Date Sold September 25, 2024
  • Living Area3,503 Sq.Ft.
  • Total Area3,503 Sq.Ft.
  • Lot Area1.79 Acres
  • MLS® ID1589076
  • TypeResidential
  • YEAR BUILT2008
  • NeighborhoodBar Harbor
  • Architecture StylesShingle
  • View DescriptionTrees/Woods

Exterior

  • Garage Space2.0
  • water SourceWell, Private
  • roofShingle
  • lot featuresWell Landscaped, Open, Level, Wooded, Rural, Subdivided
  • parkingHeated, Auto Door Opener, 5 - 10 Spaces, Paved
  • HEAT TYPEZoned, Radiant, Hot Water, Baseboard
  • AIR CONDITIONINGNone
  • sewerSeptic Tank, Private Sewer, Septic Design Available
  • SubstructureConcrete Perimeter
  • security FeaturesSecurity System

Financial

  • Sales Price$1,140,000
  • Real Estate Tax $8,291/yr
  • HOA $250/yr
  • Zoning Town Hill Rural

Bar Harbor

Explore

Ready When You Are

I am committed to guiding you every step of the way—whether you're buying a home, selling a property, or securing a mortgage. Whatever your needs, I've got you covered.

Follow Me on Instagram