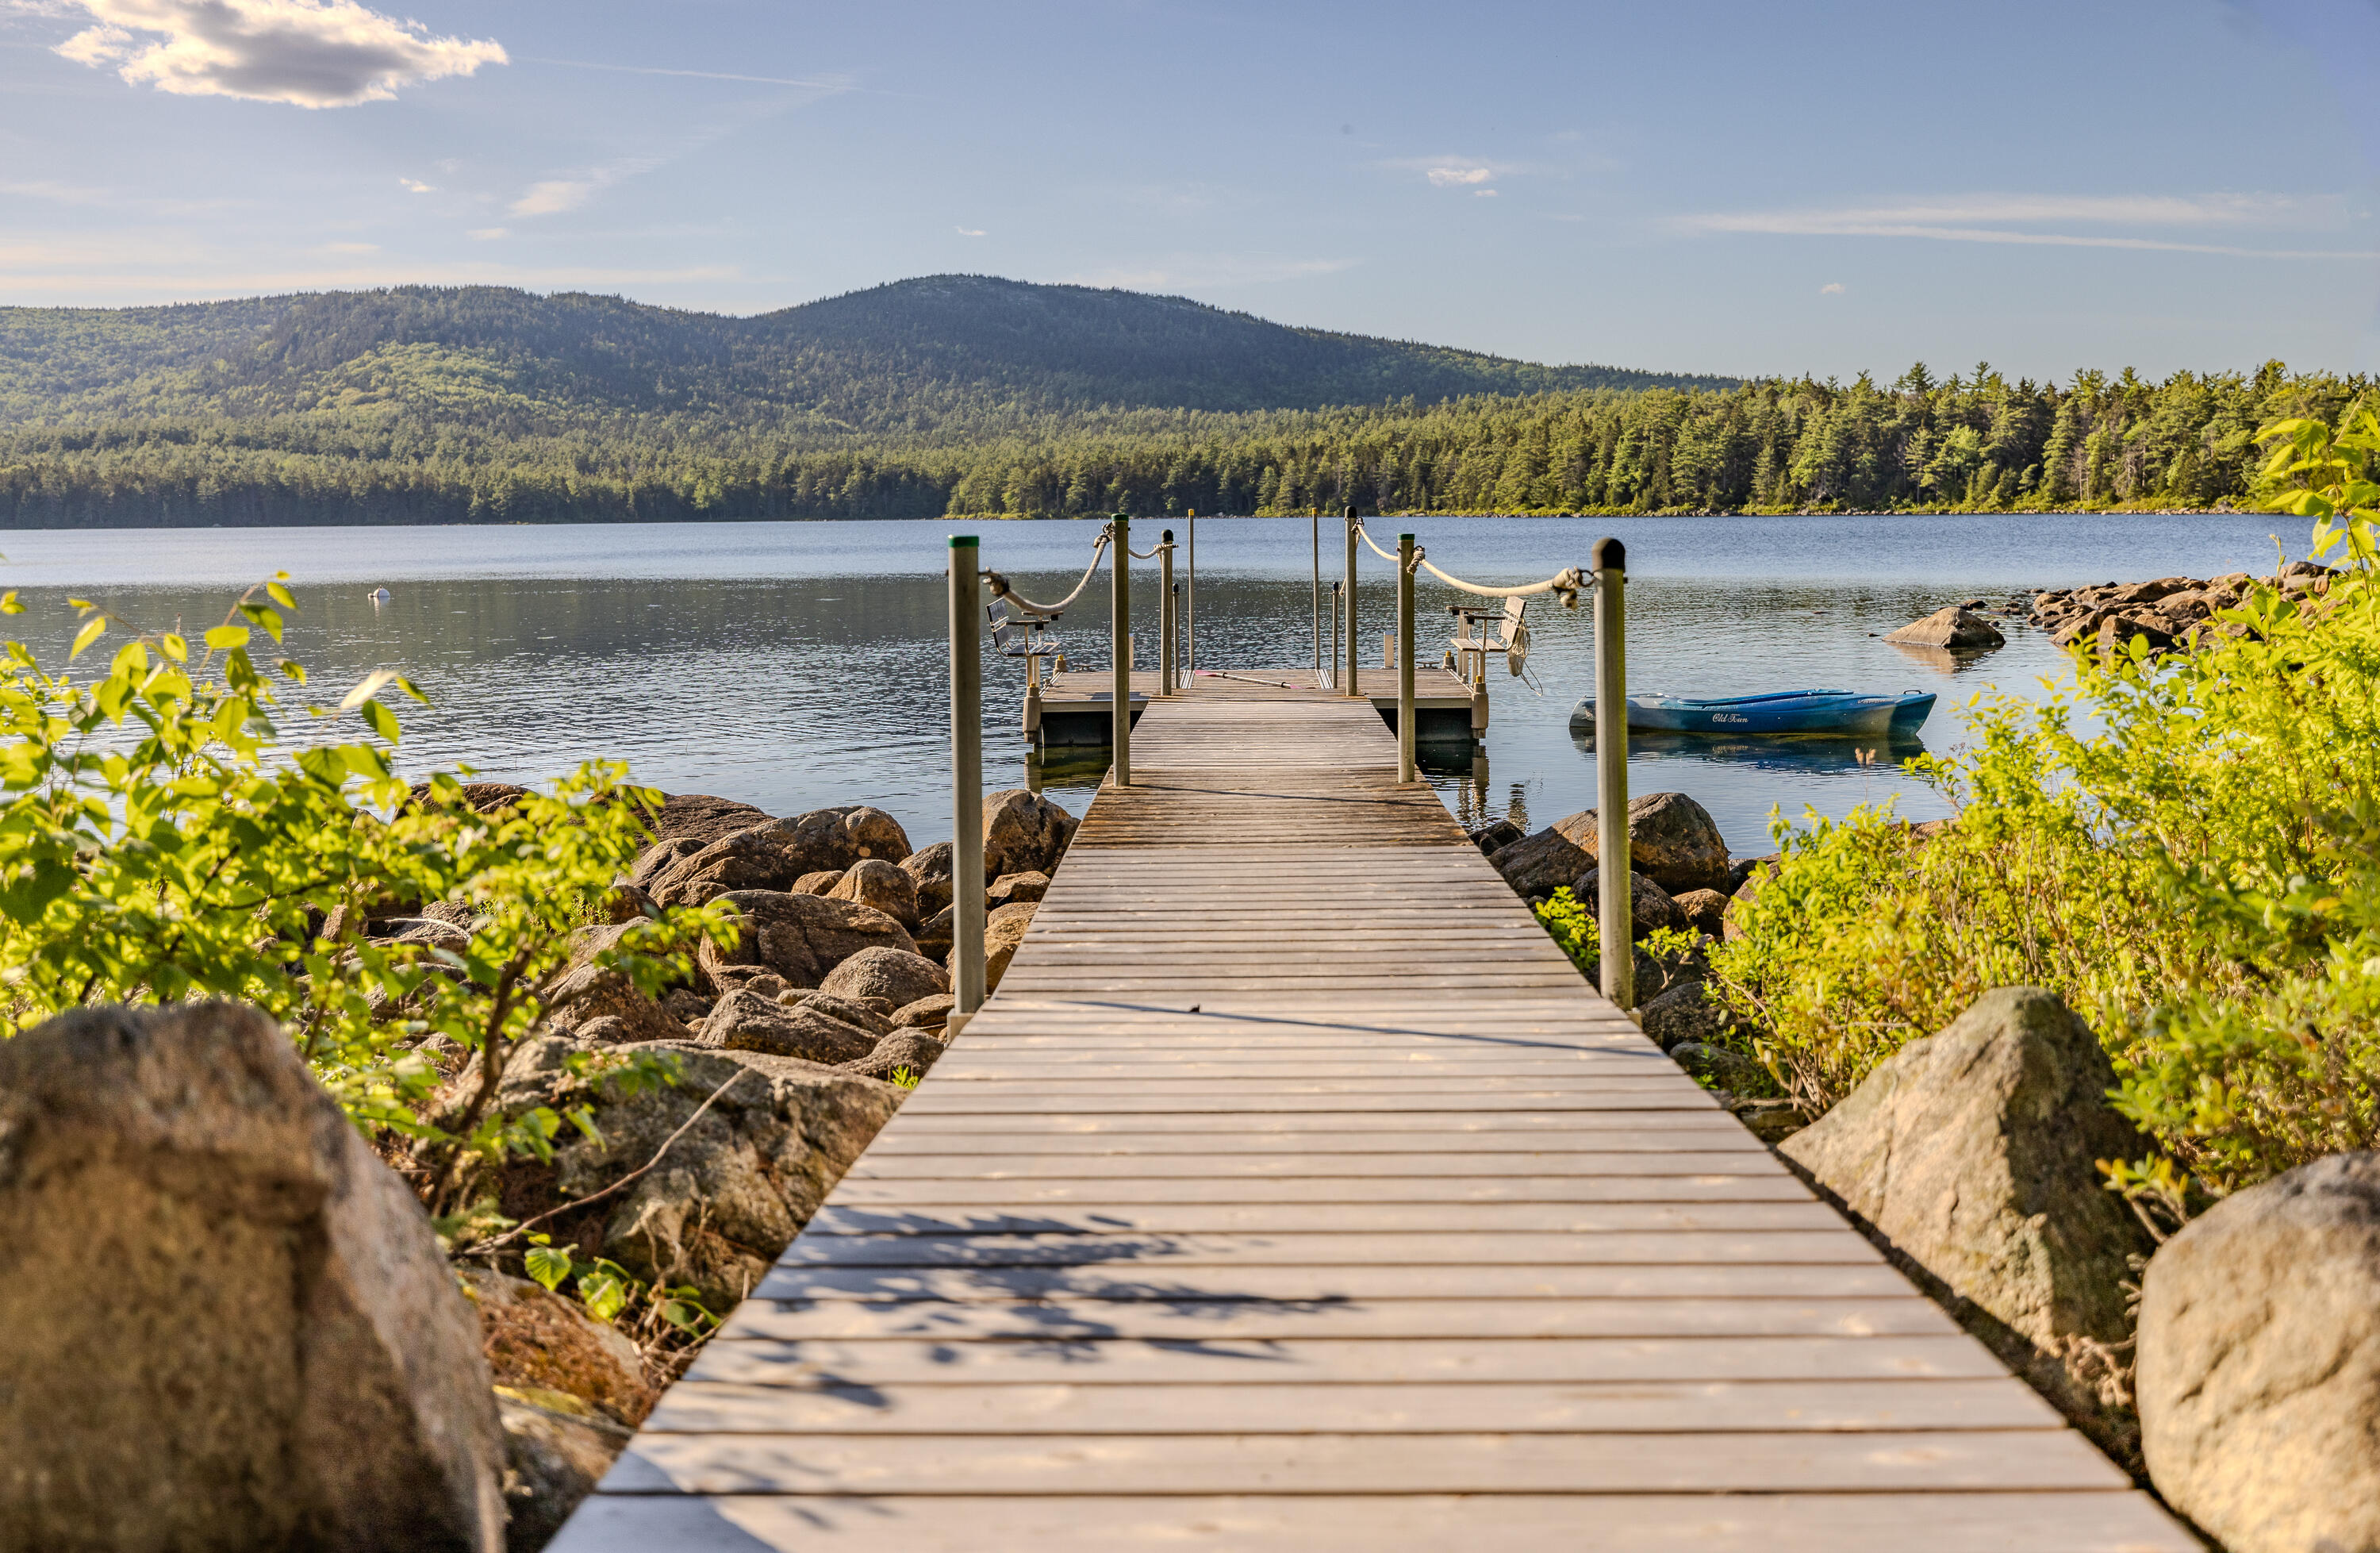
Wooden dock extends into a lake, with a canoe, forested shoreline, and mountains beyond.
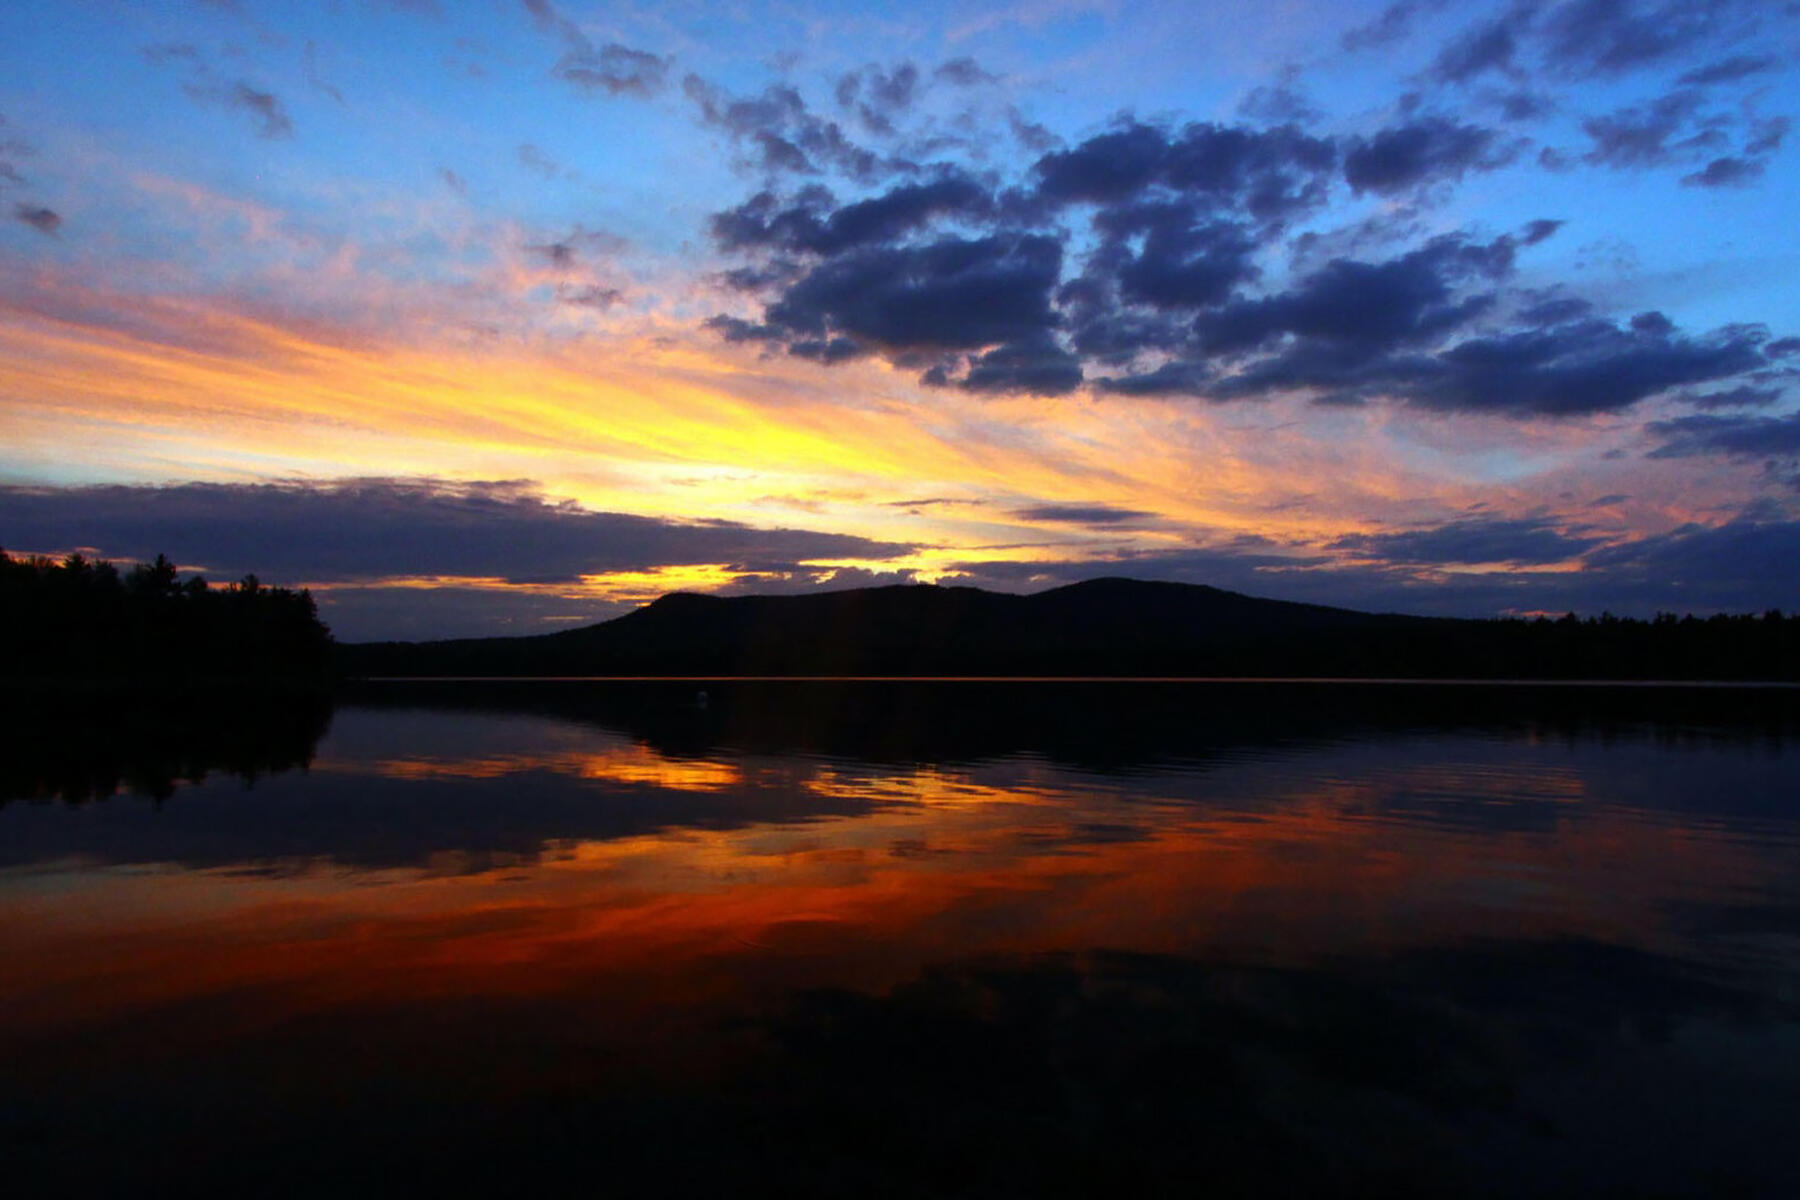
Sunset reflected on a lake, with a wooded shoreline and low hills silhouetted in the distance.
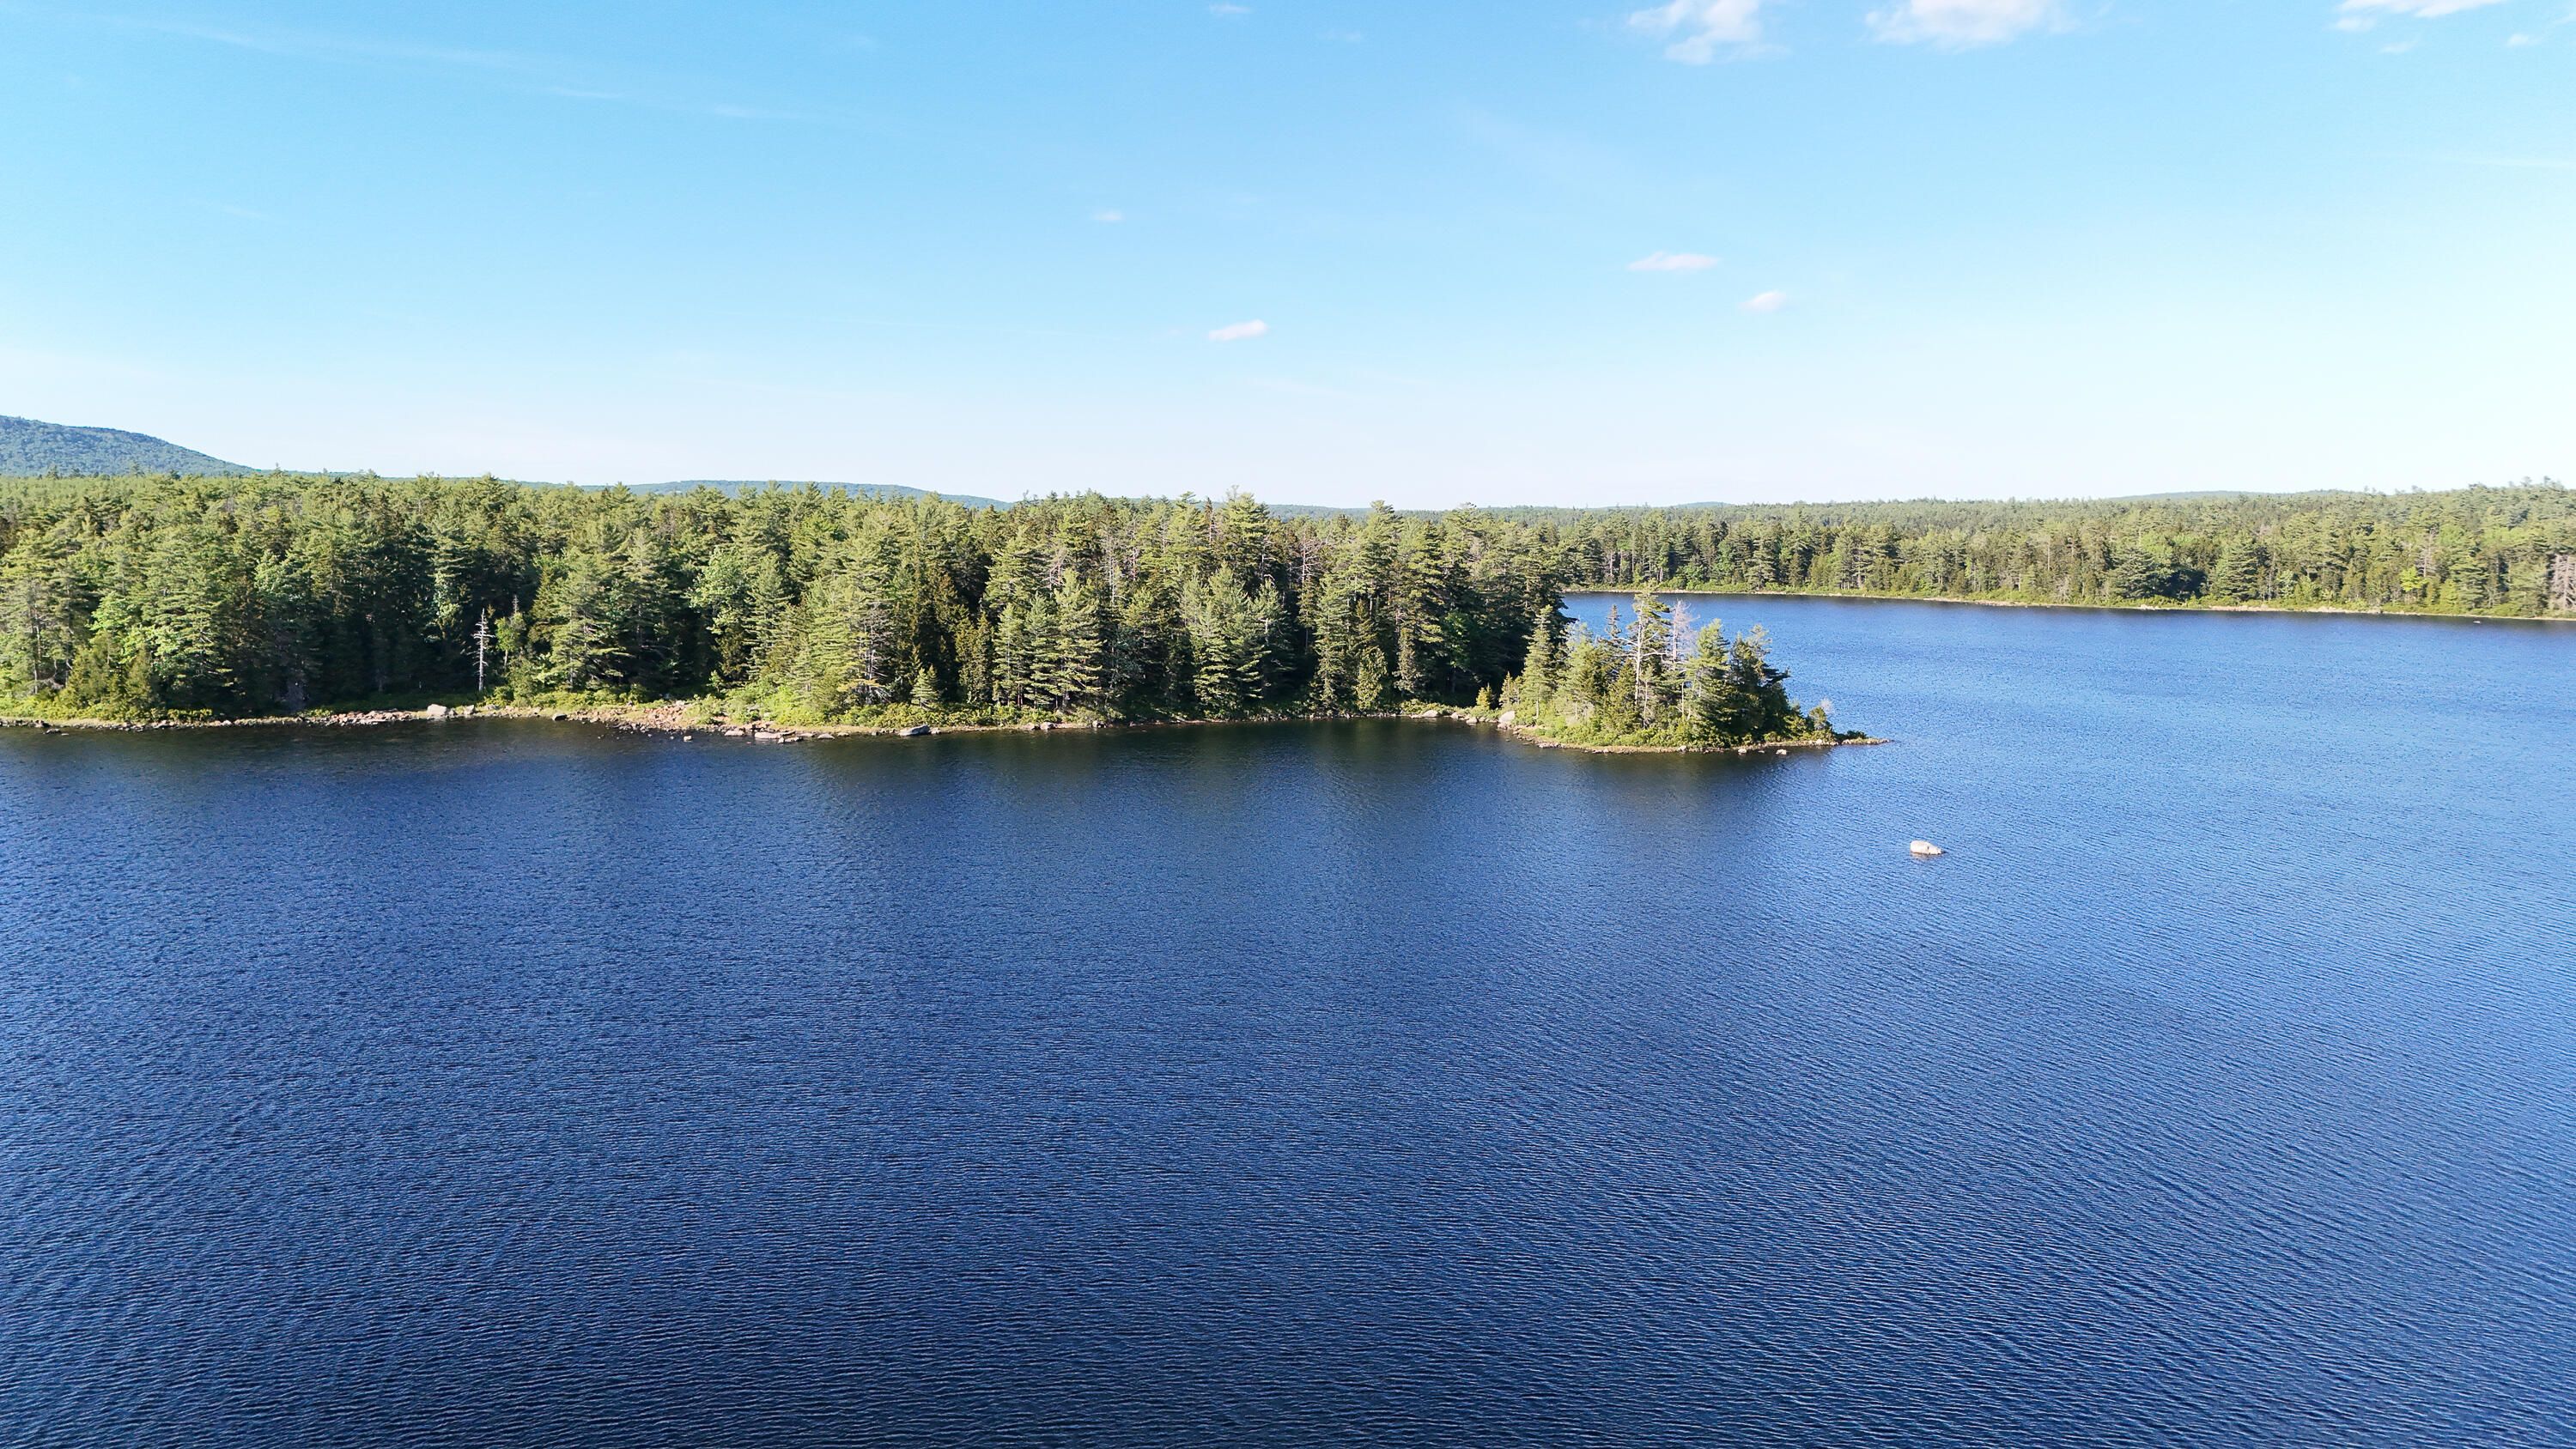
Lake and forested shoreline with a small wooded peninsula.
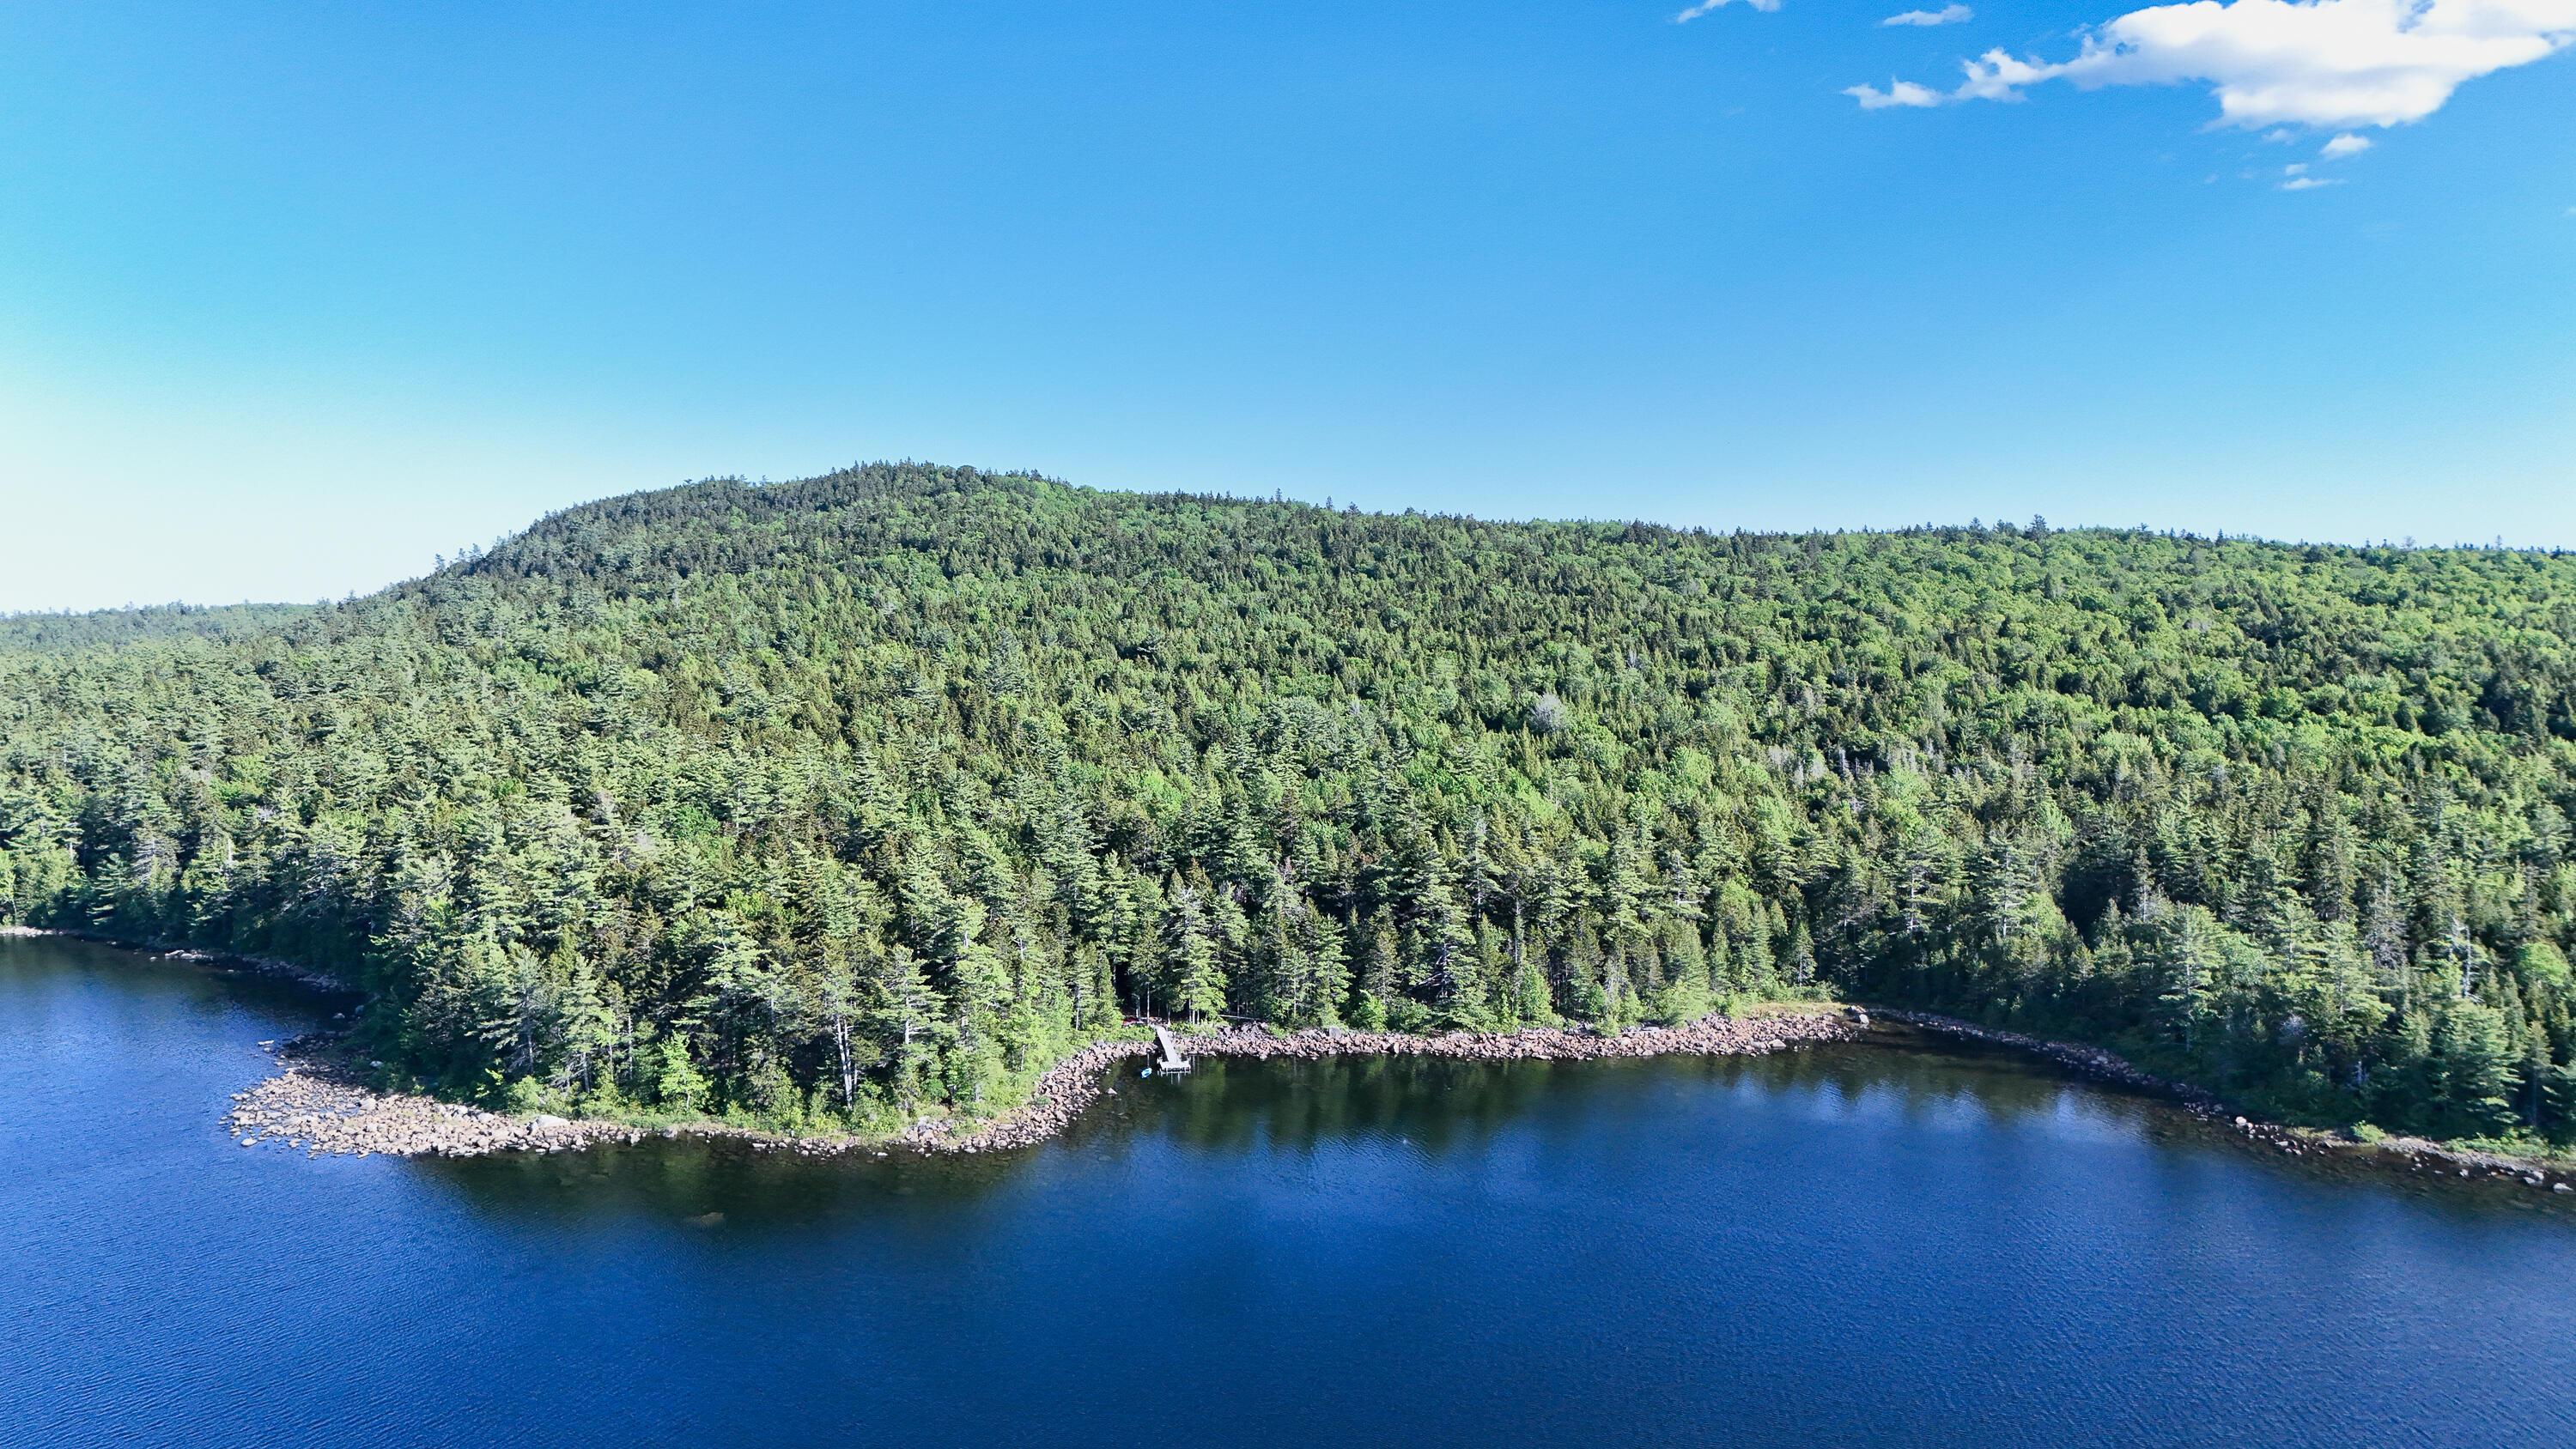
Aerial view of a wooded shoreline curving around a small dock on blue water.
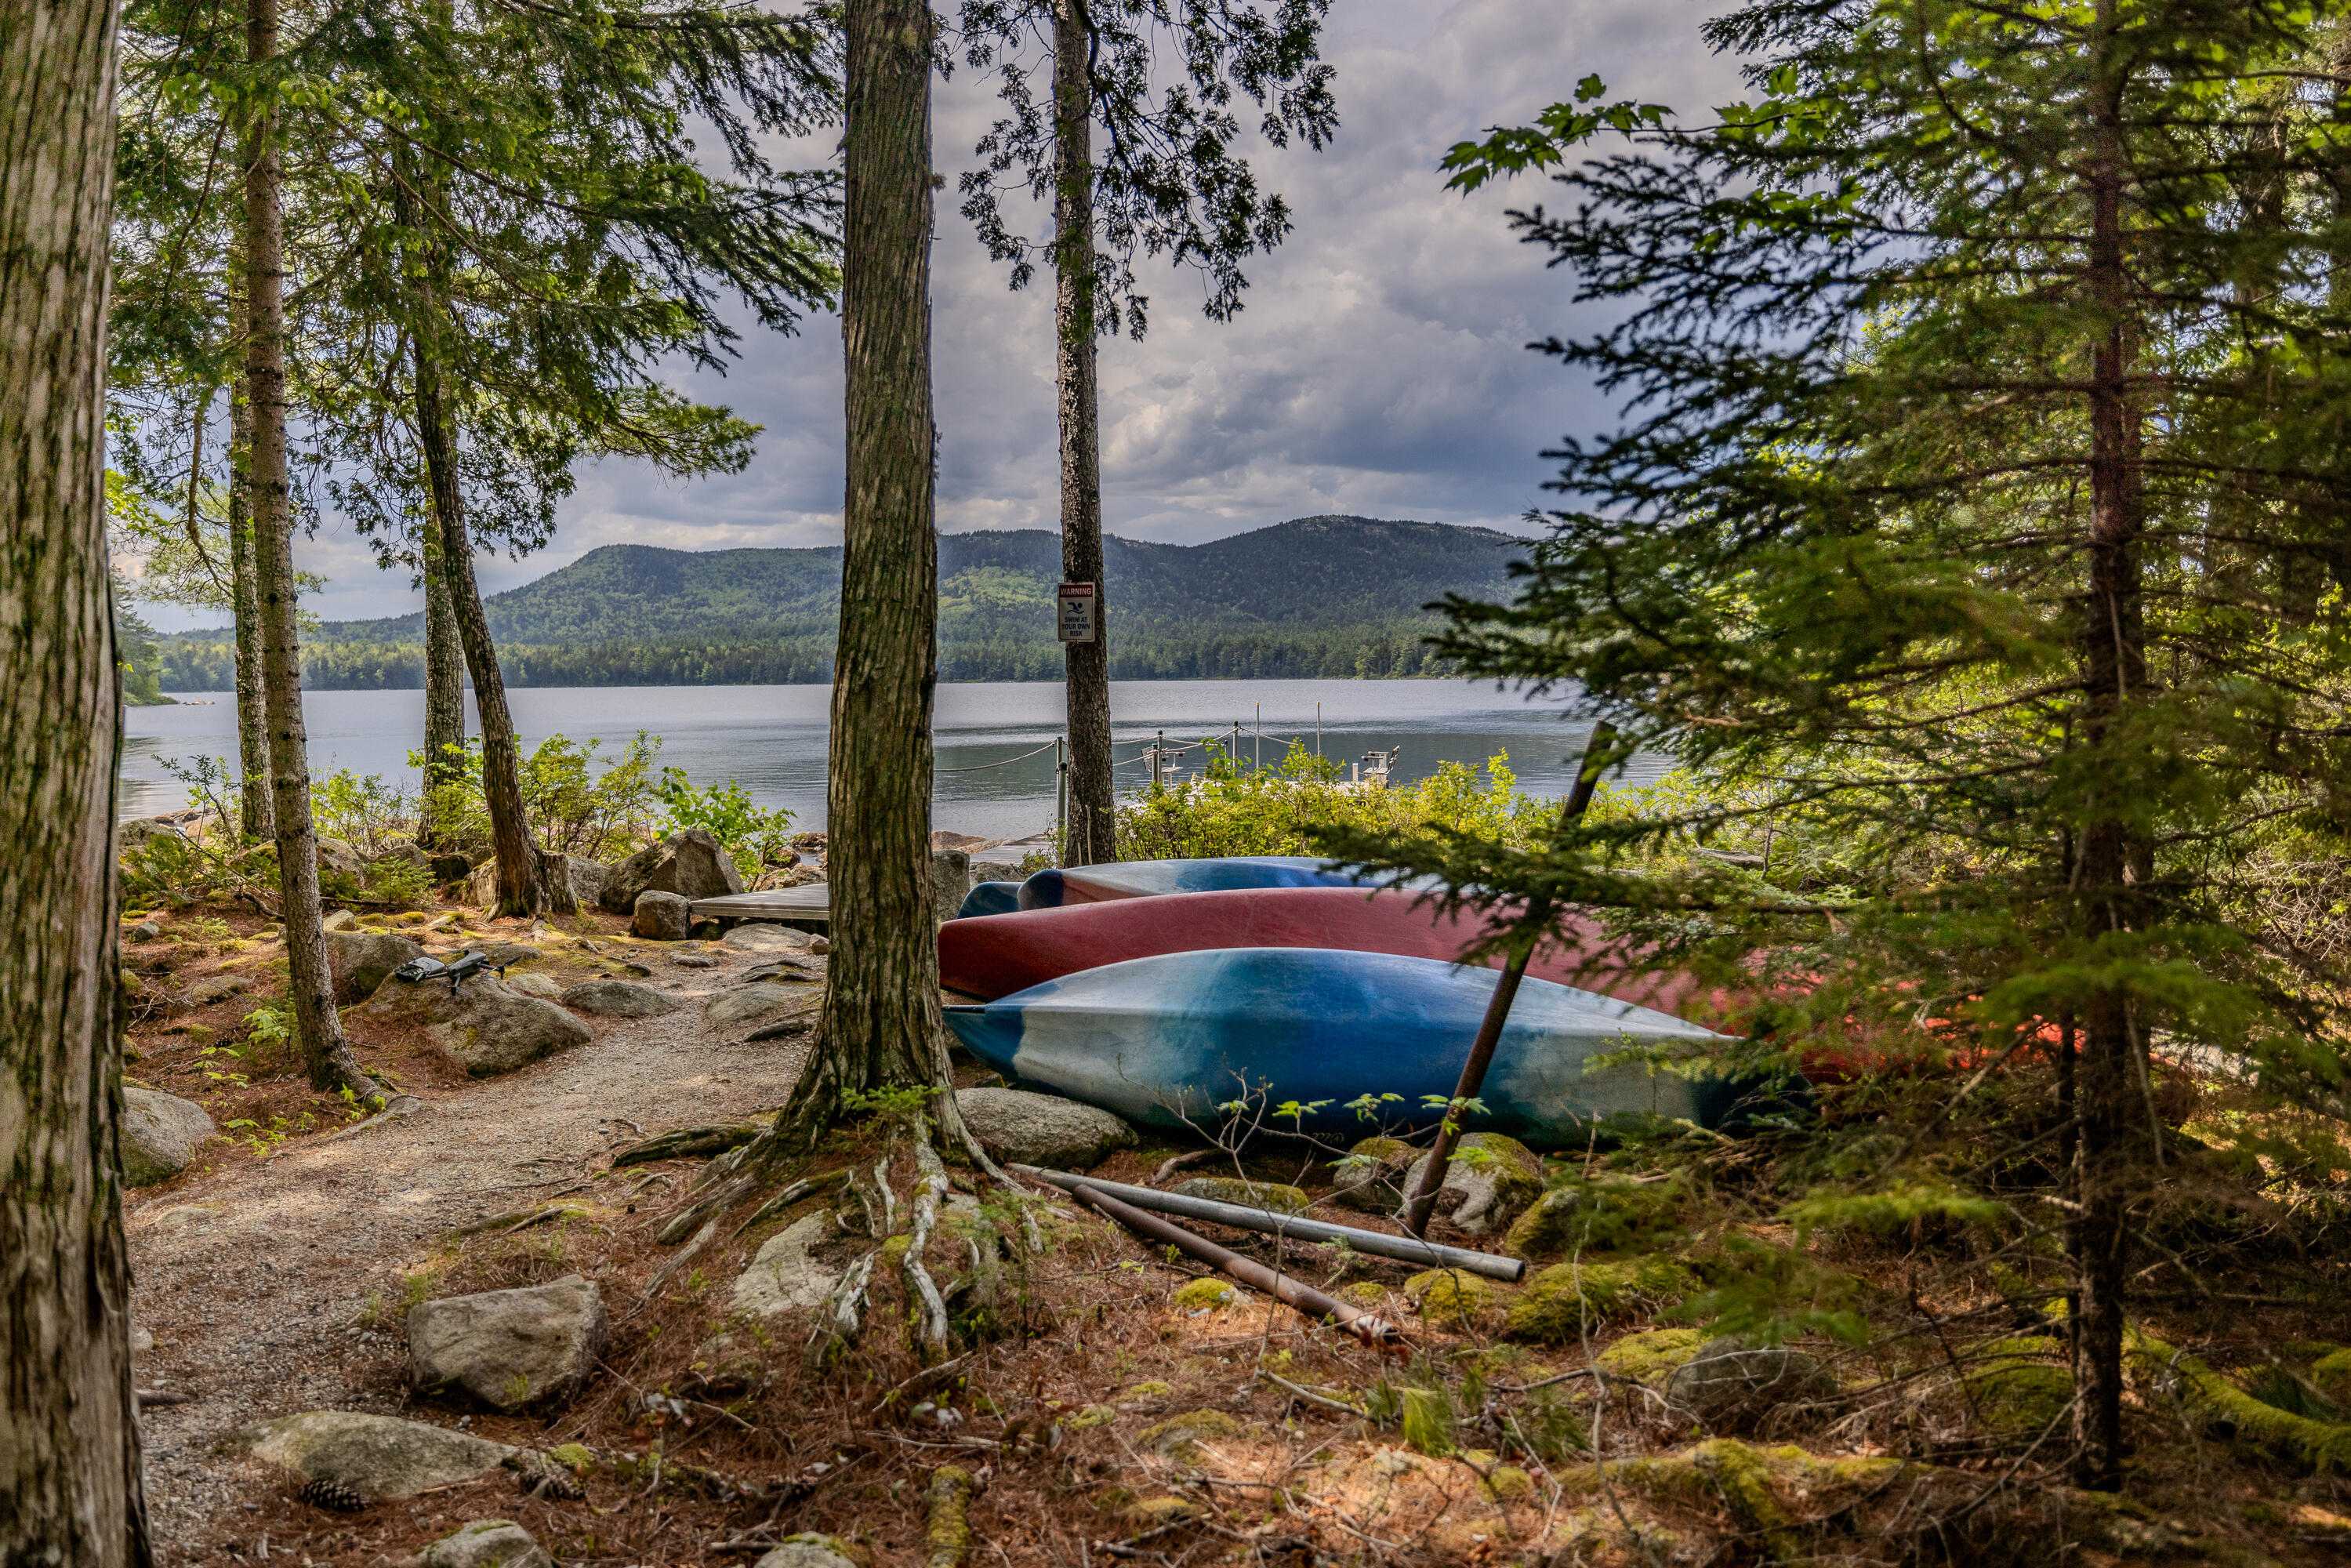
Wooded lakefront shoreline with kayaks, a small dock, and forested mountains across the water.
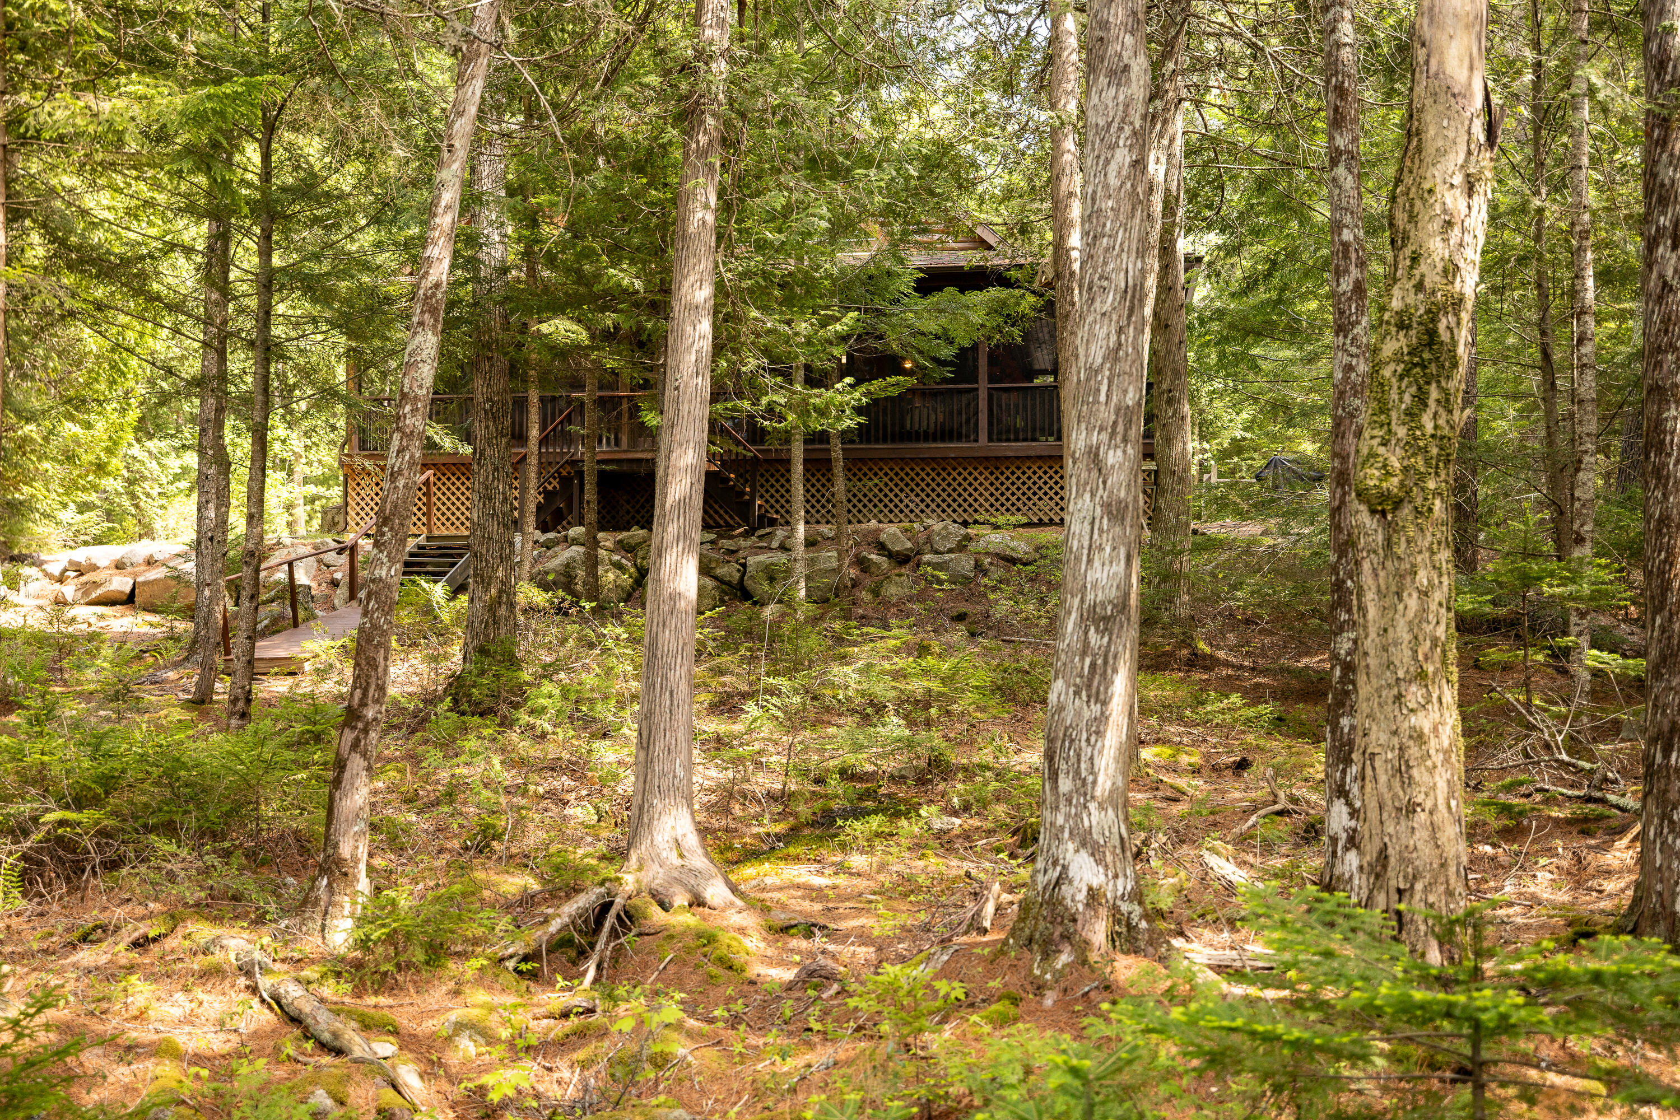
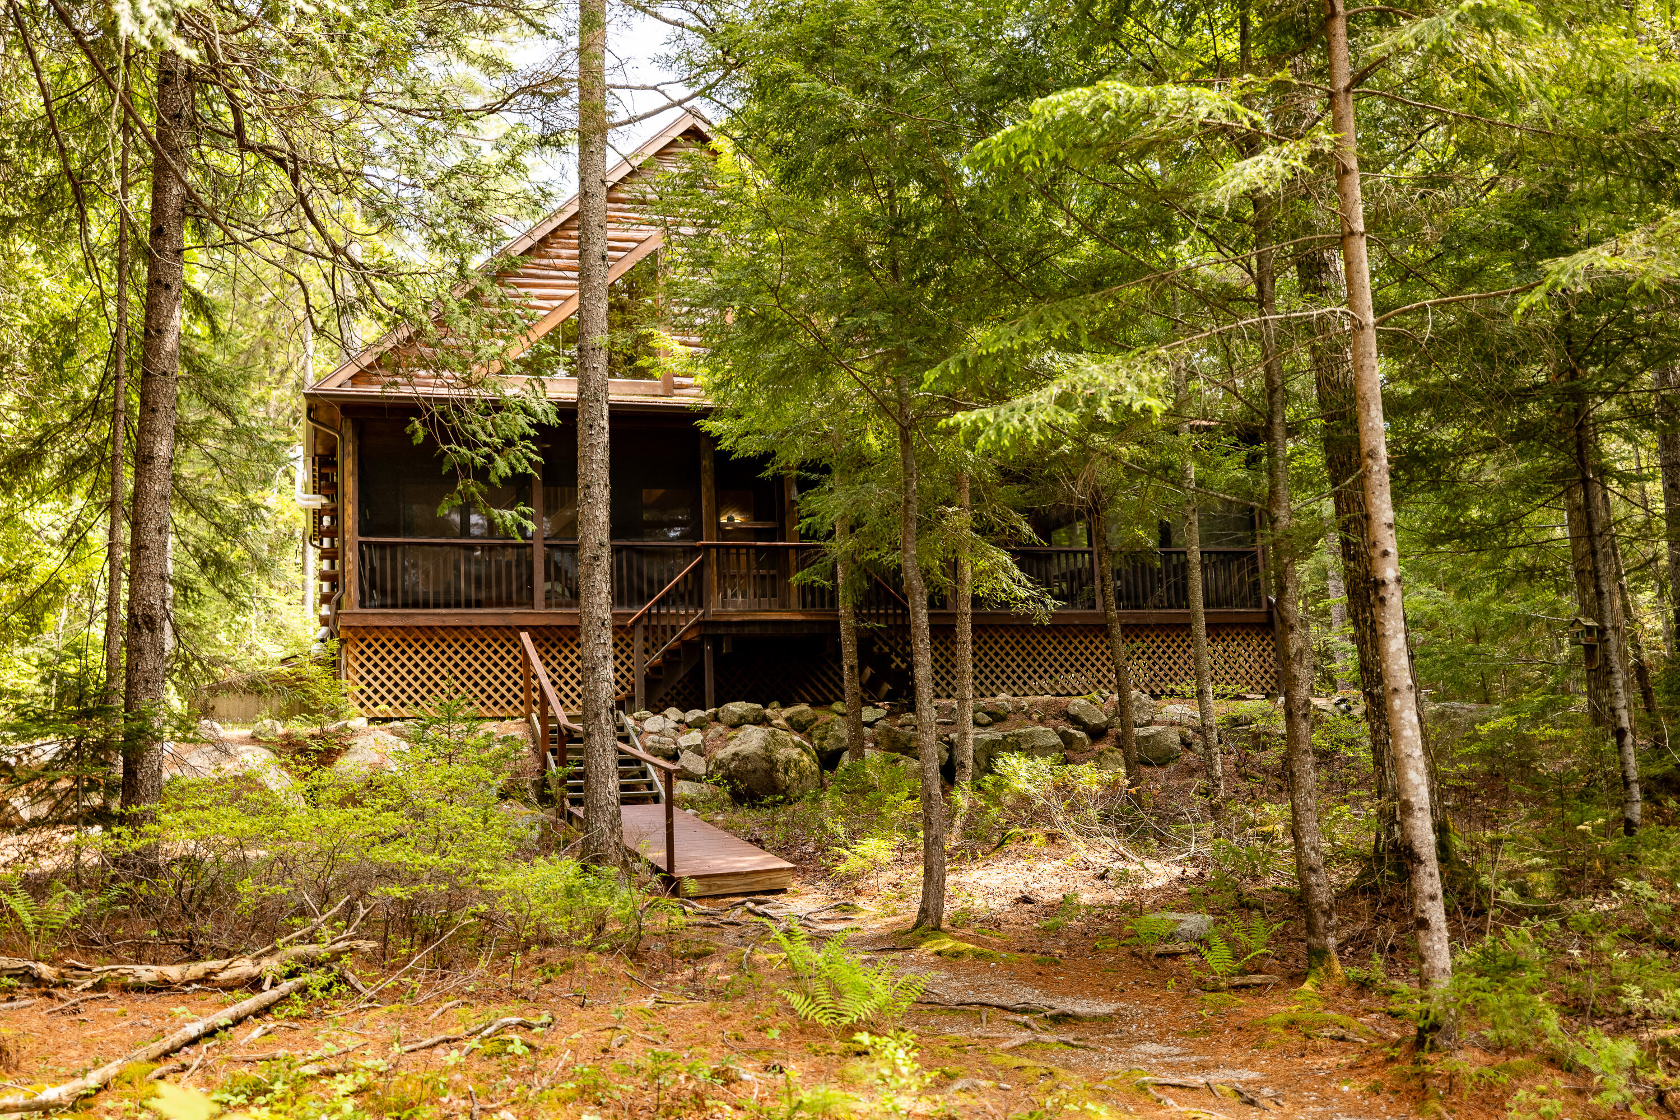
Wooded cabin with a raised deck and lattice skirting among tall trees.
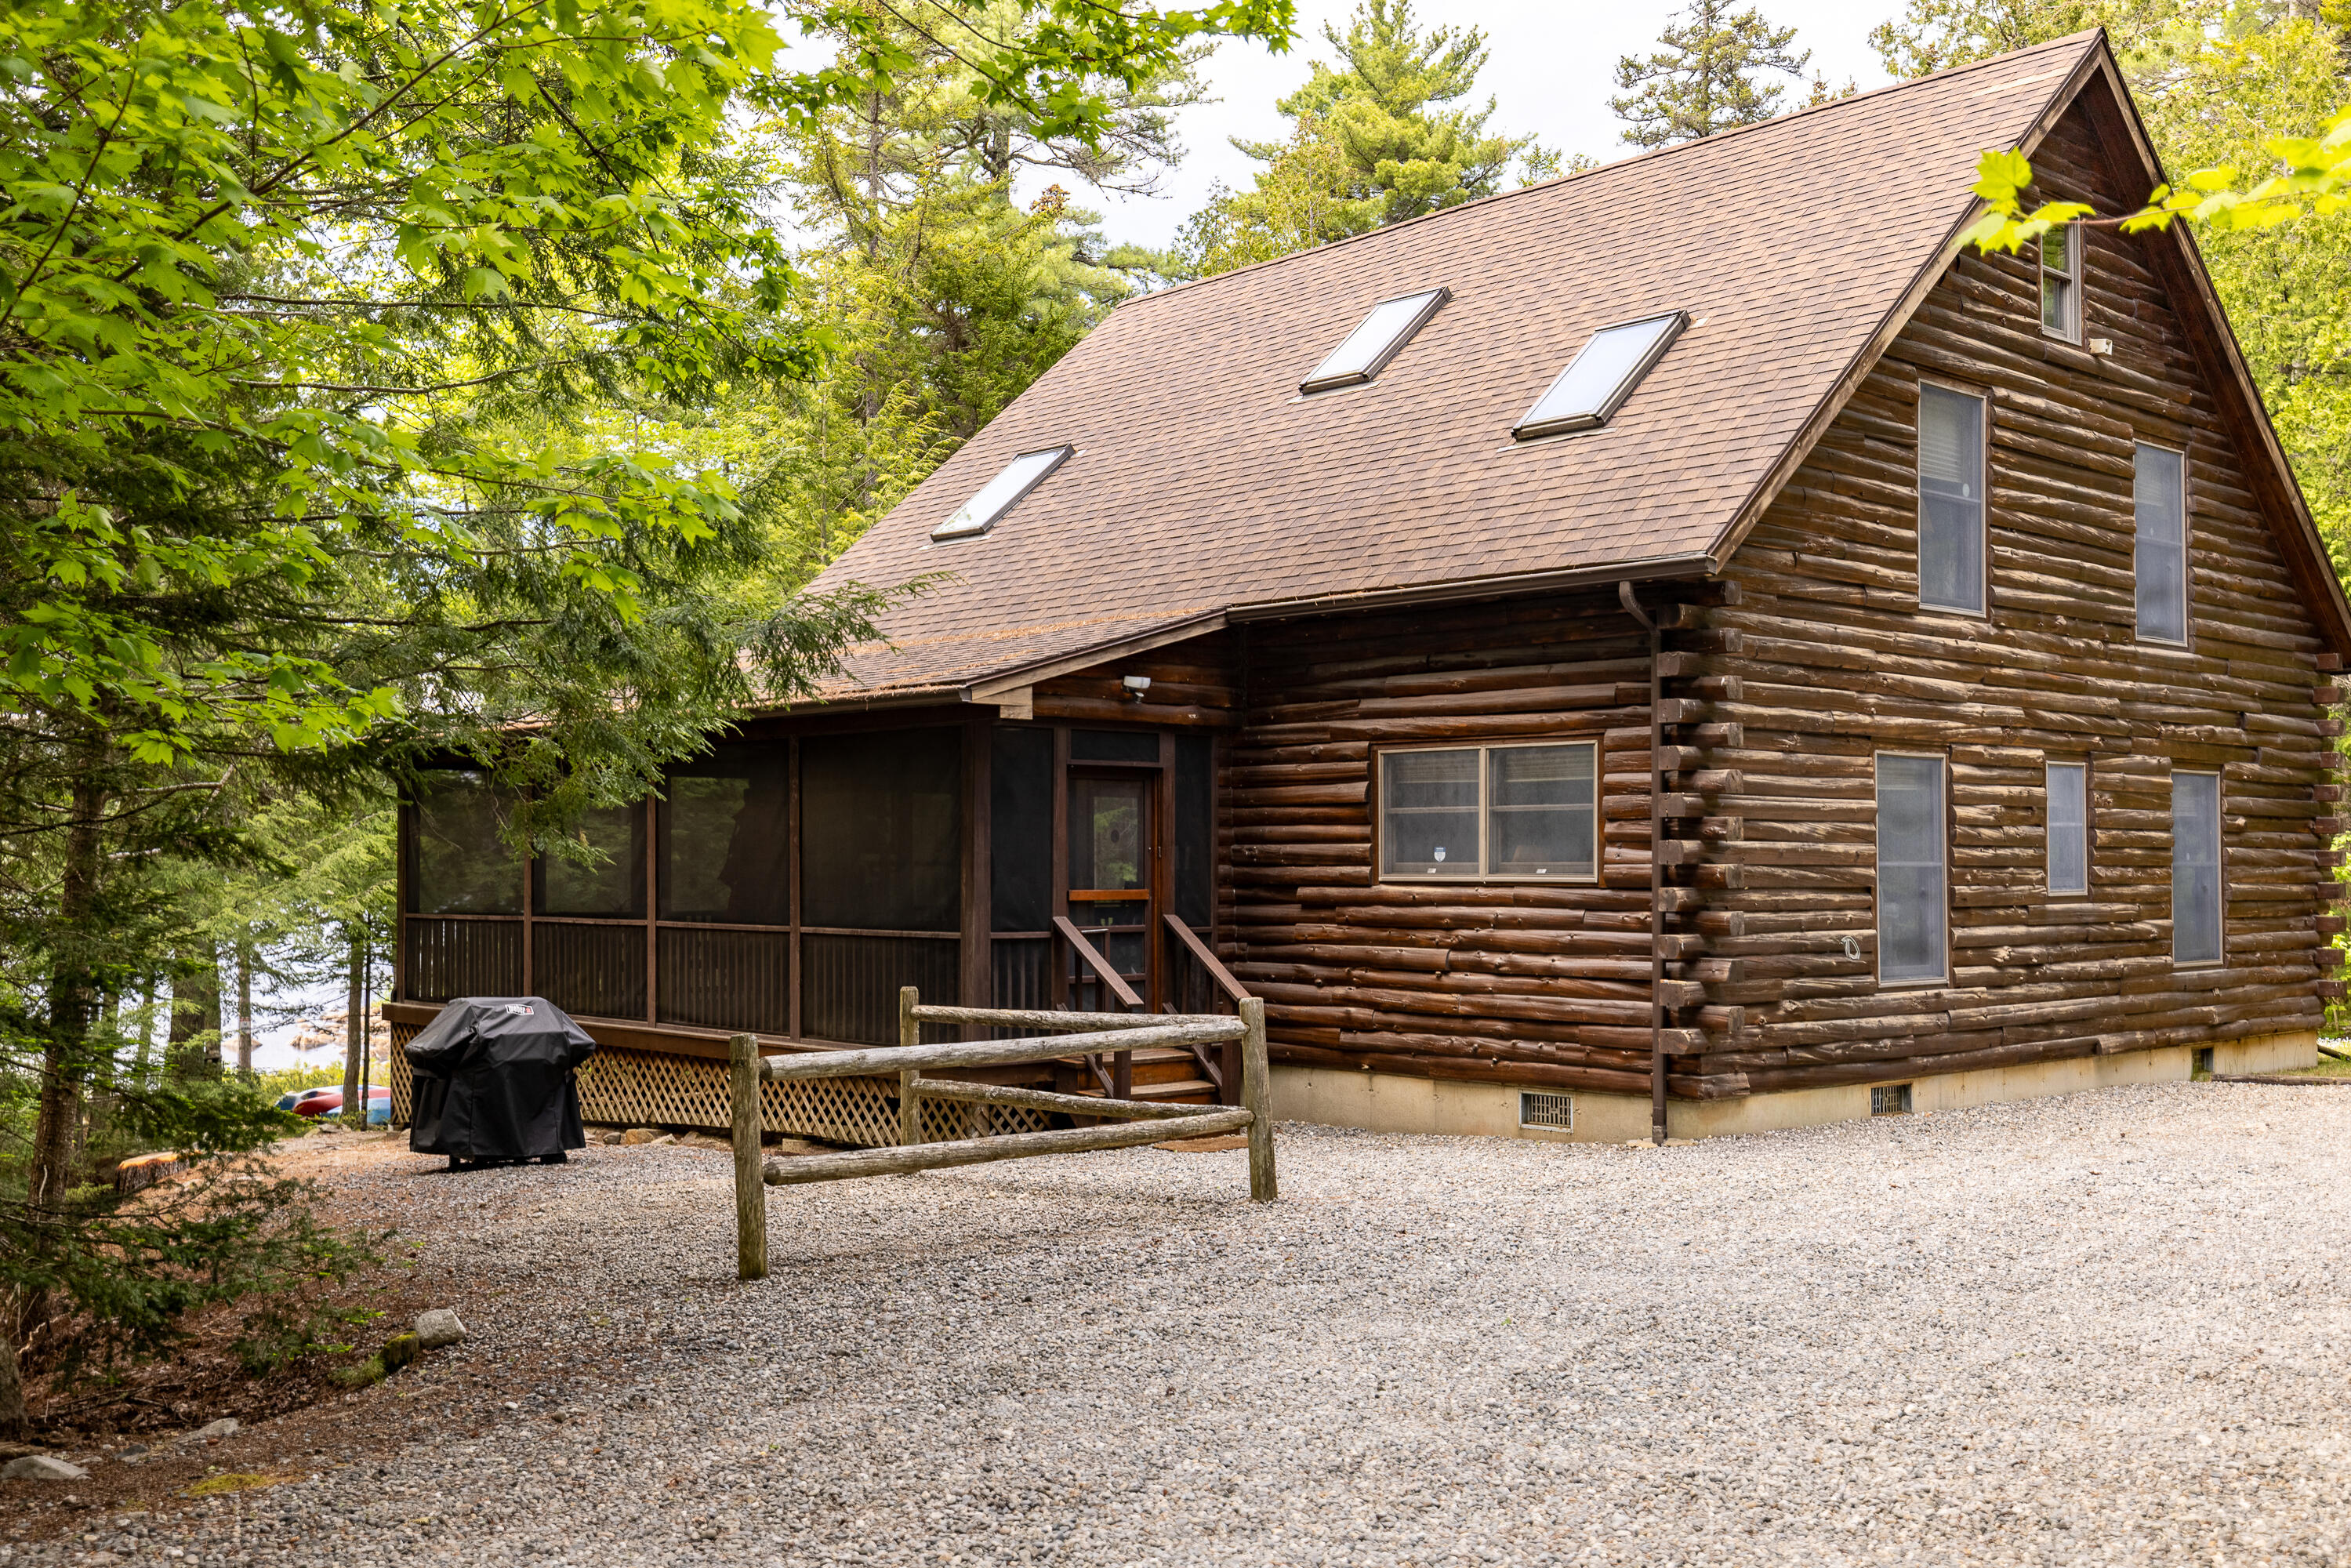
Log cabin with a screened porch, gravel drive, and skylights among trees.
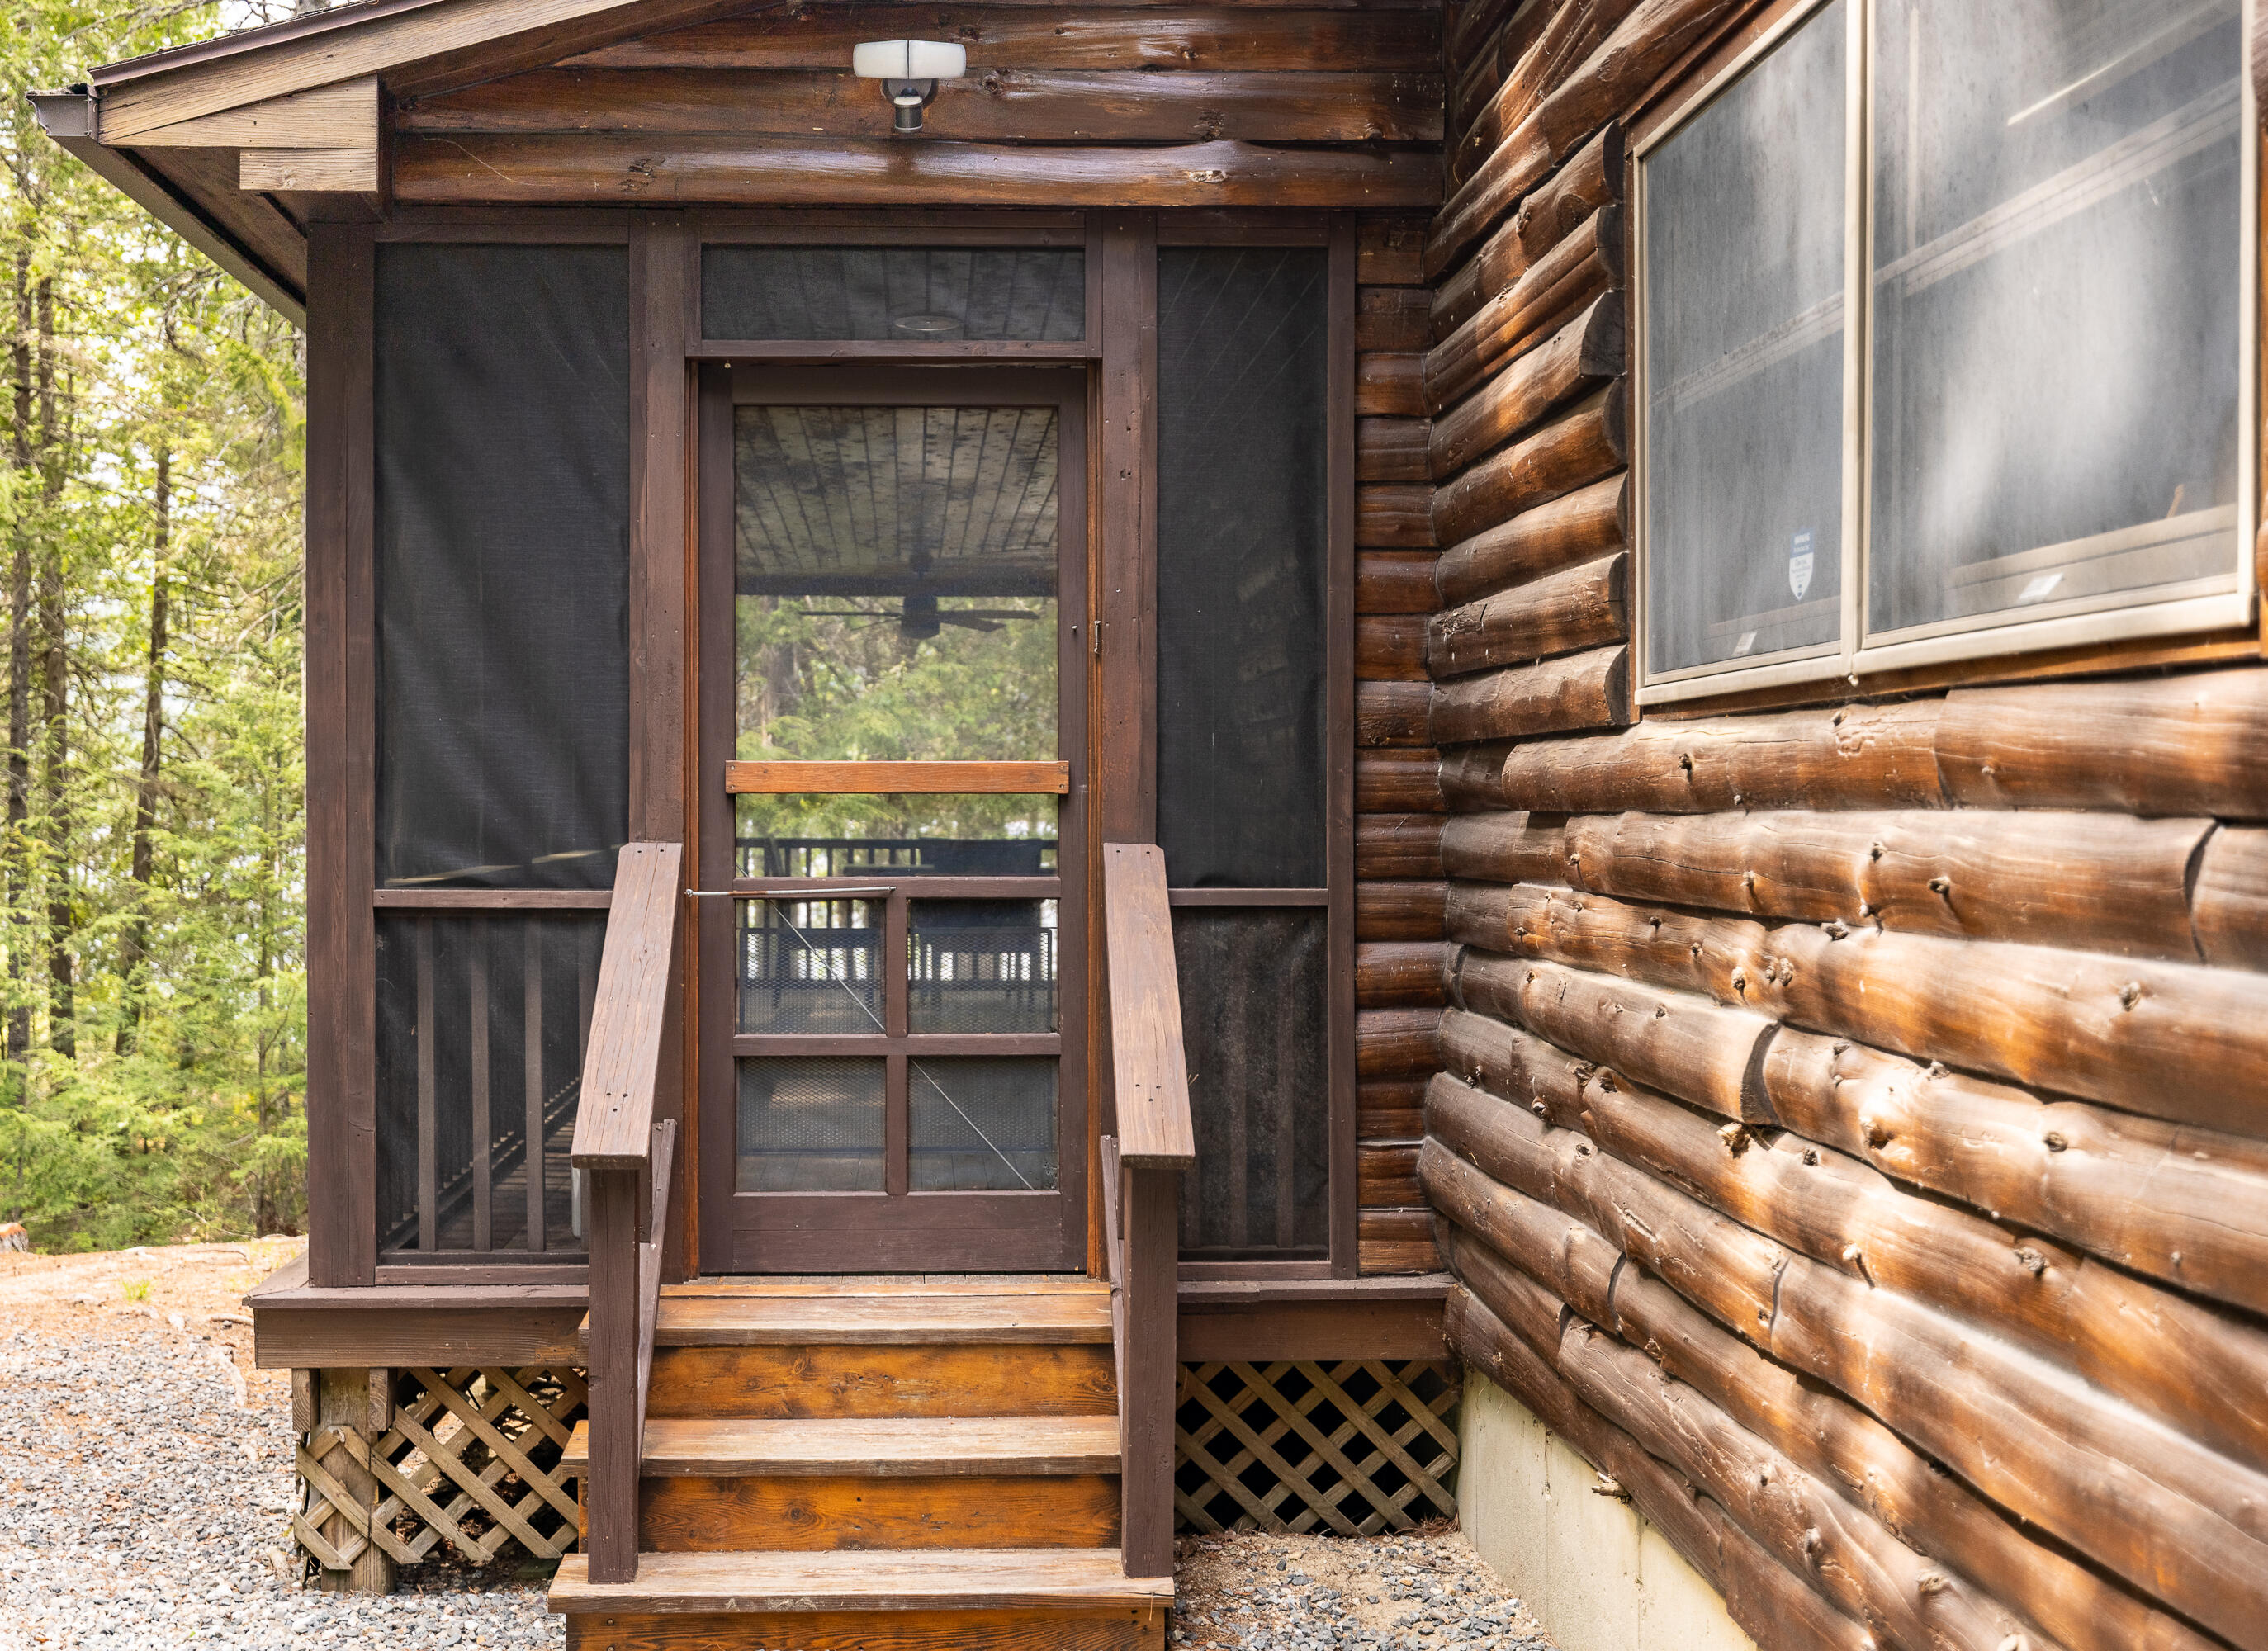
Log cabin entrance with screened porch, wooden steps, and gravel path.
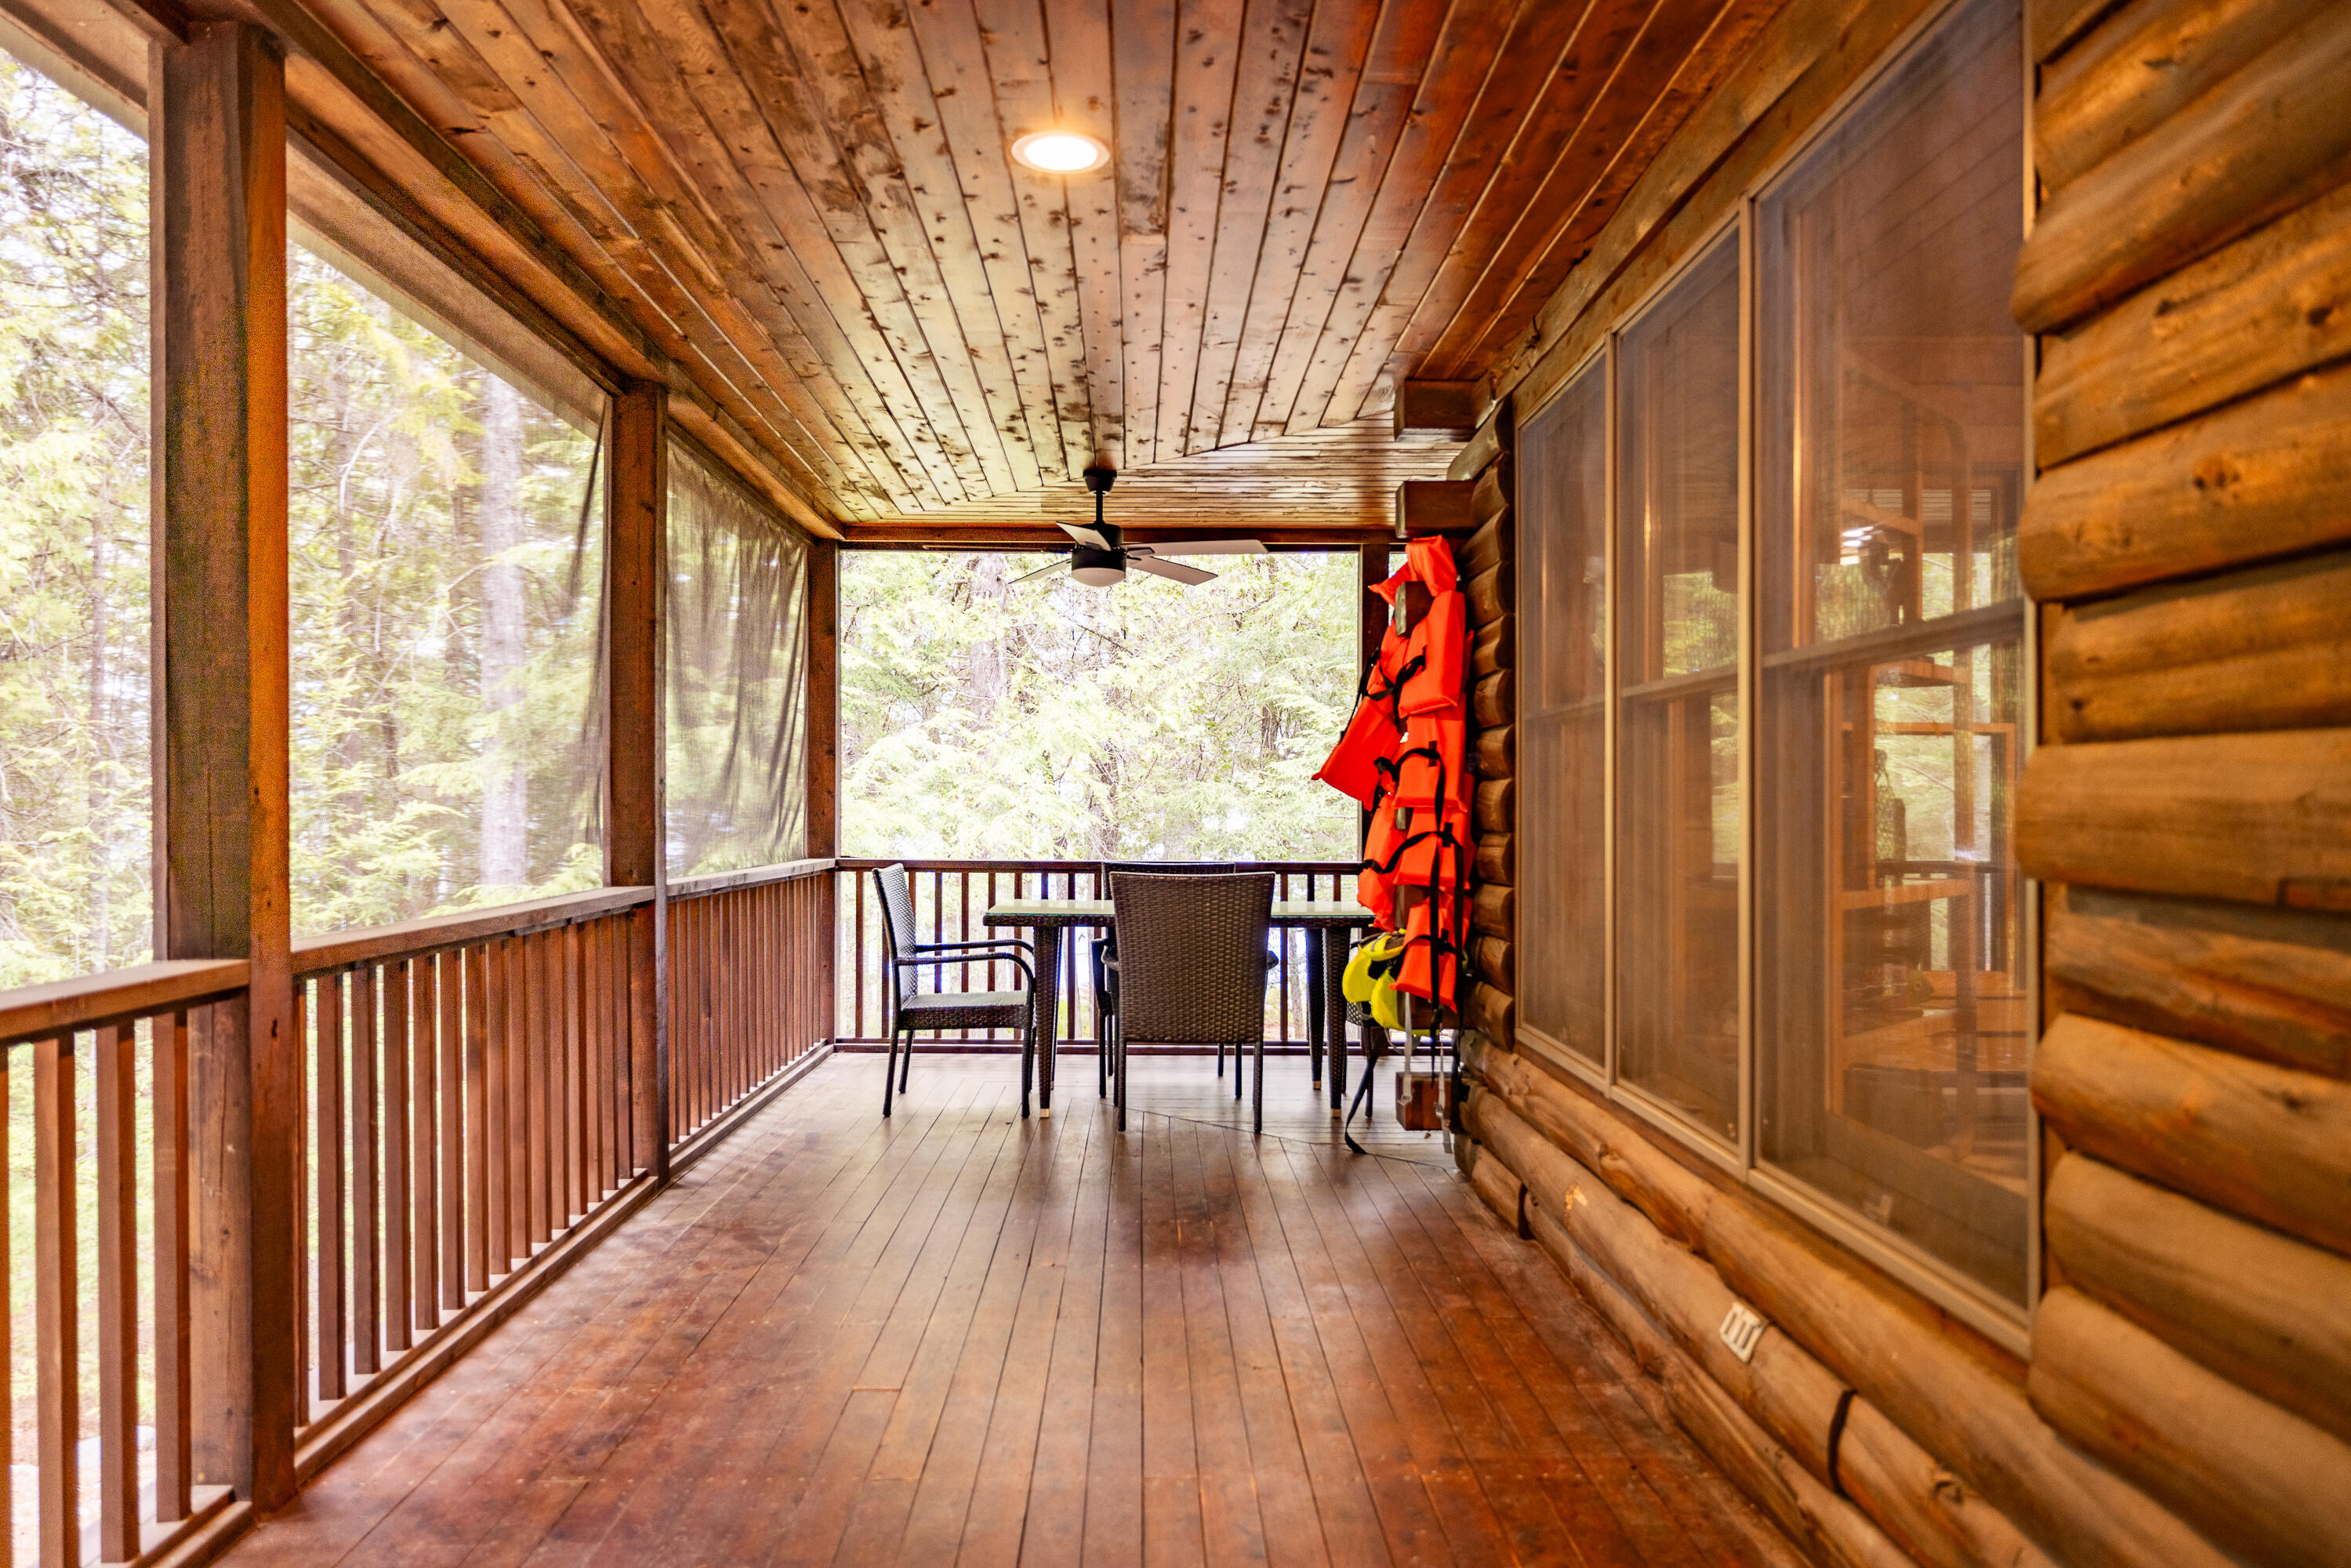
Screened porch on a log cabin with outdoor dining set and life jackets.
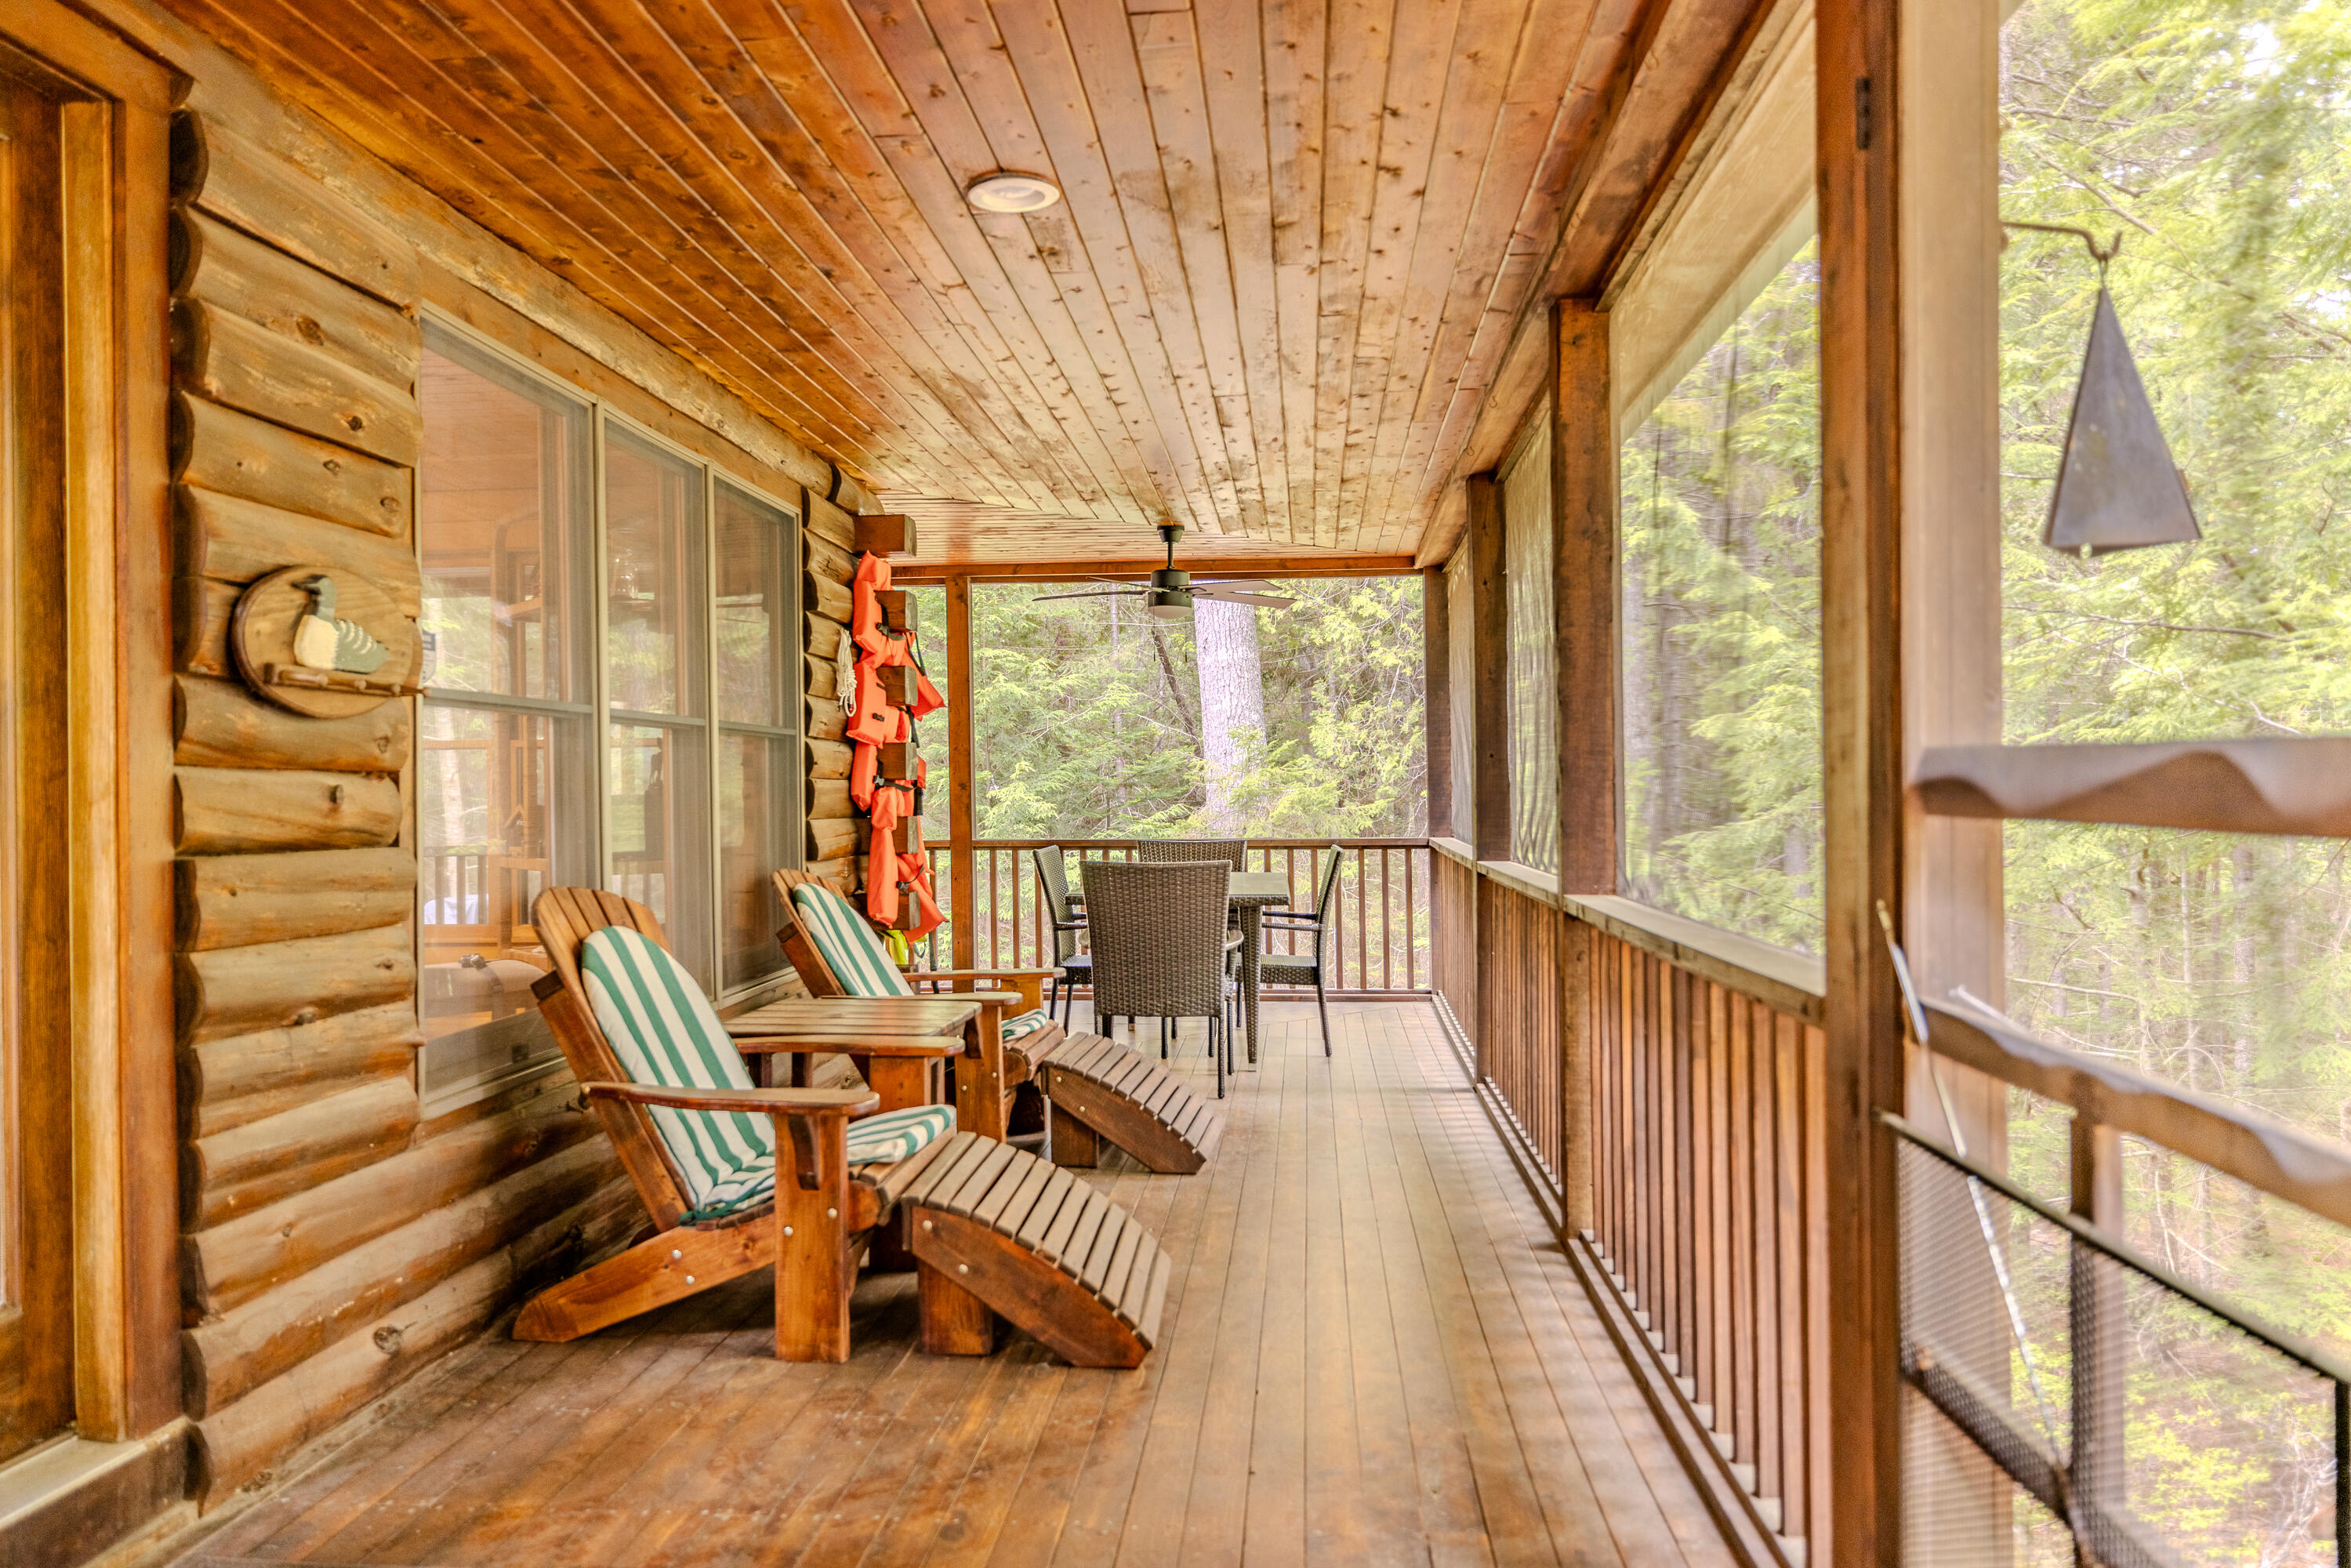
Covered log-cabin porch with Adirondack chairs, a wooden deck, and views of surrounding trees.
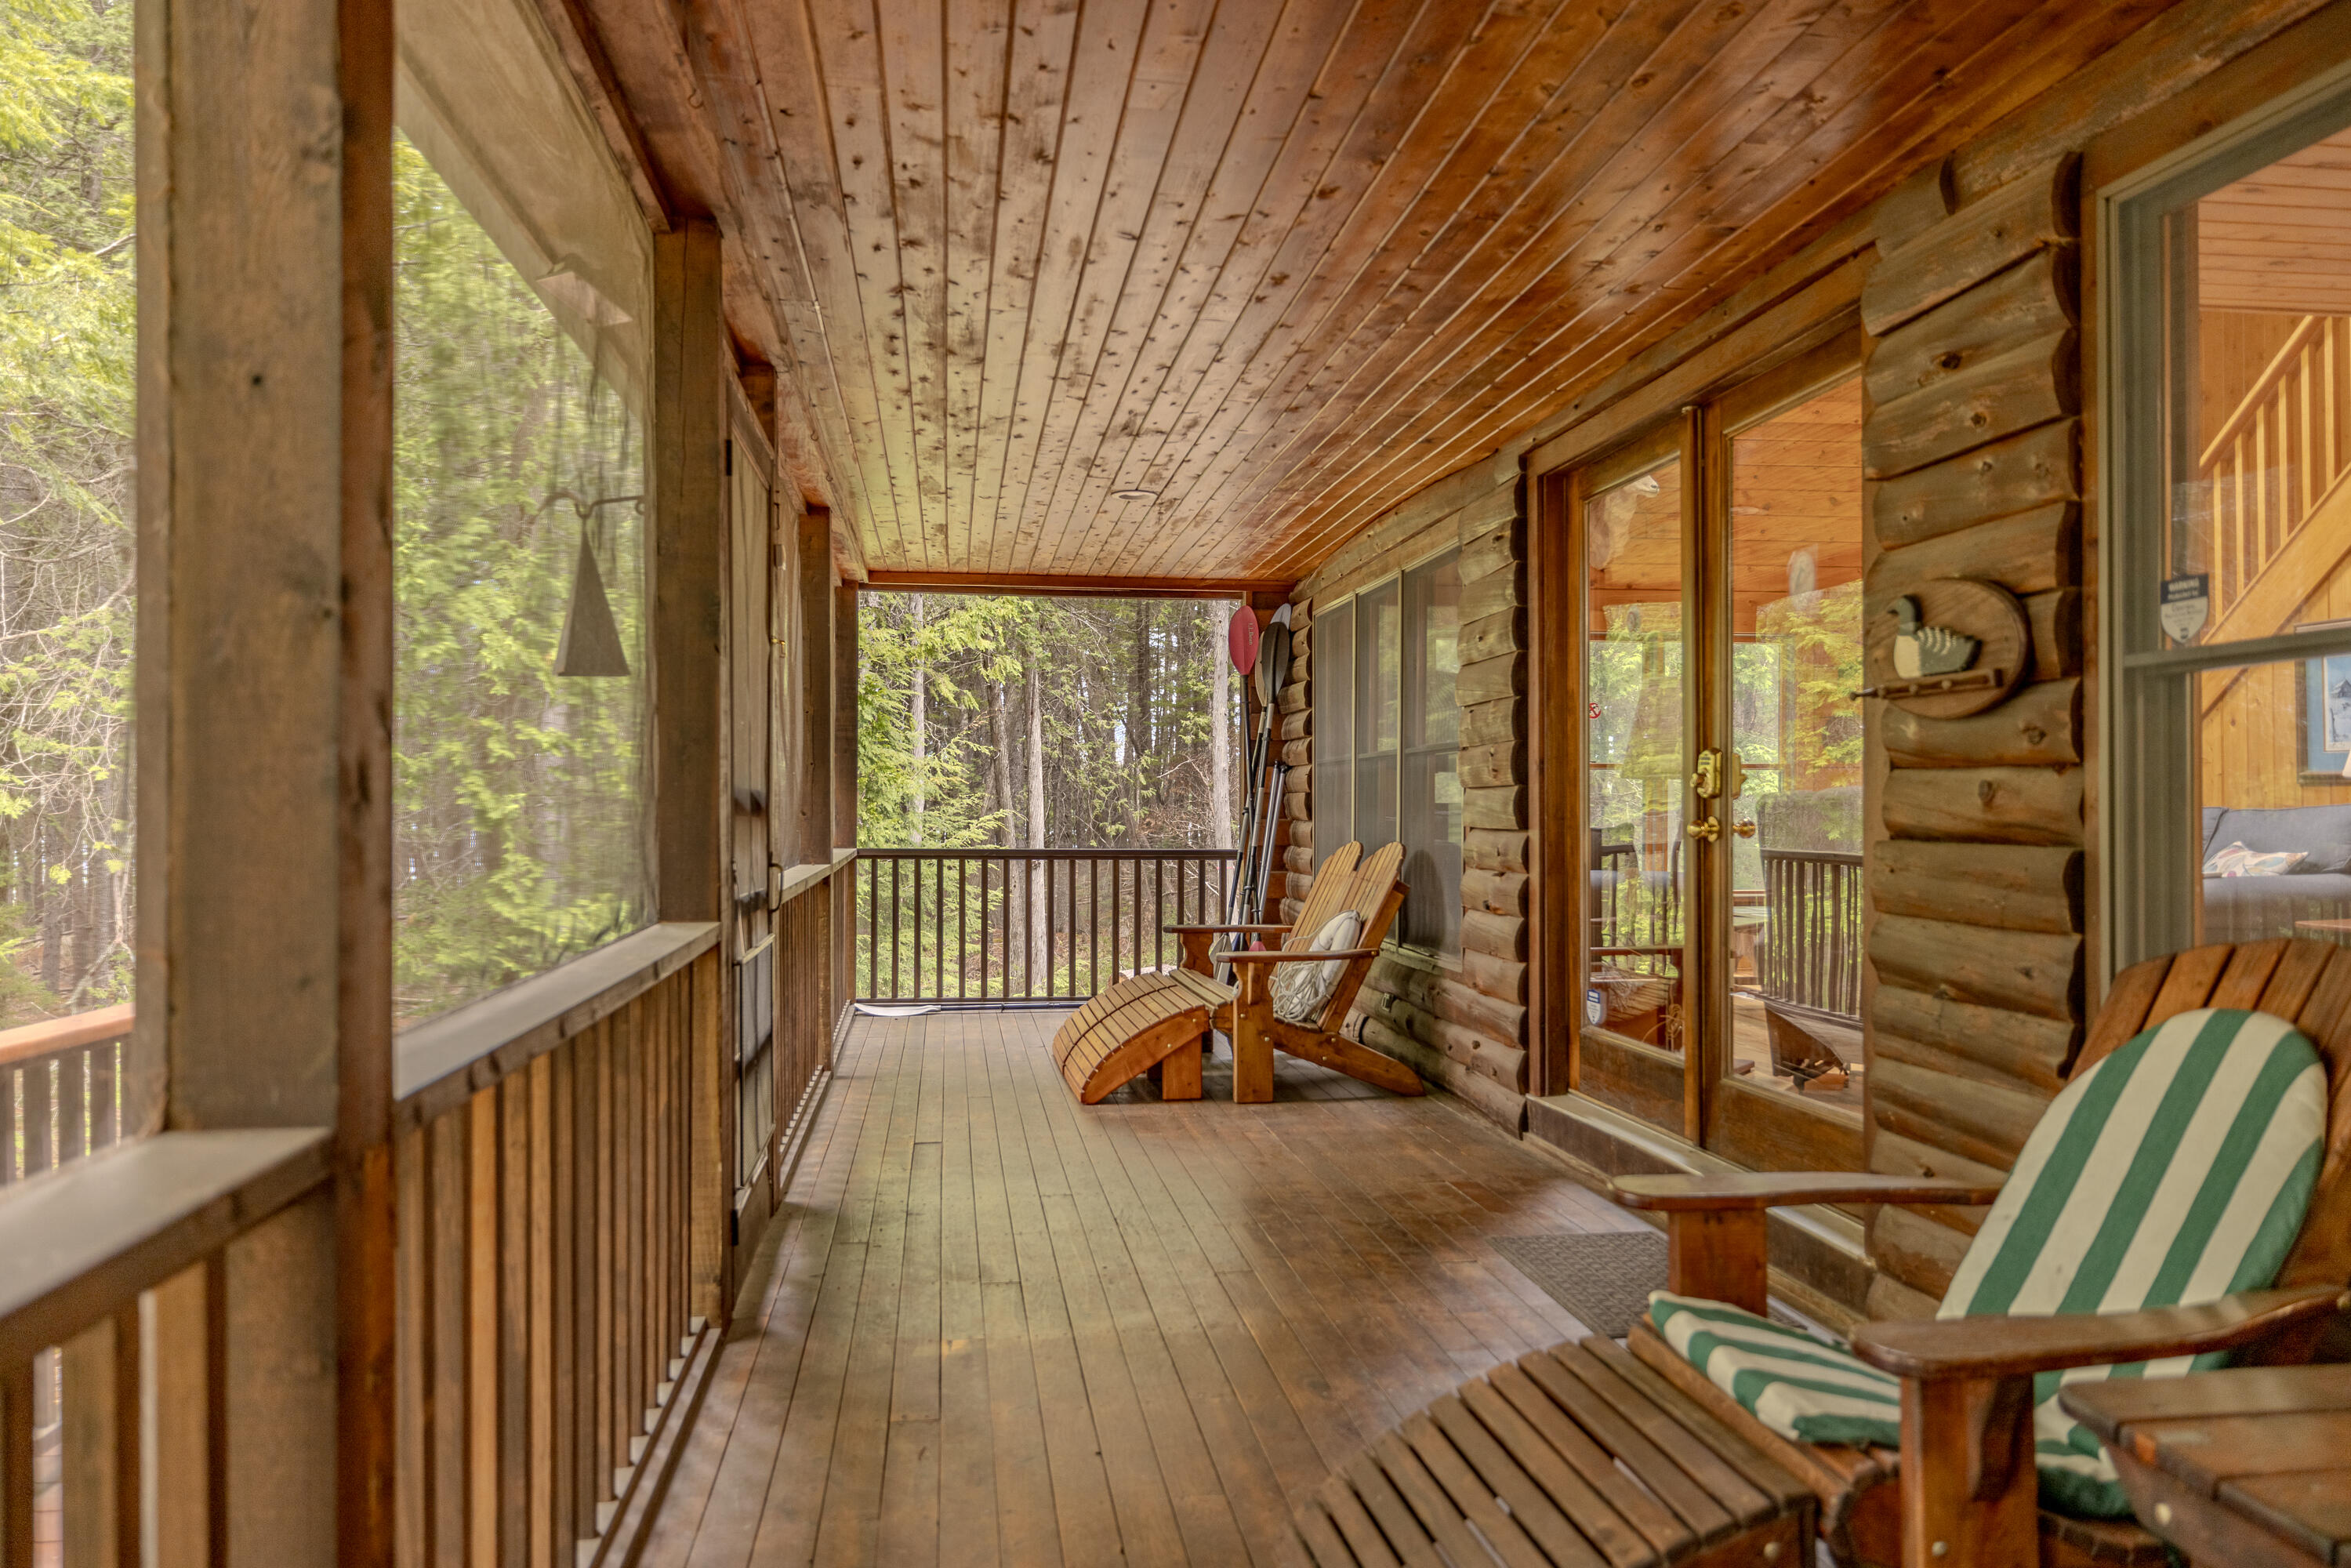
Screened-in porch with log walls, striped lounge chairs, and a forest view.
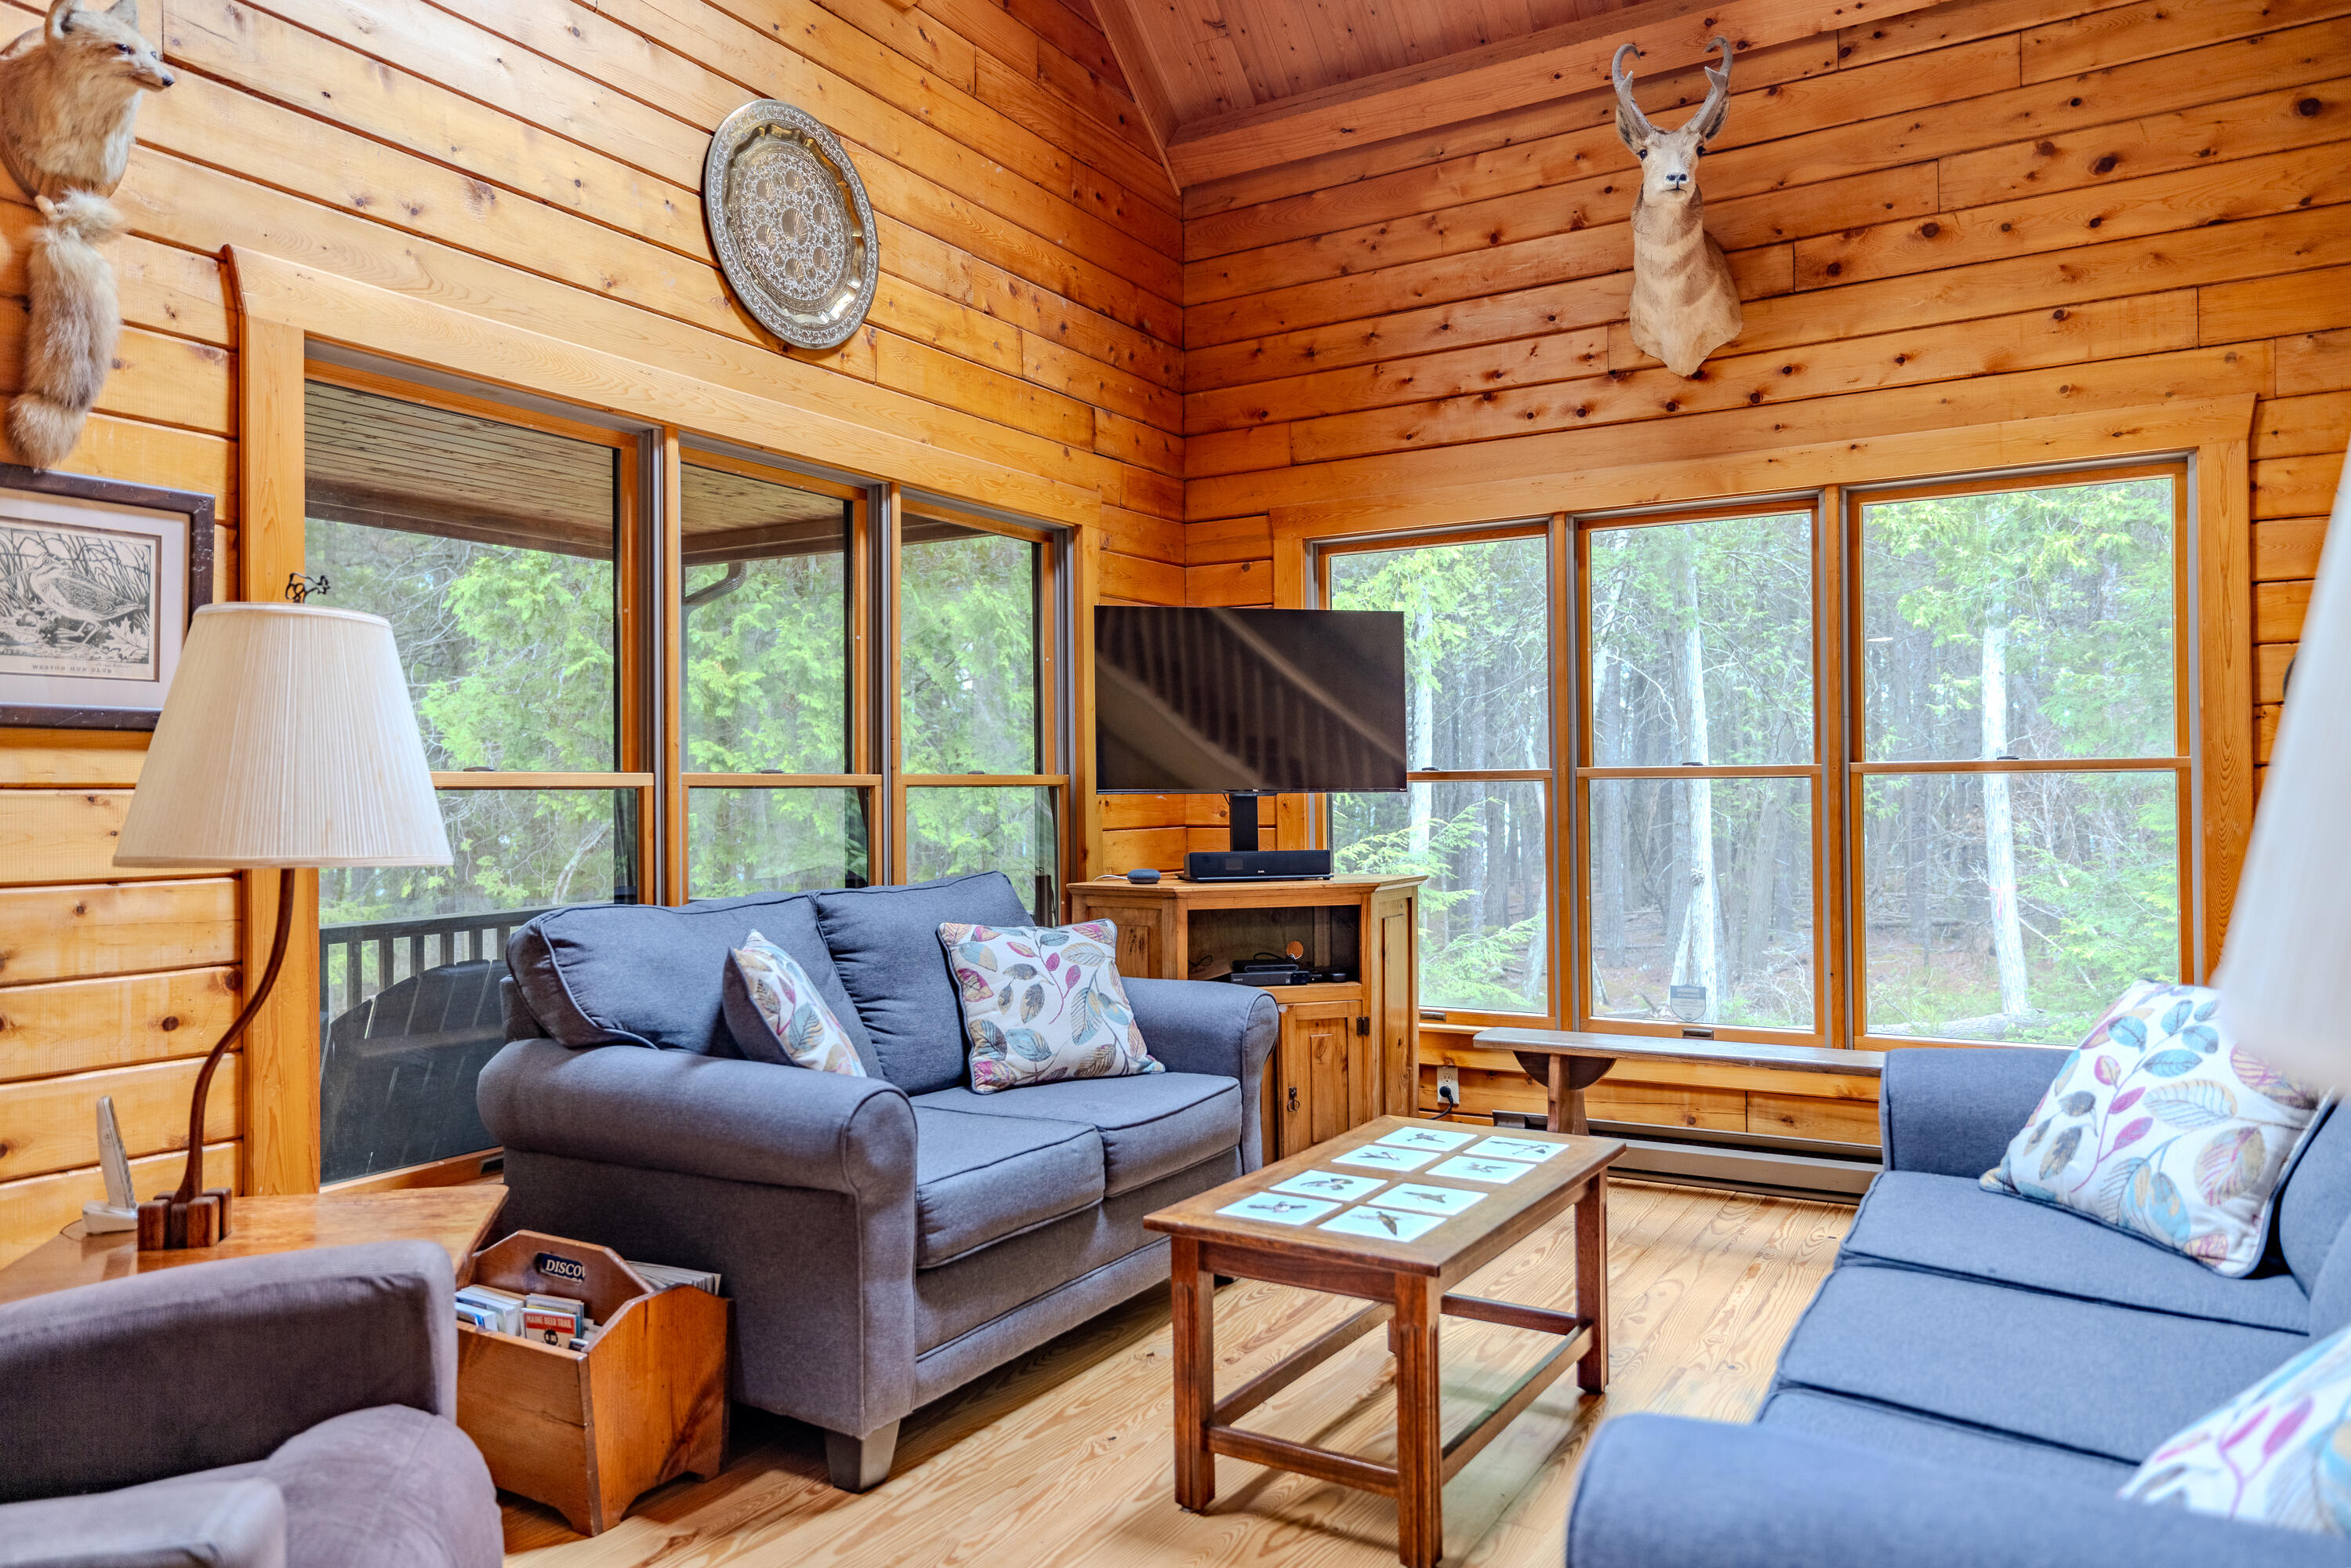
Wood-paneled living room with blue sofas, large forest-facing windows, and mounted deer heads.
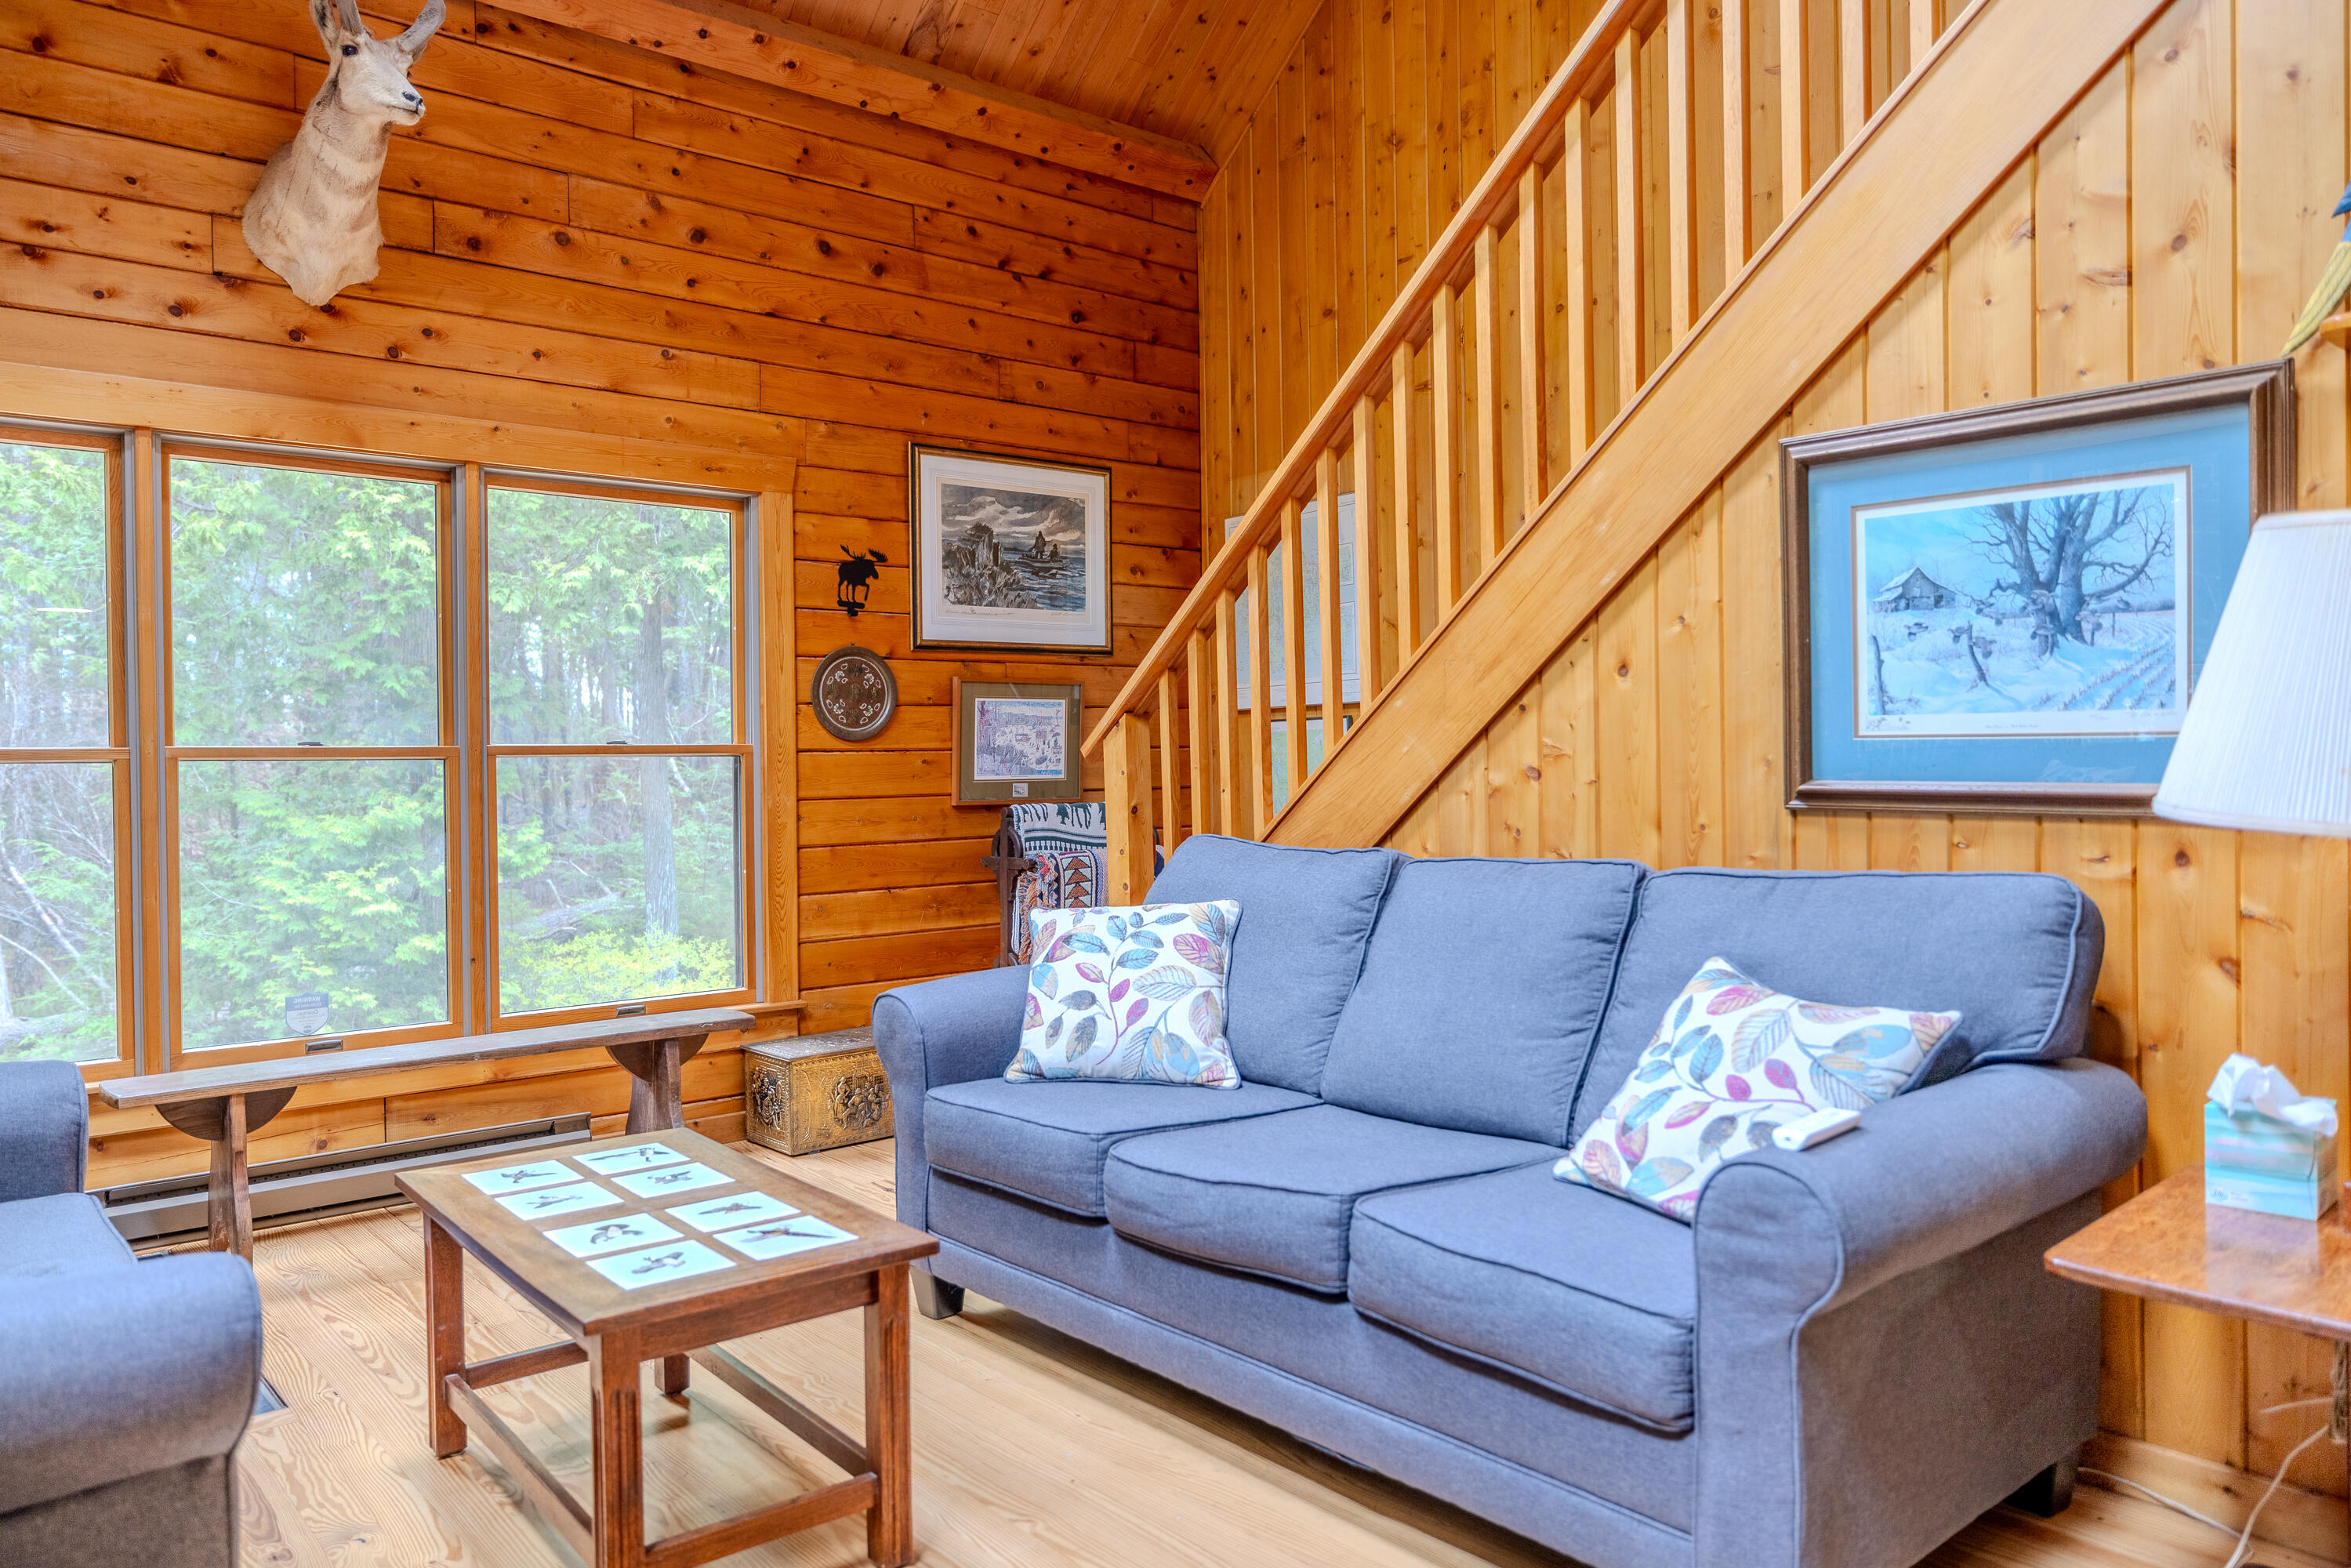
Wood-paneled living room with blue sofa, large windows, and a staircase.
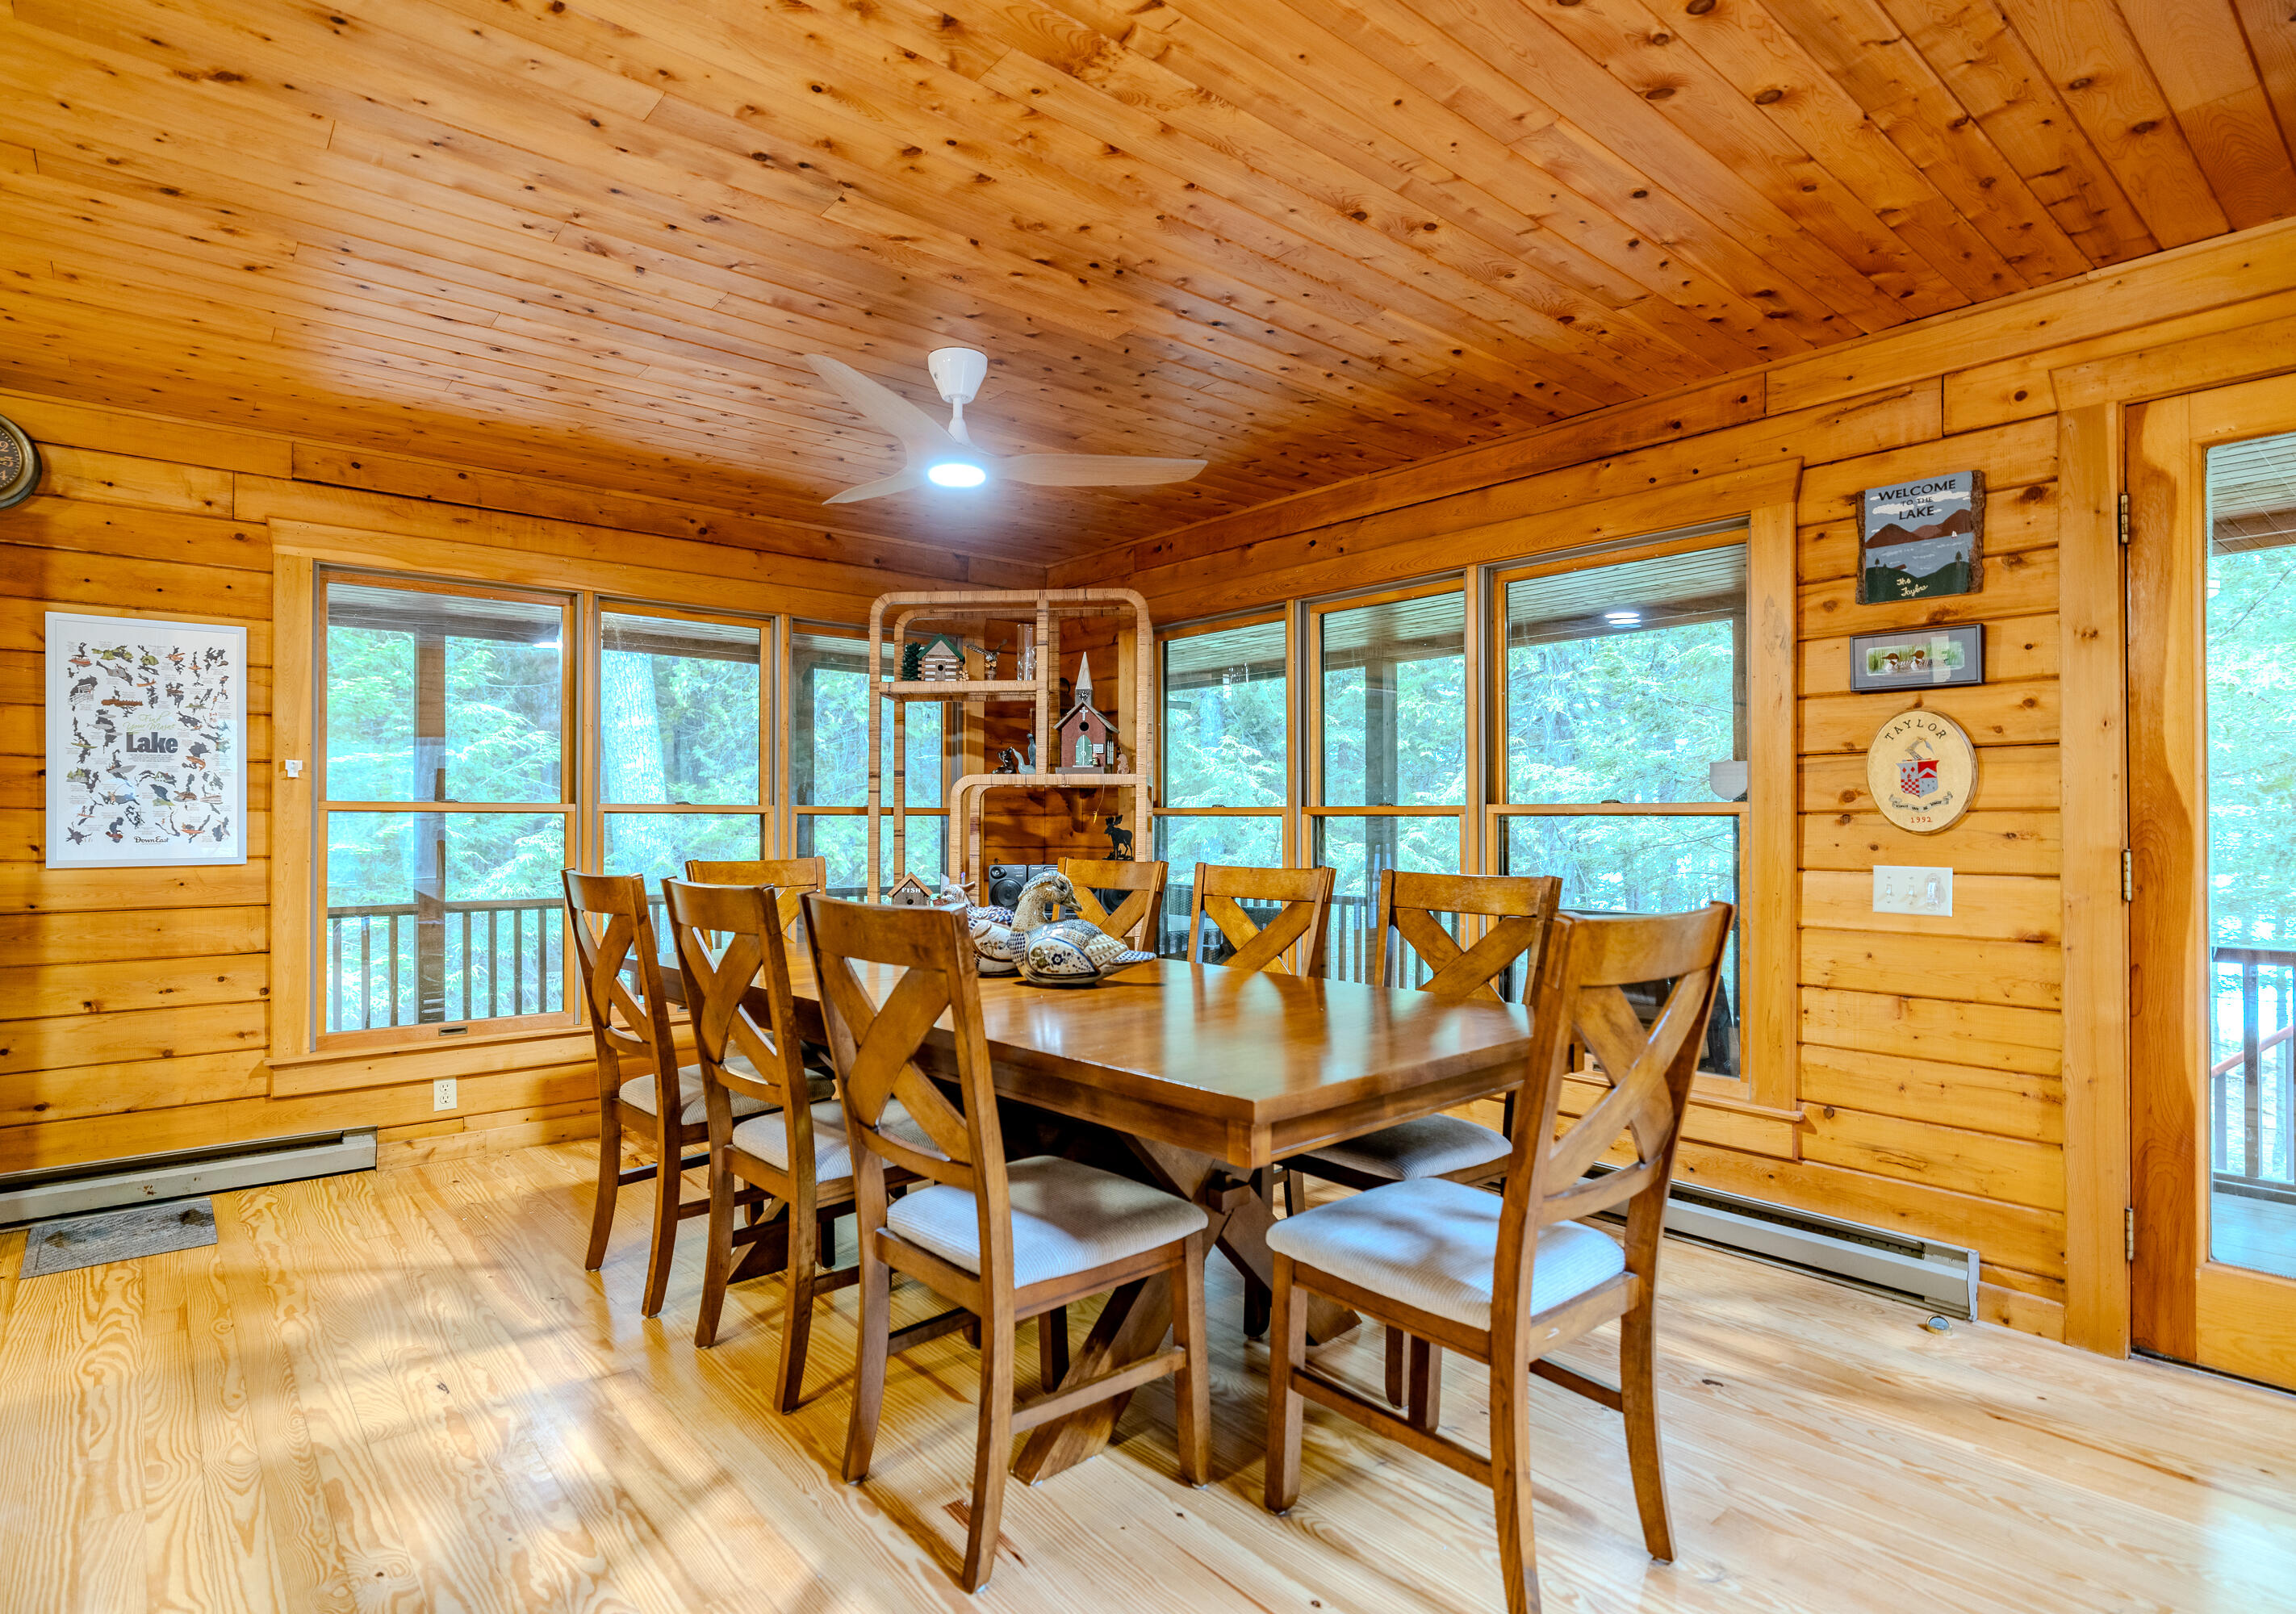
Wood-paneled dining room with a long table, cross-back chairs, and large windows overlooking trees.
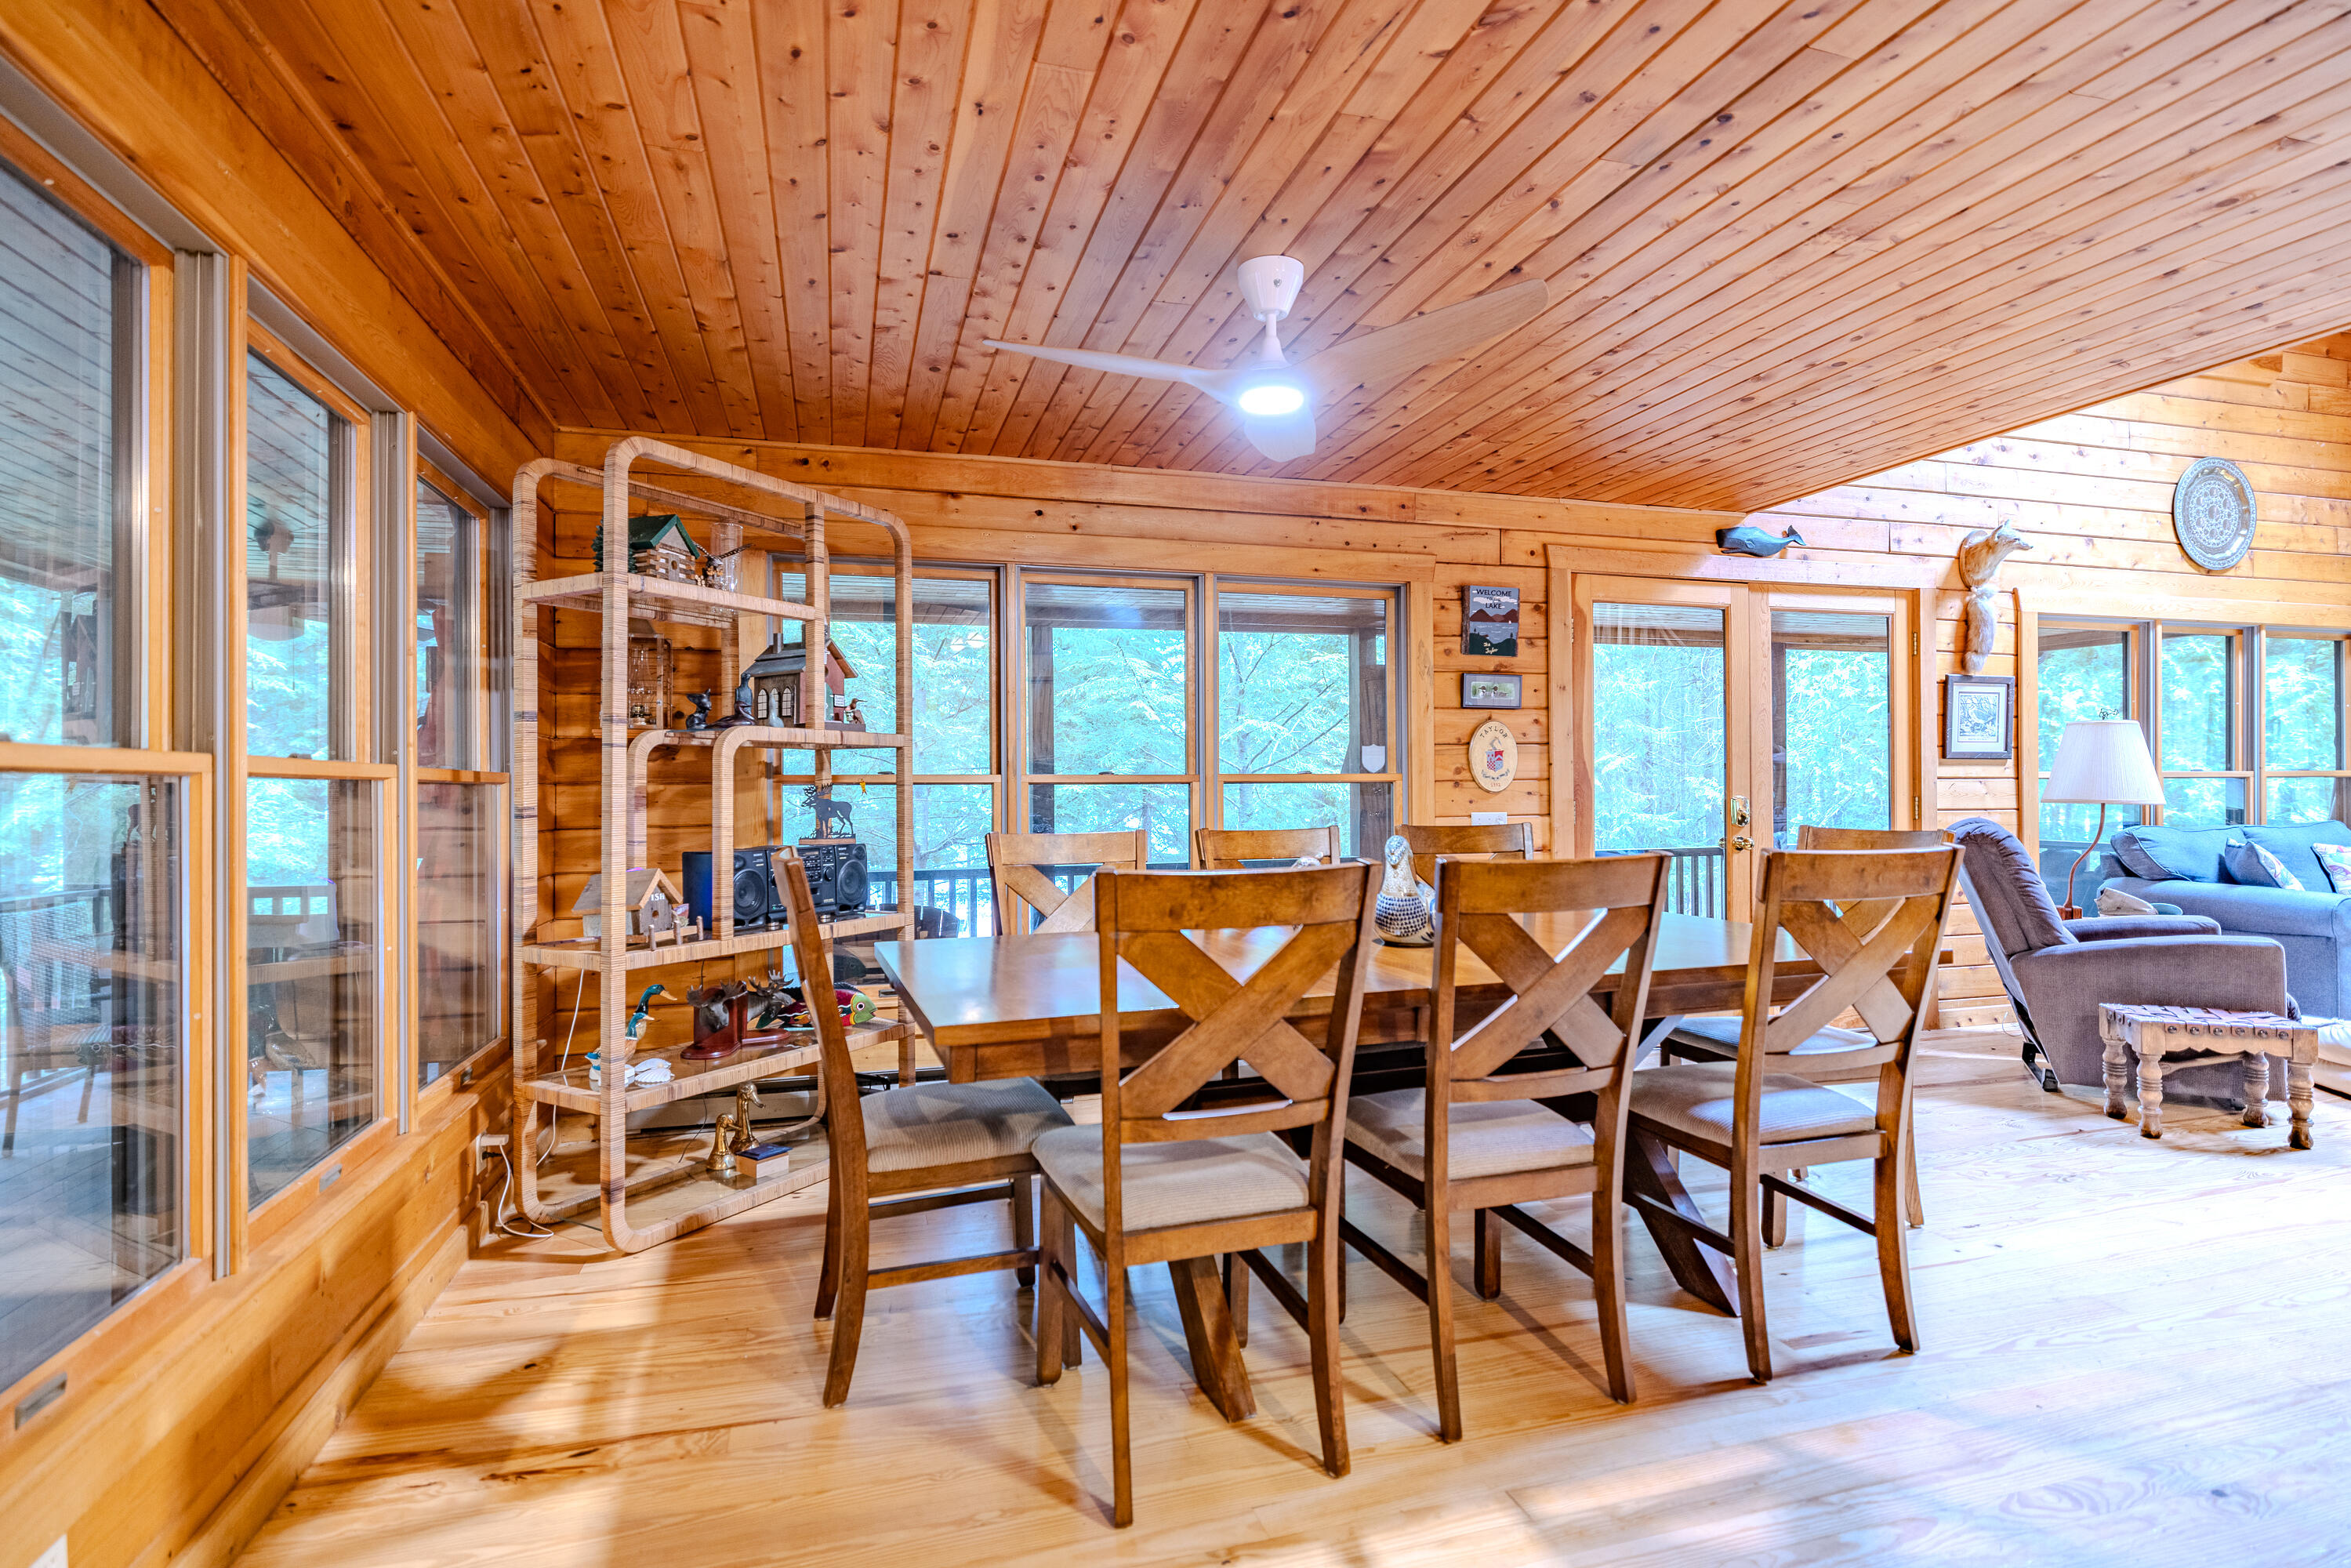
Wood-paneled dining room with a large table, wooden chairs, and expansive windows.
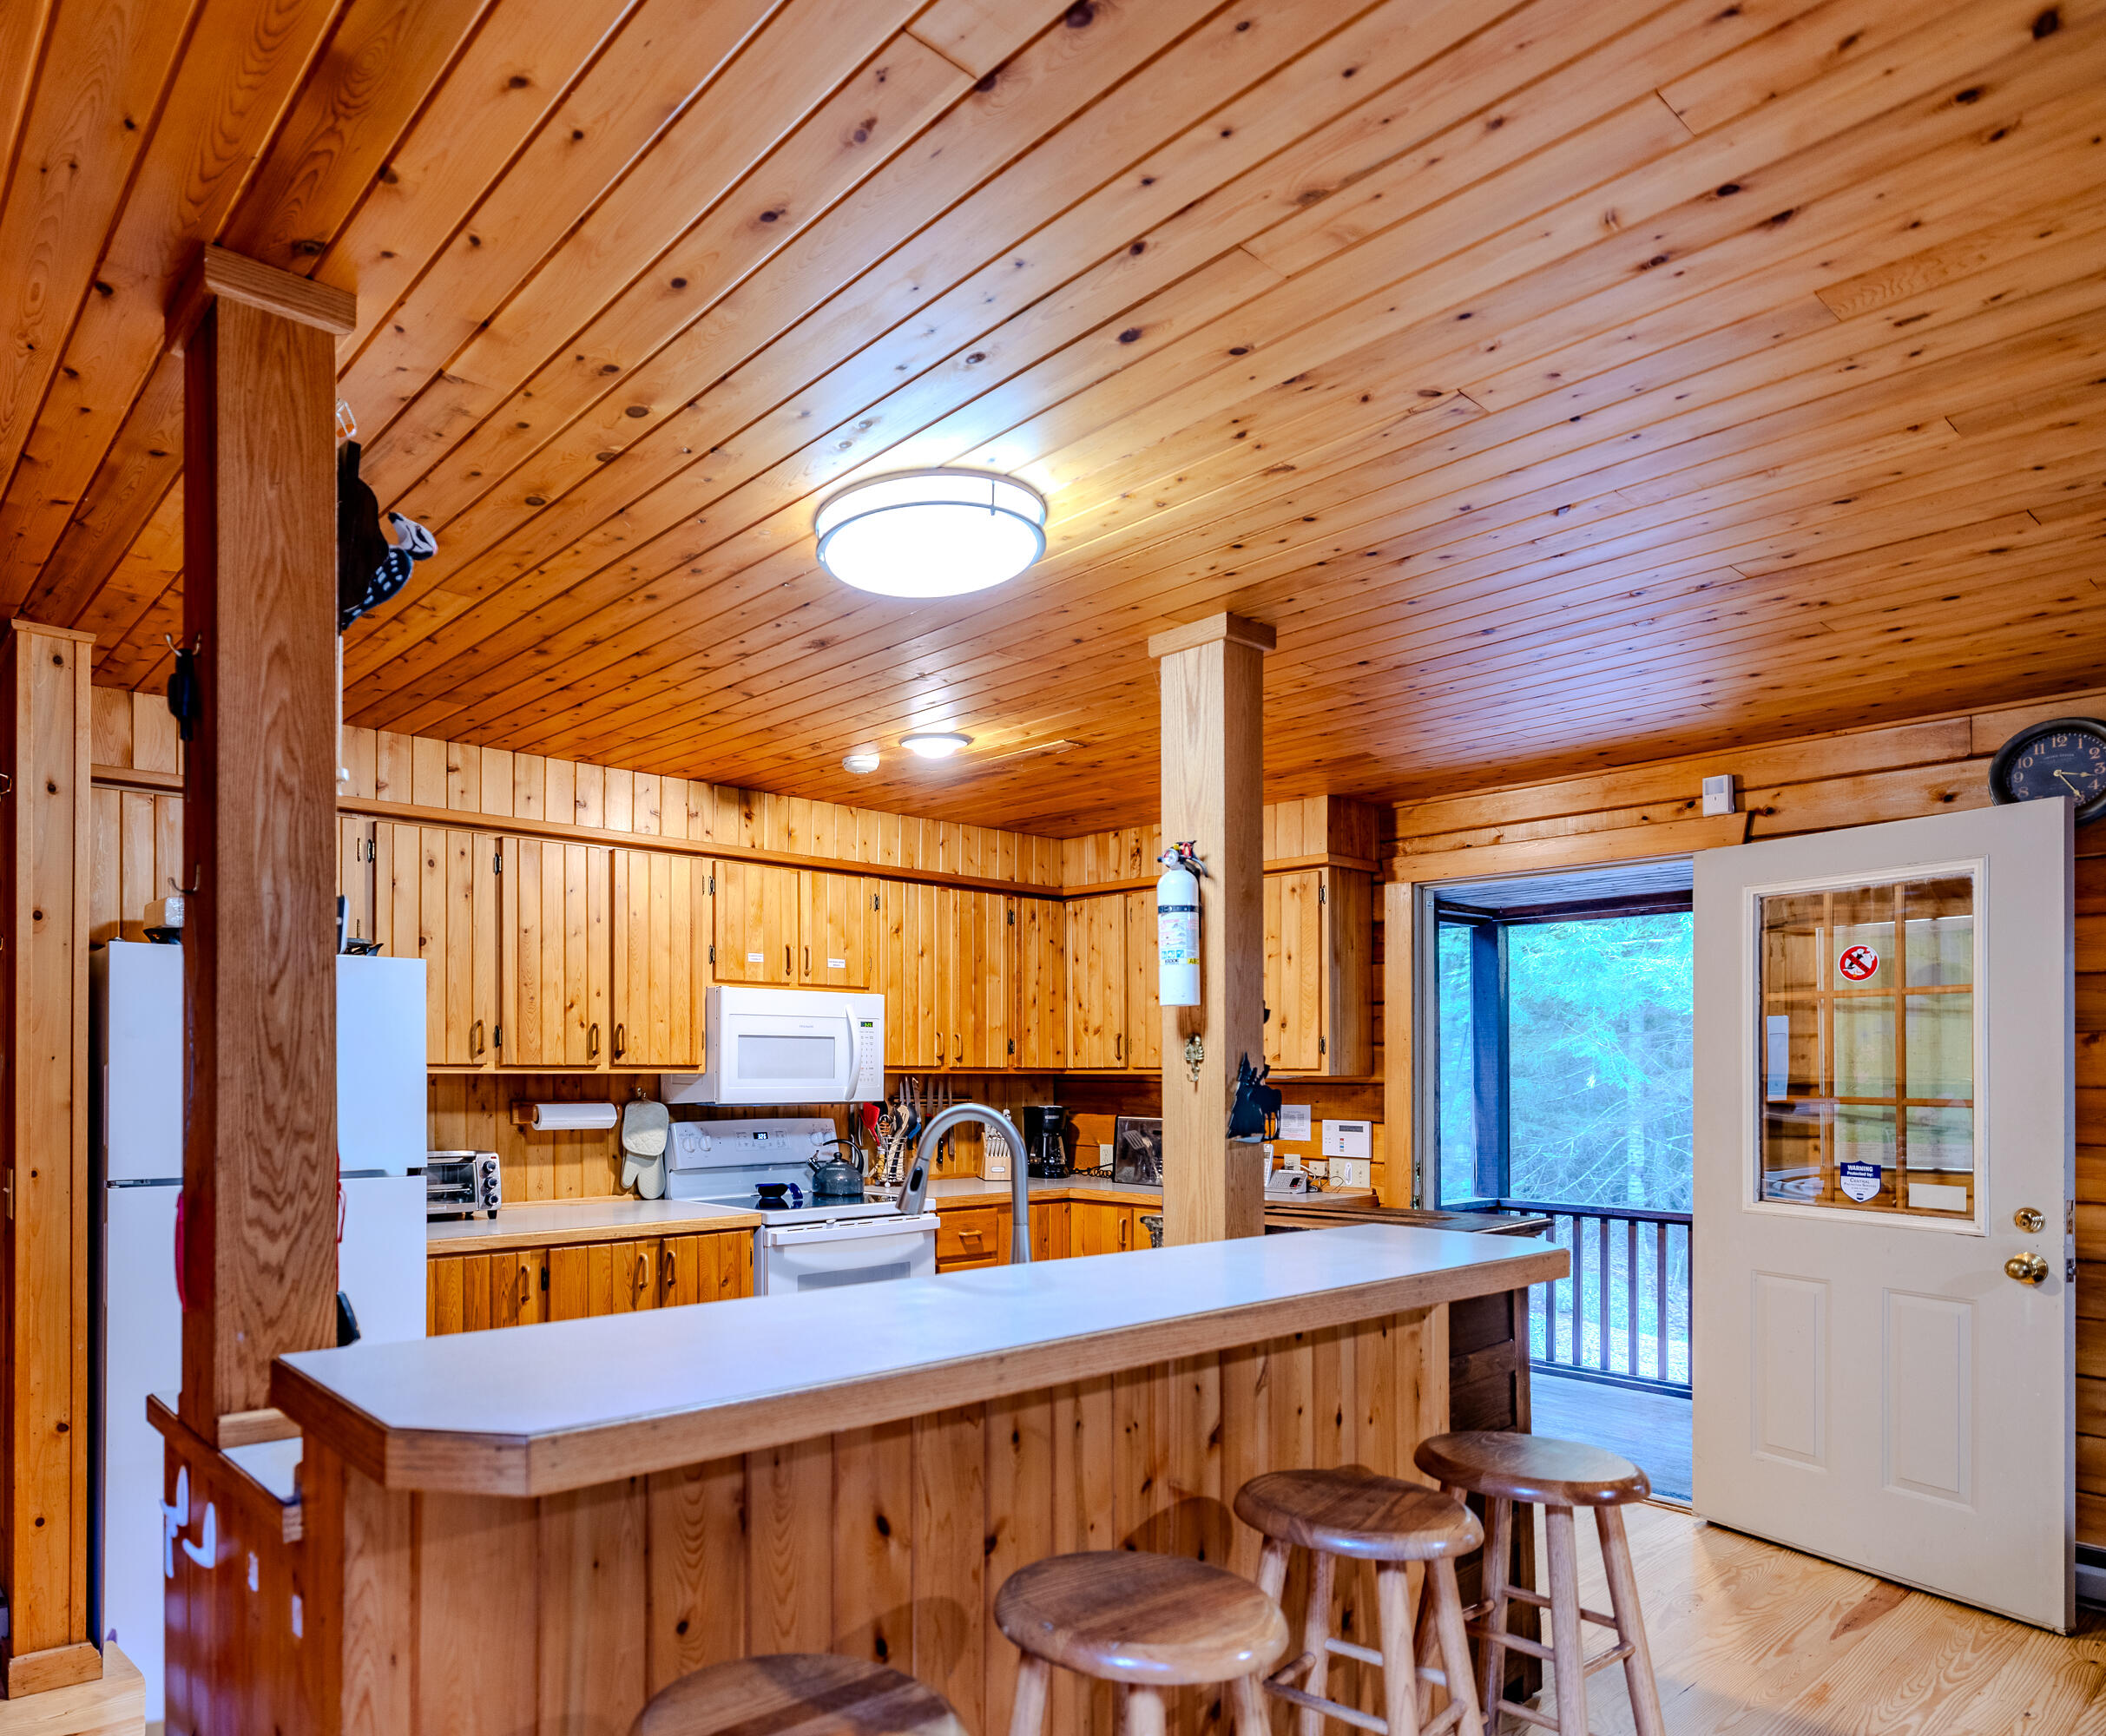
Wood-paneled kitchen with a large breakfast bar, stools, and an open door to a deck.
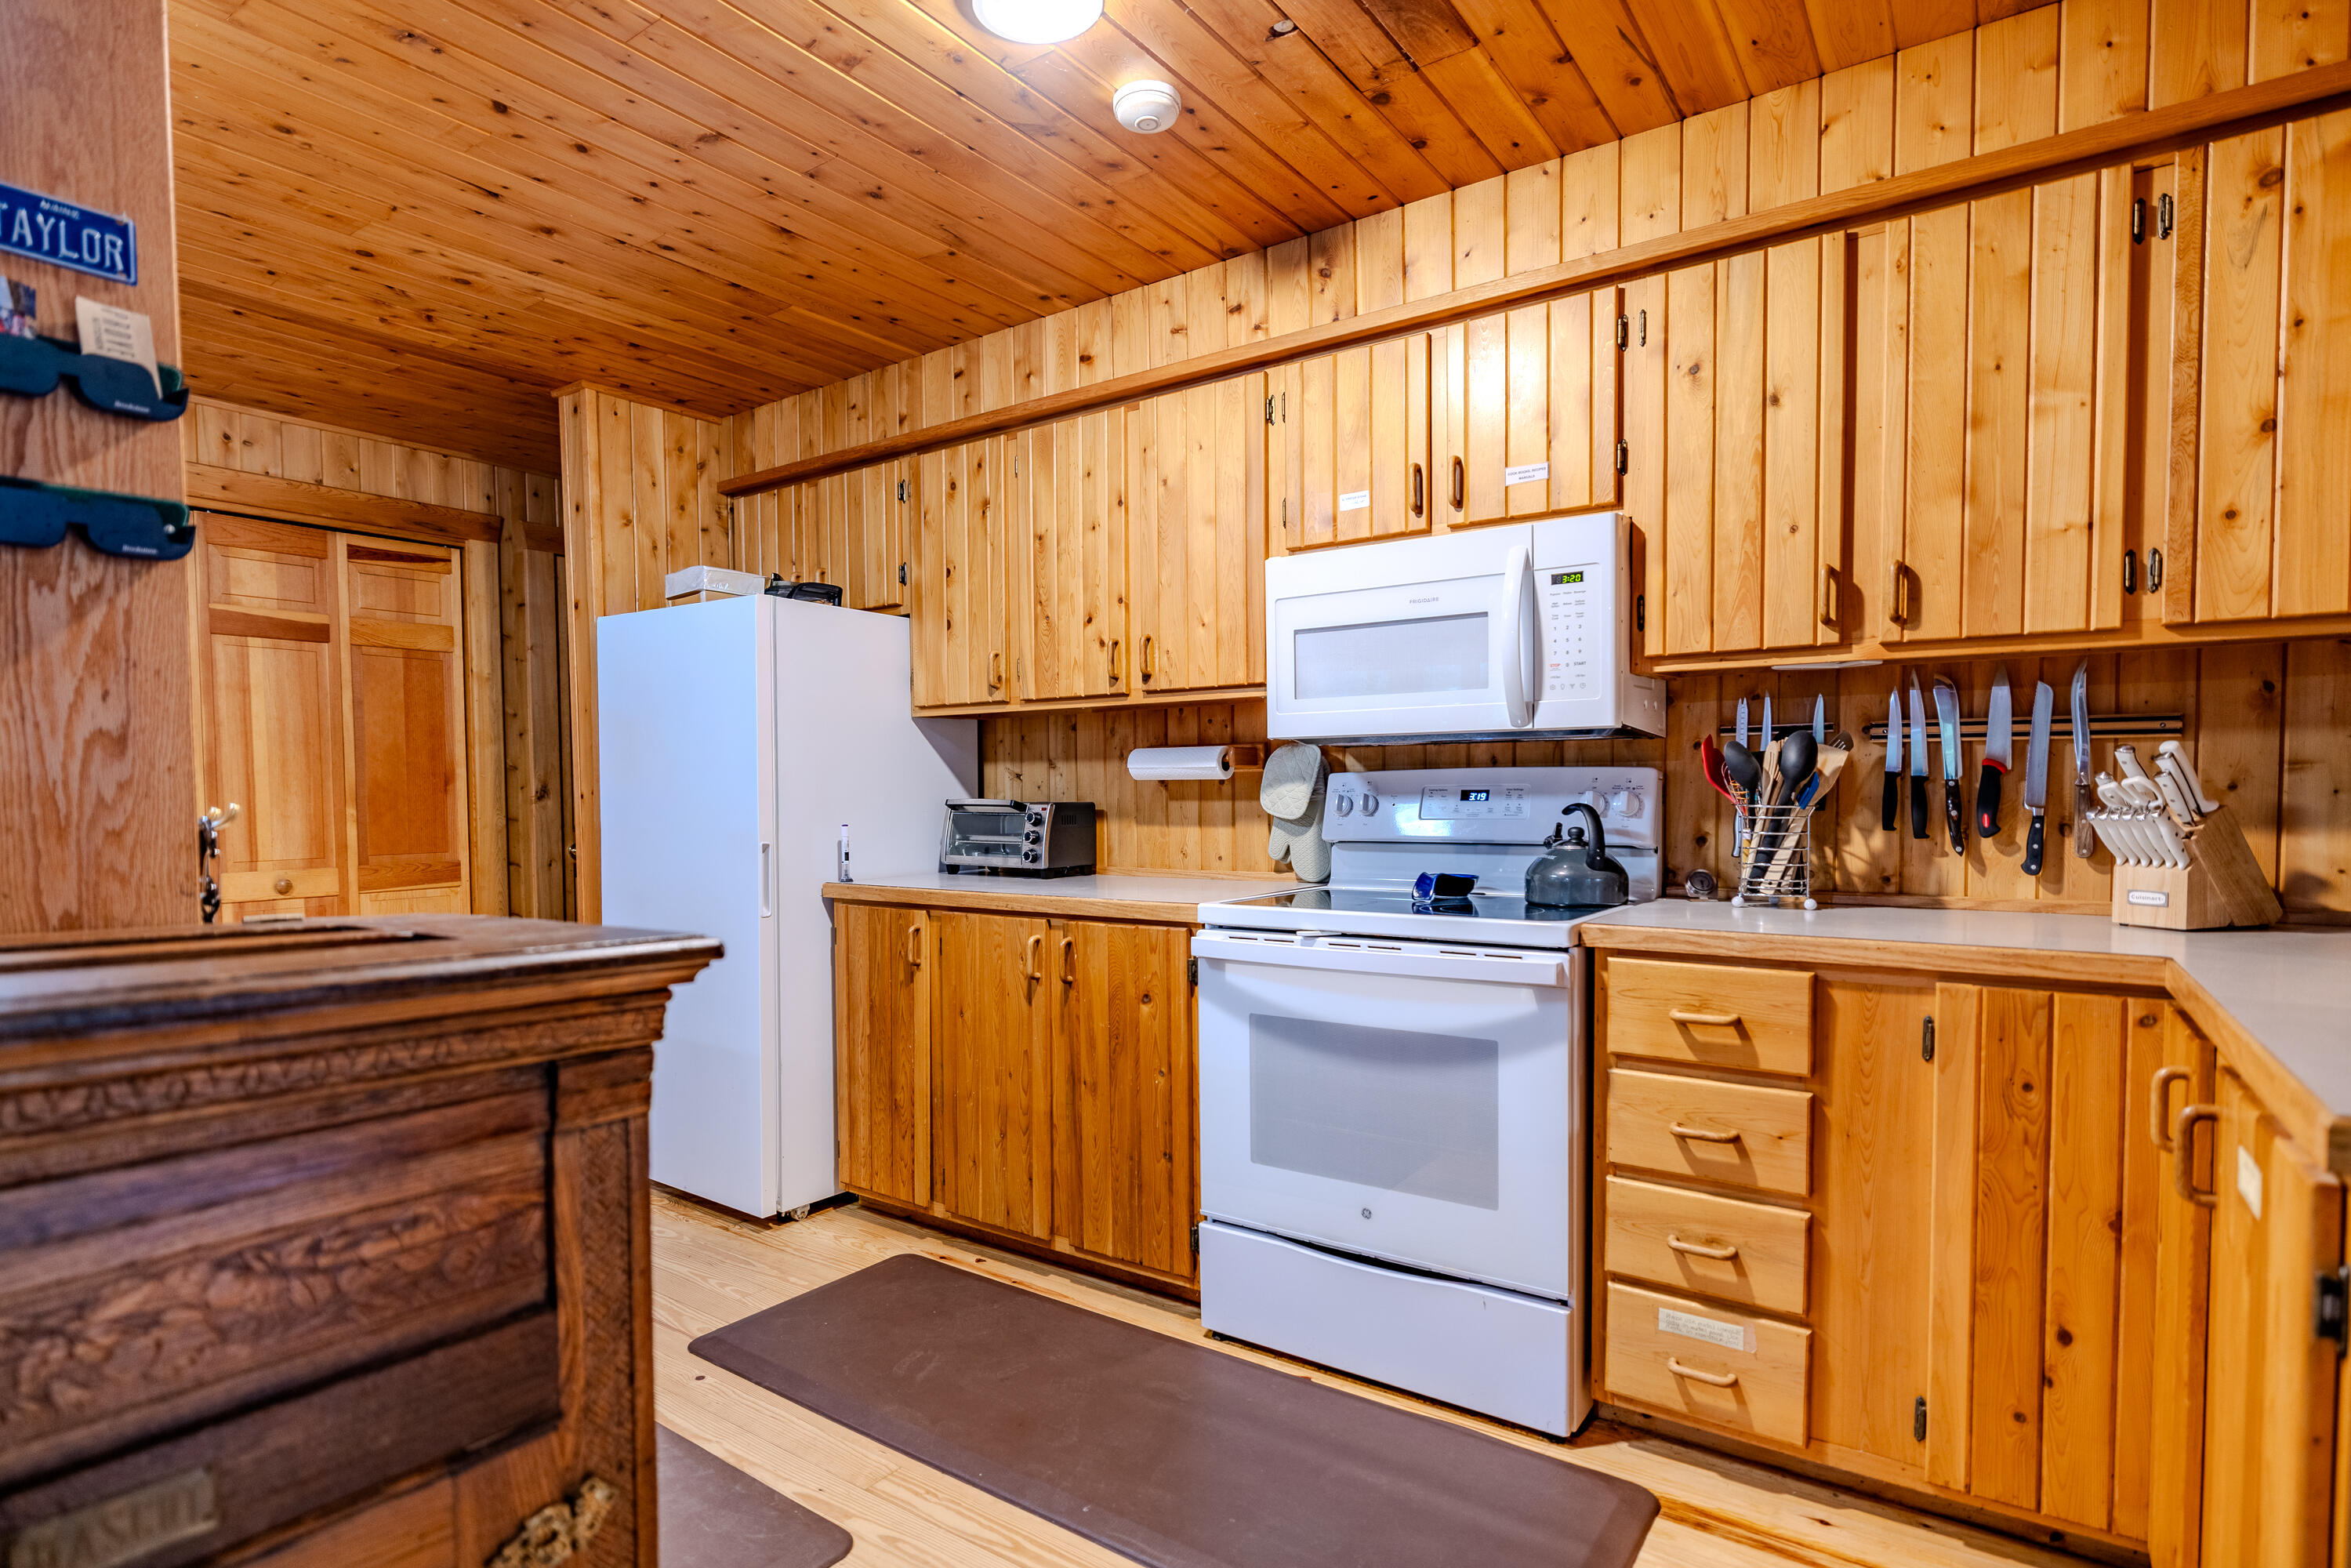
Wood-paneled kitchen with white refrigerator, range, microwave, and extensive pine cabinetry.
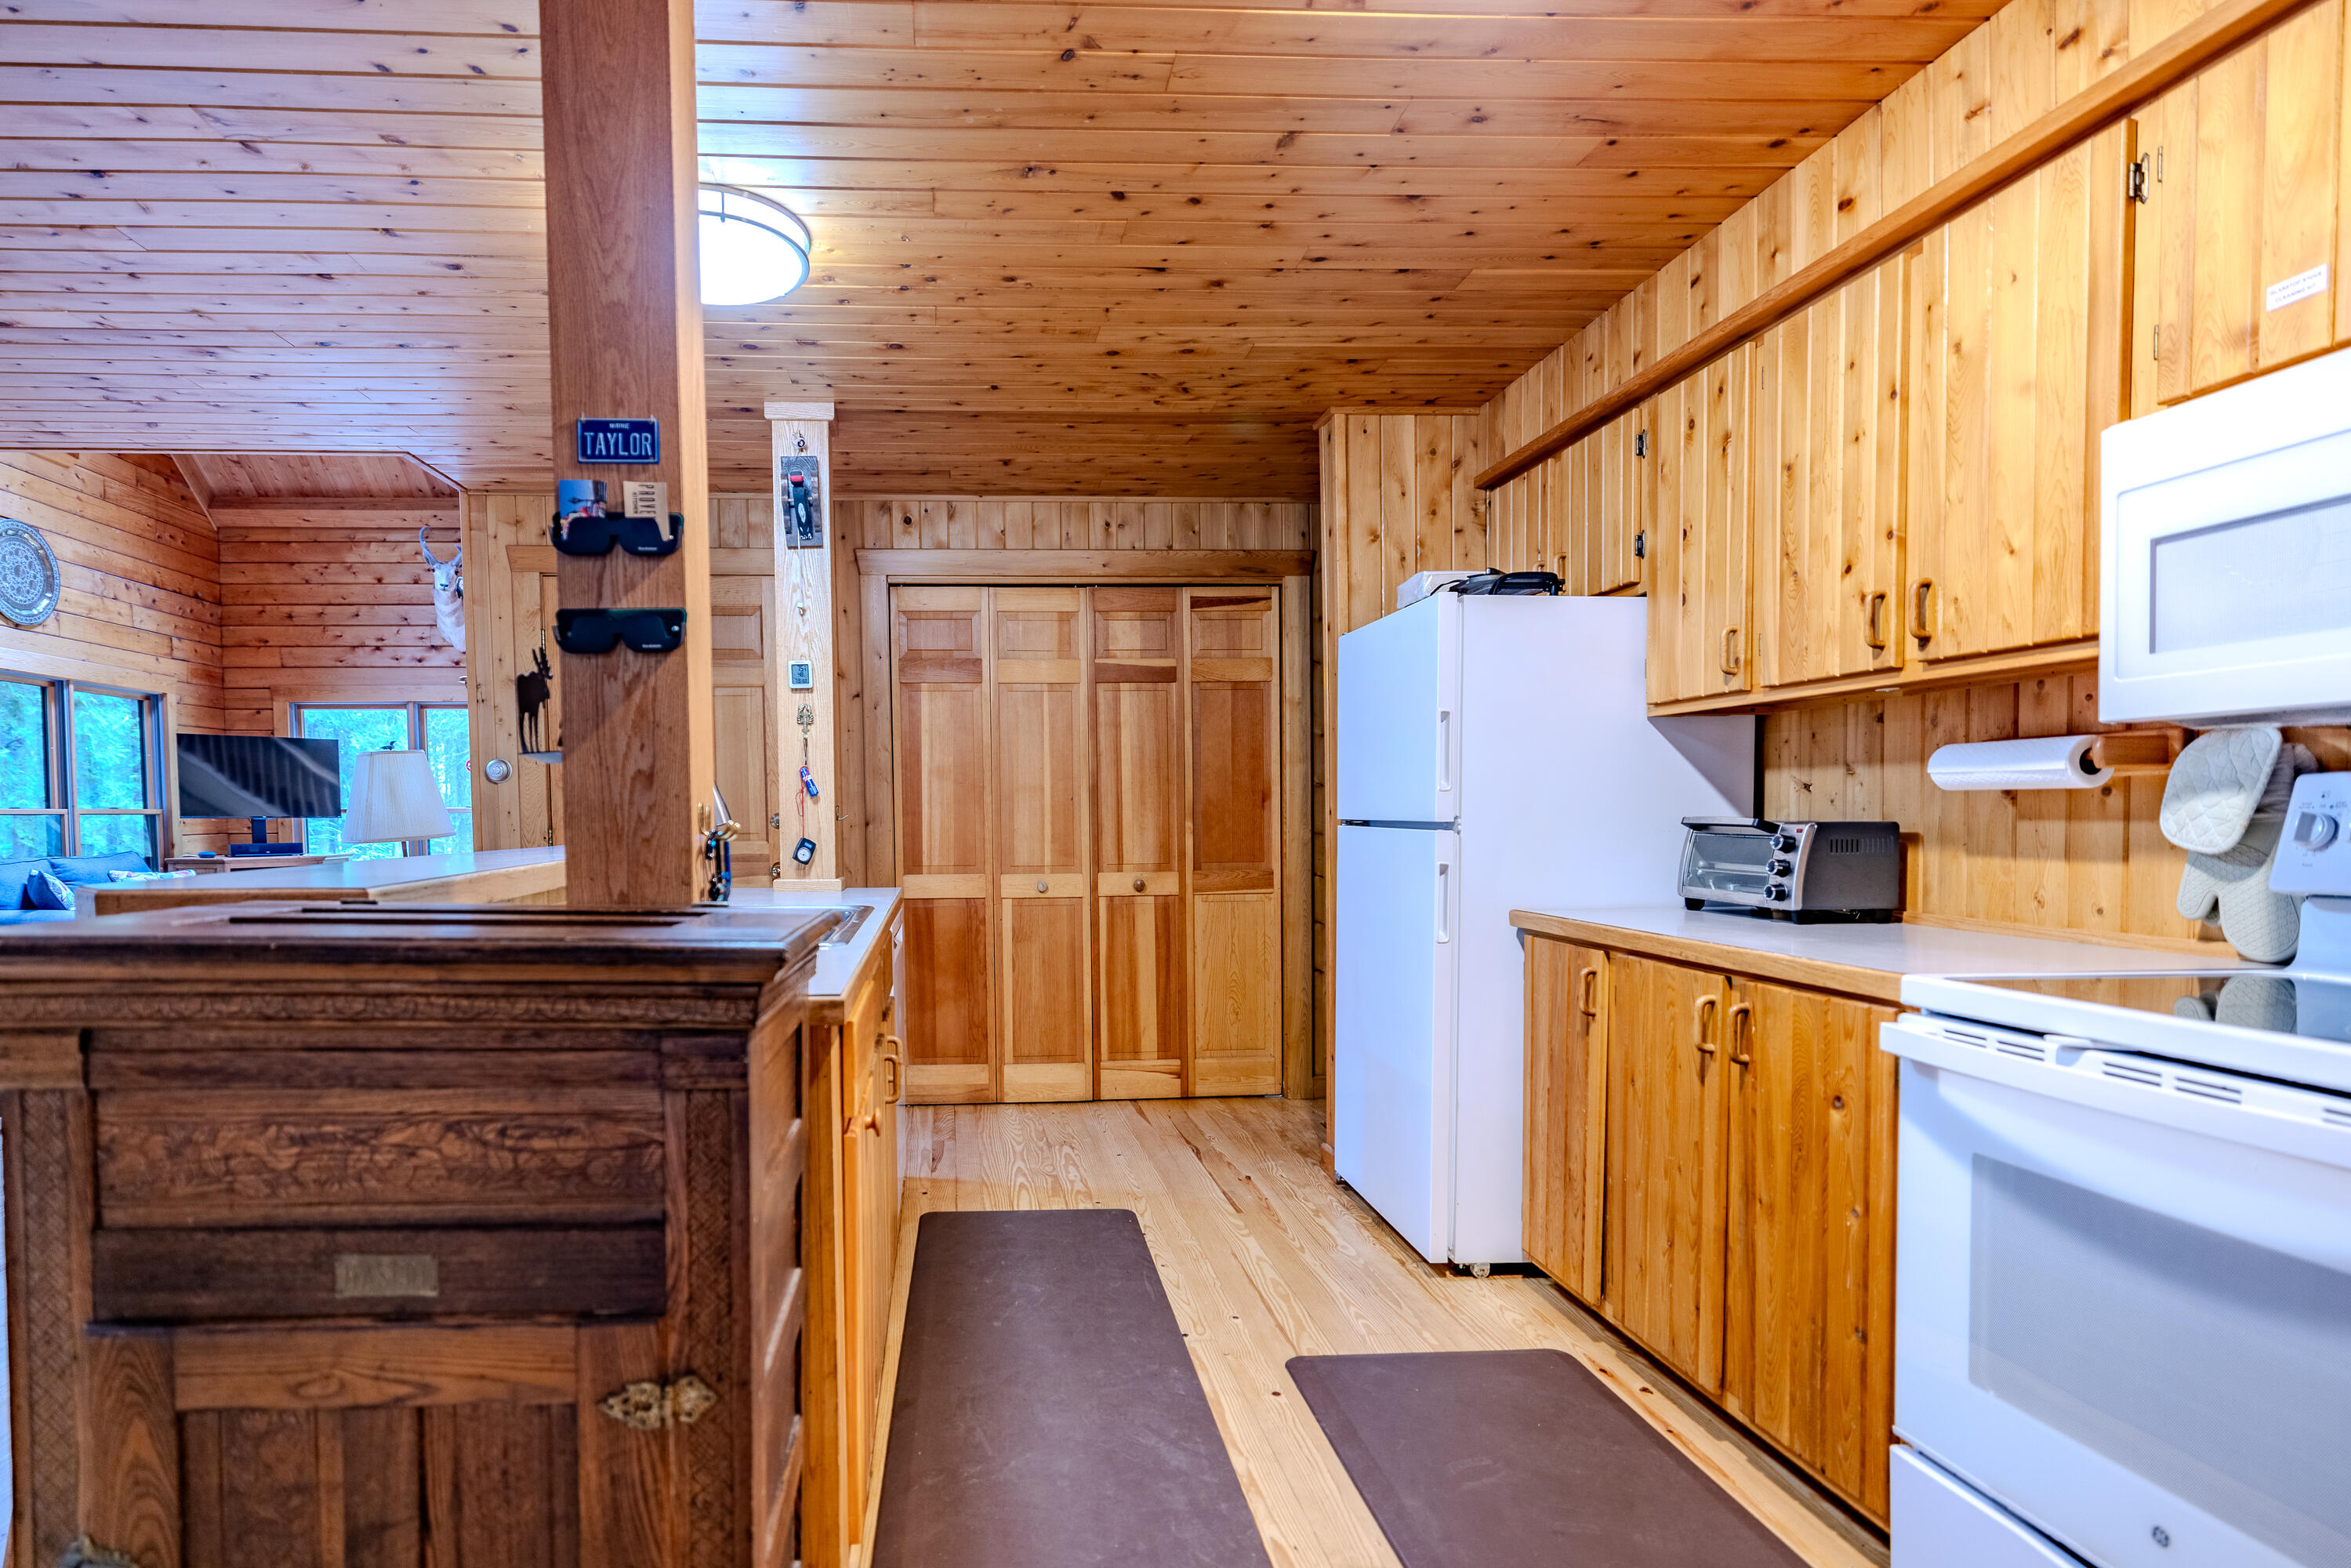
Wood-paneled kitchen with matching cabinets, a white refrigerator, and a central island.
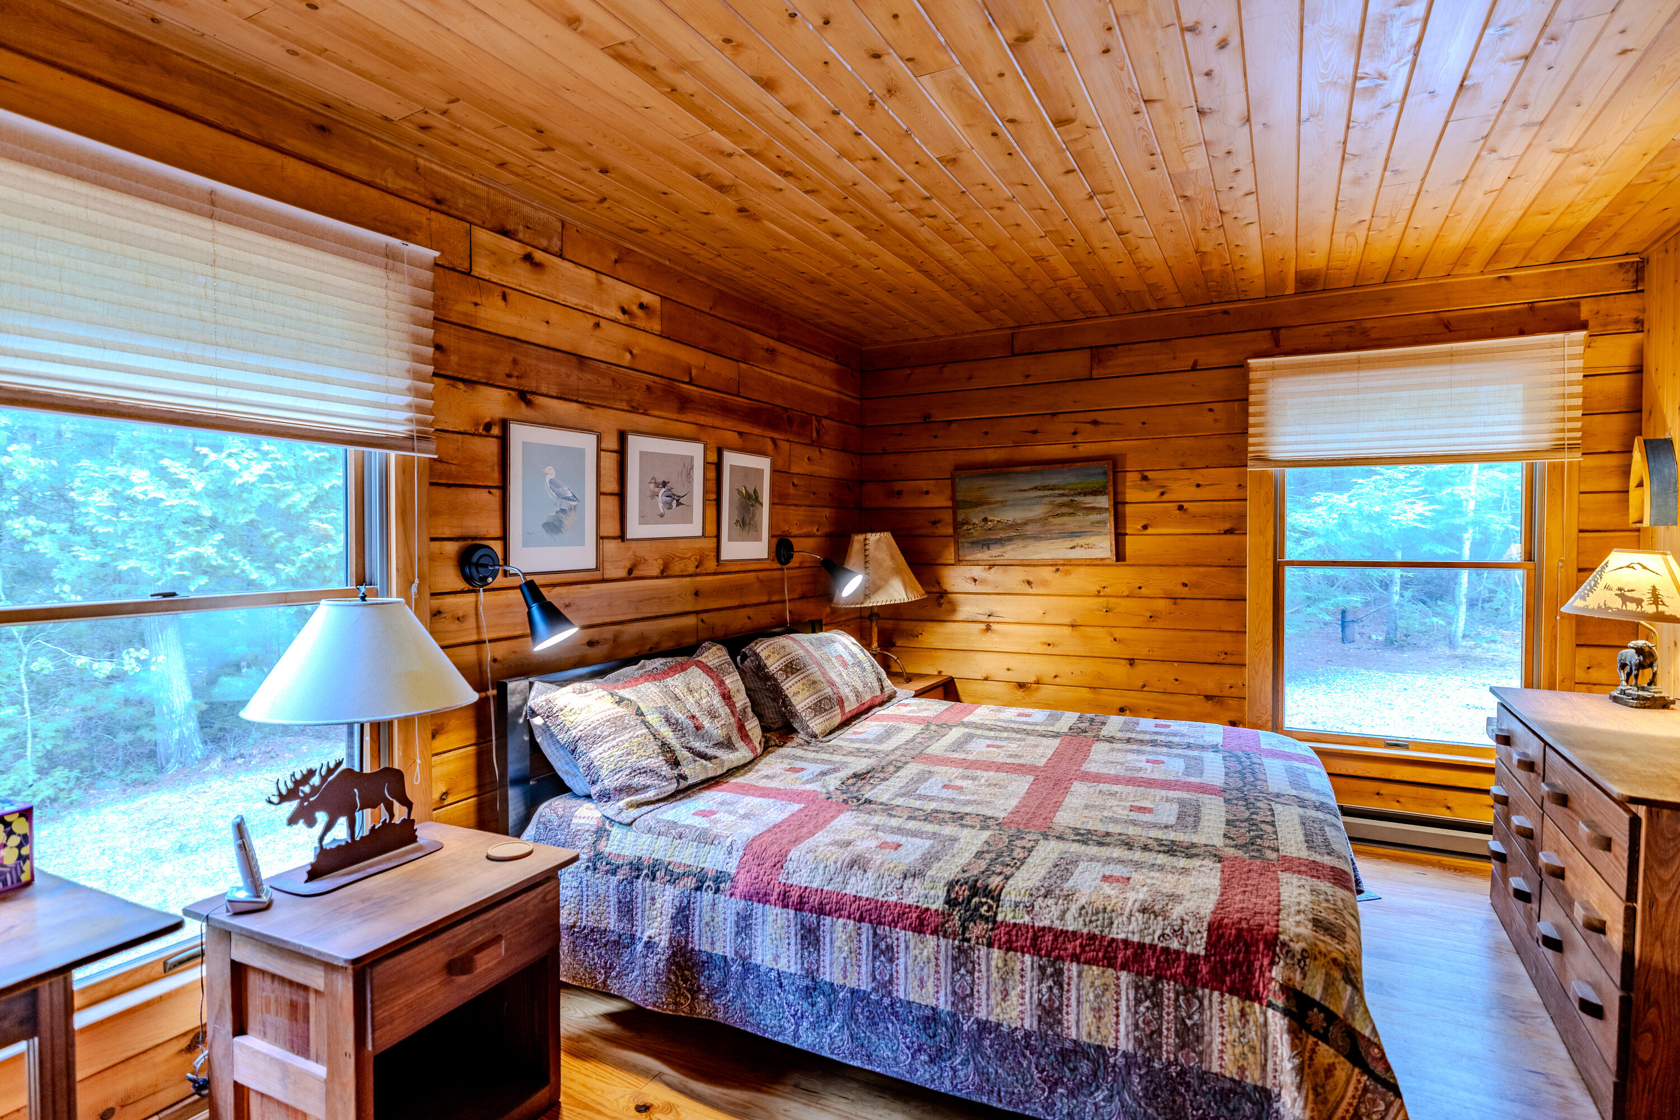
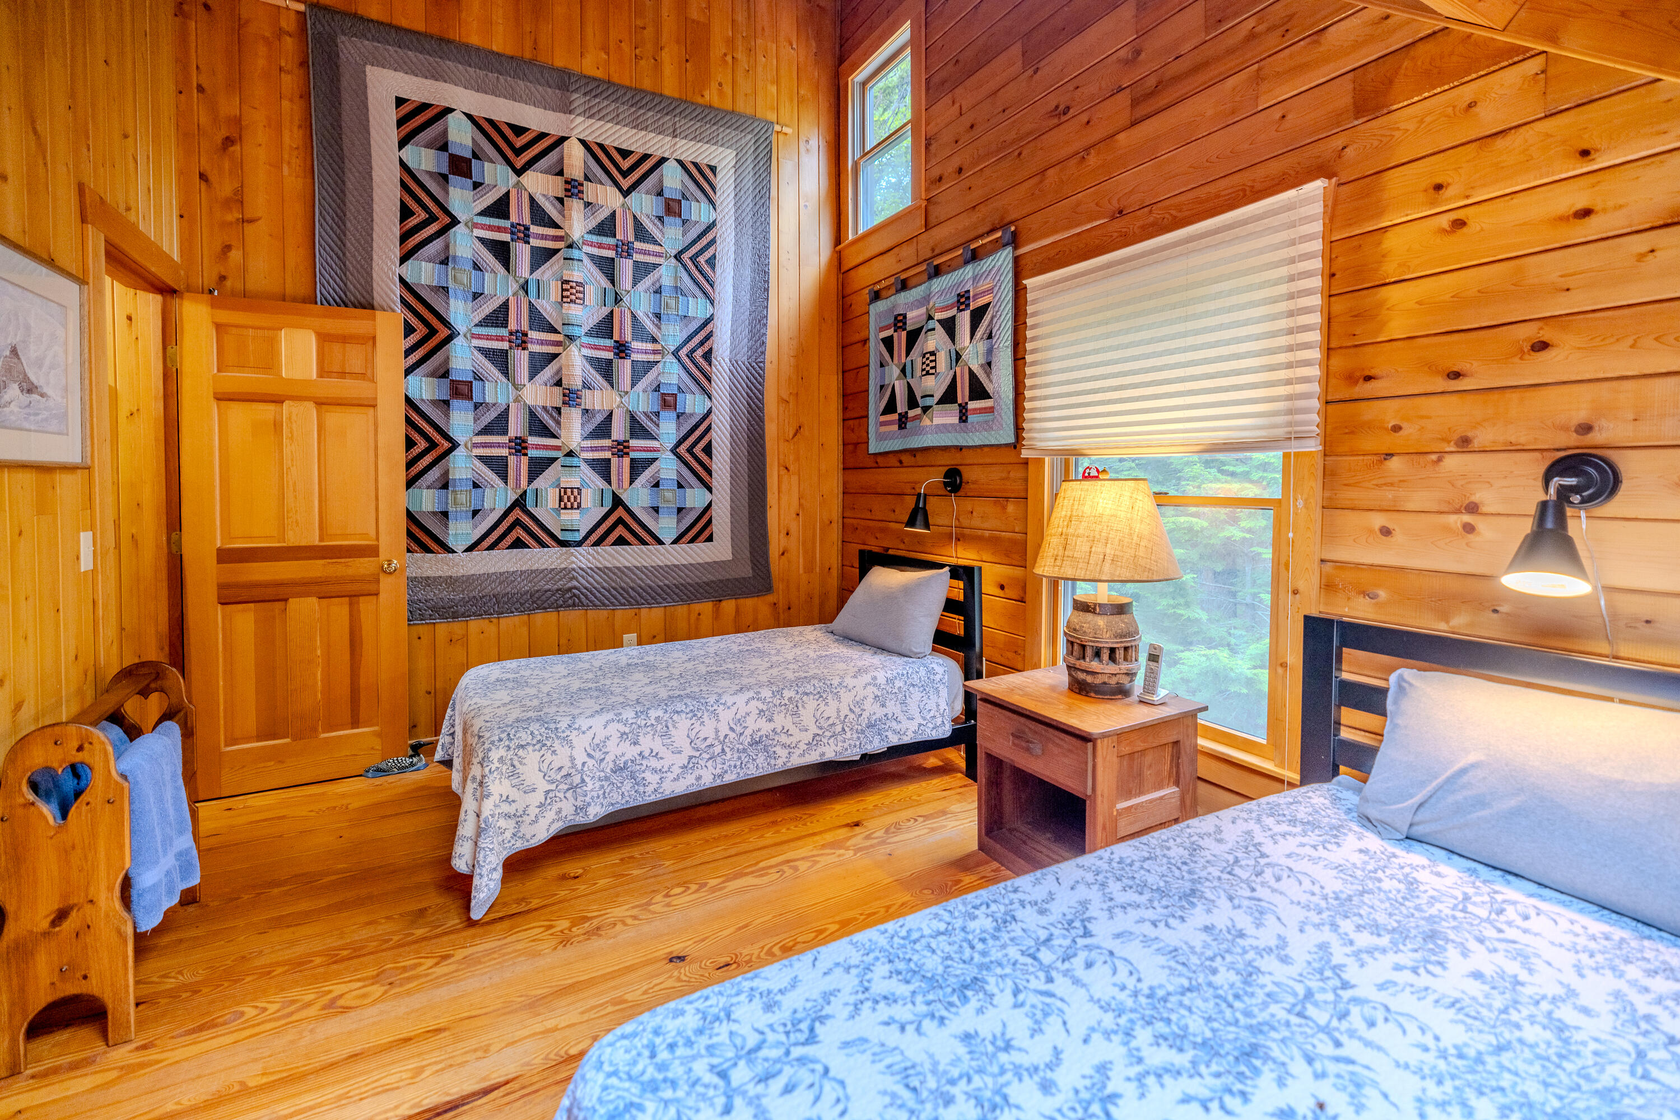
Bedroom with a patchwork quilt, honey-toned wood walls, and windows overlooking trees.
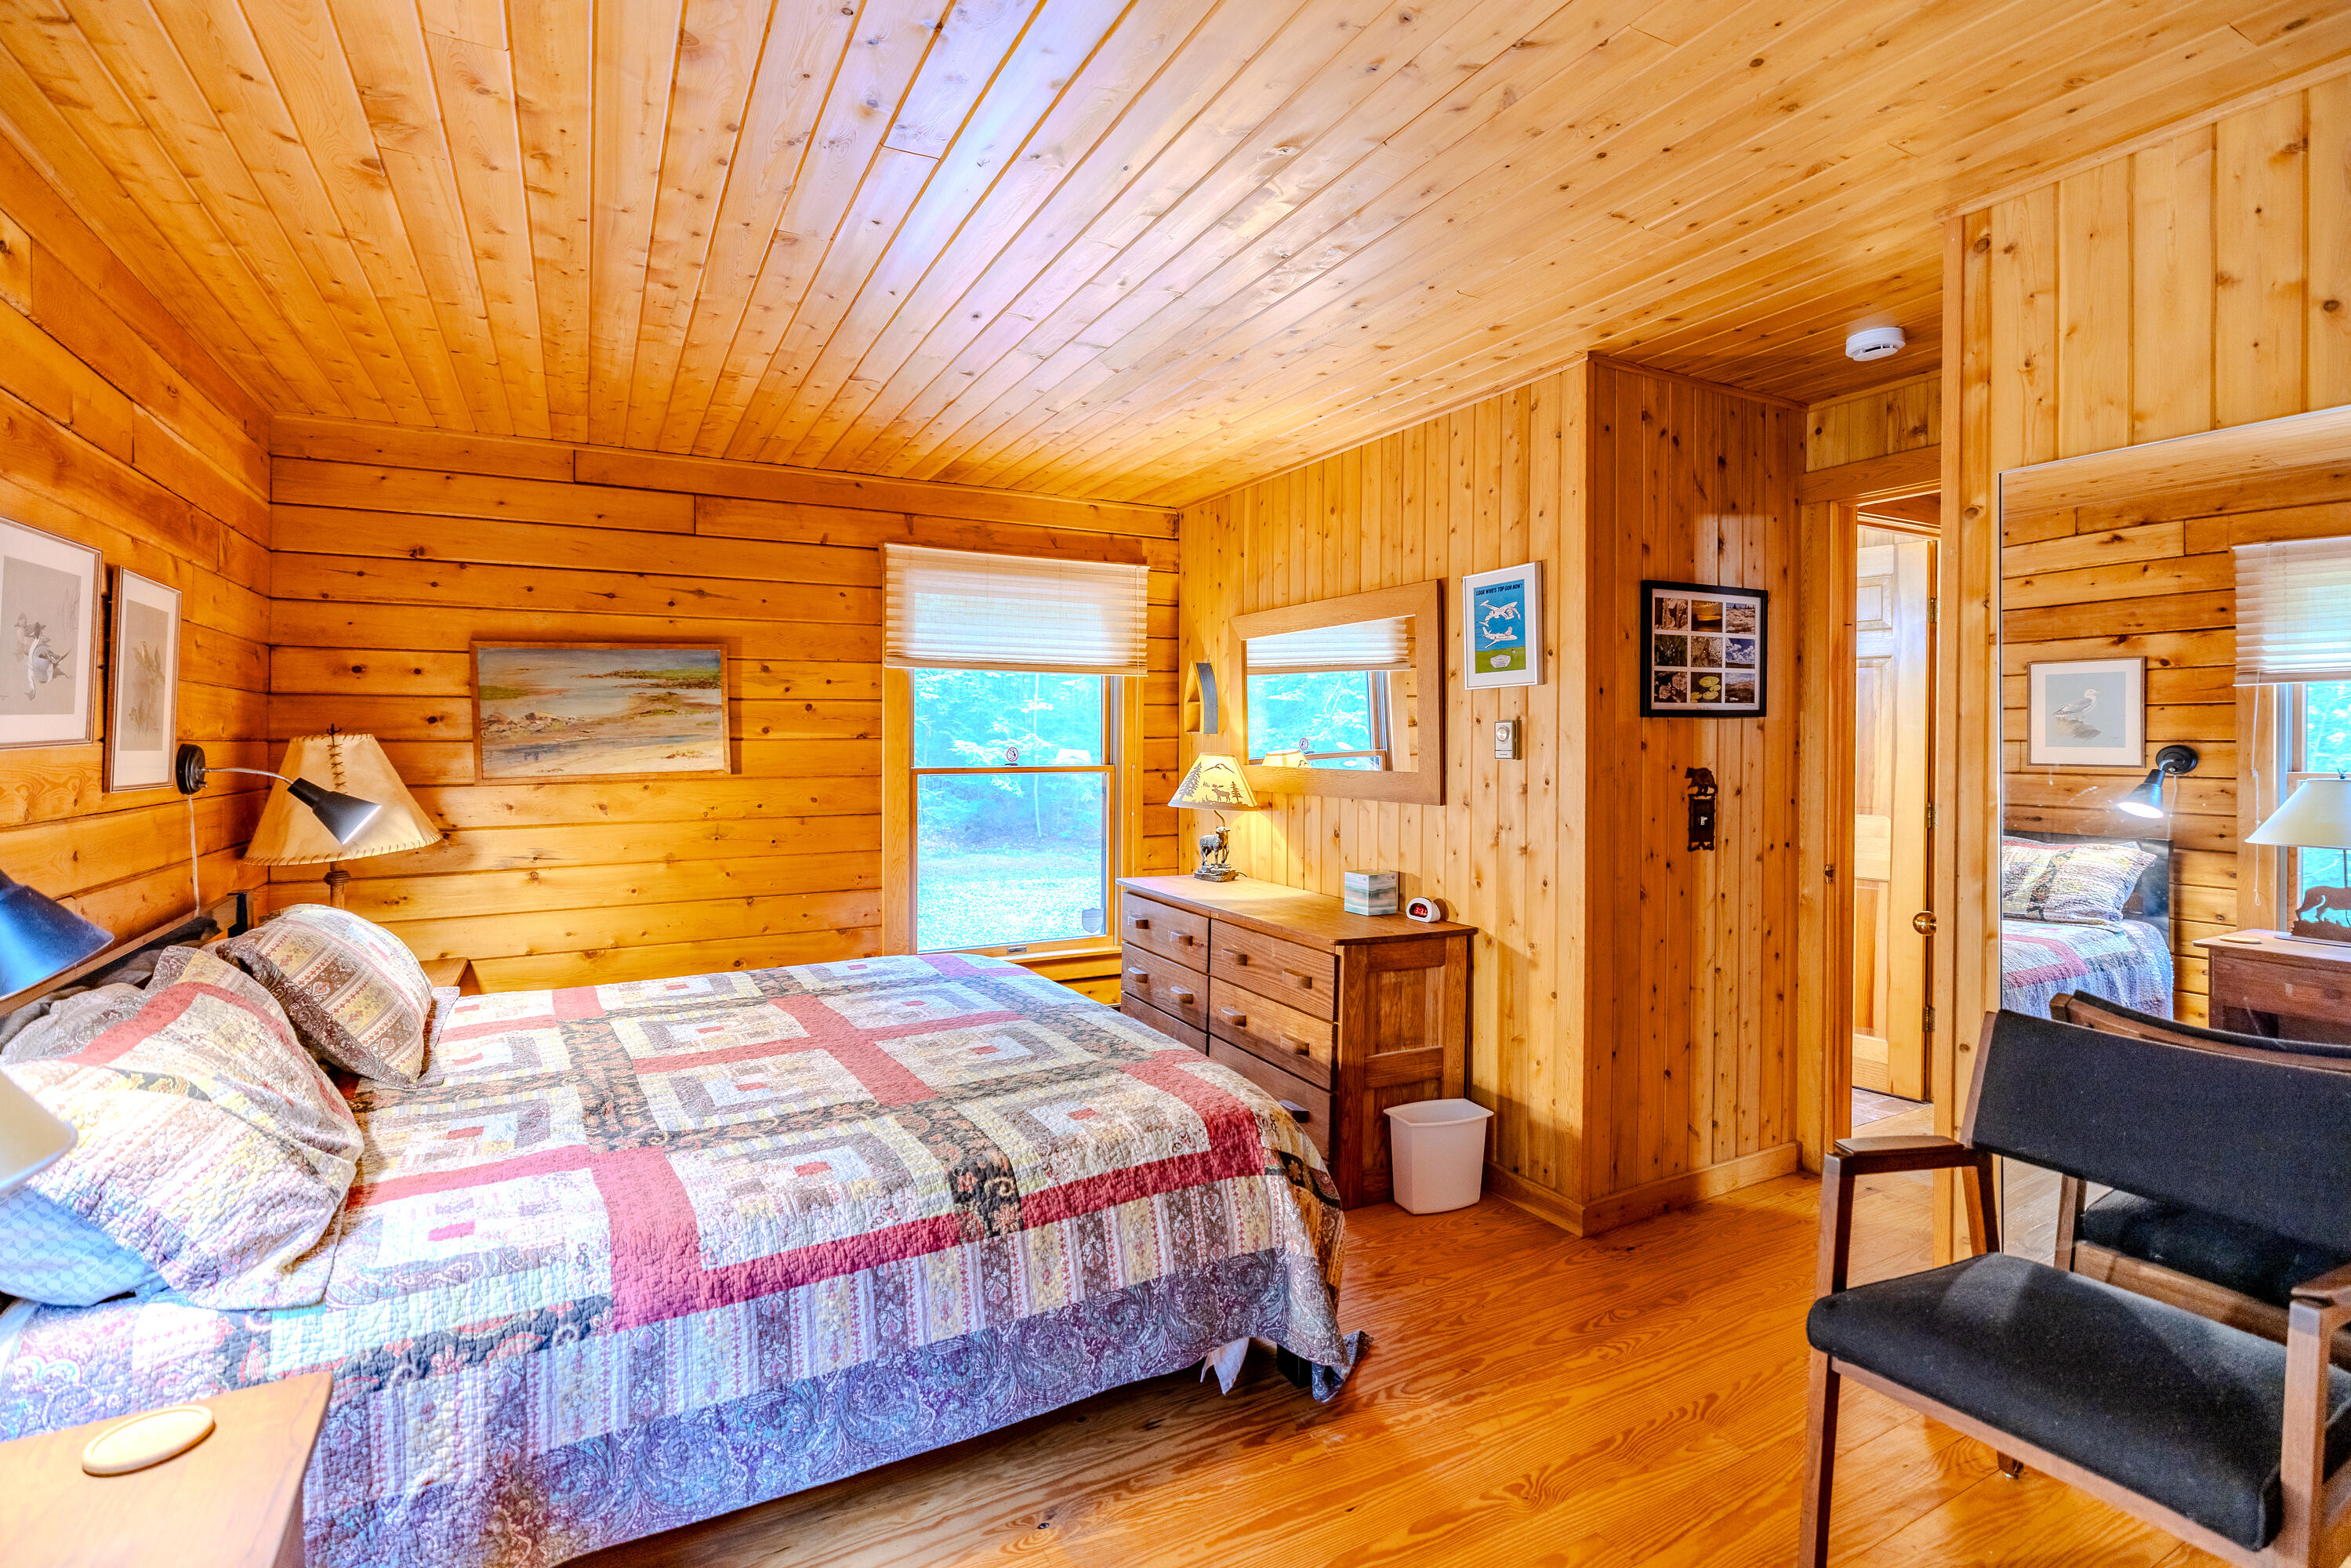
Wood-paneled bedroom with a patchwork quilt, dresser, and large windows overlooking trees.
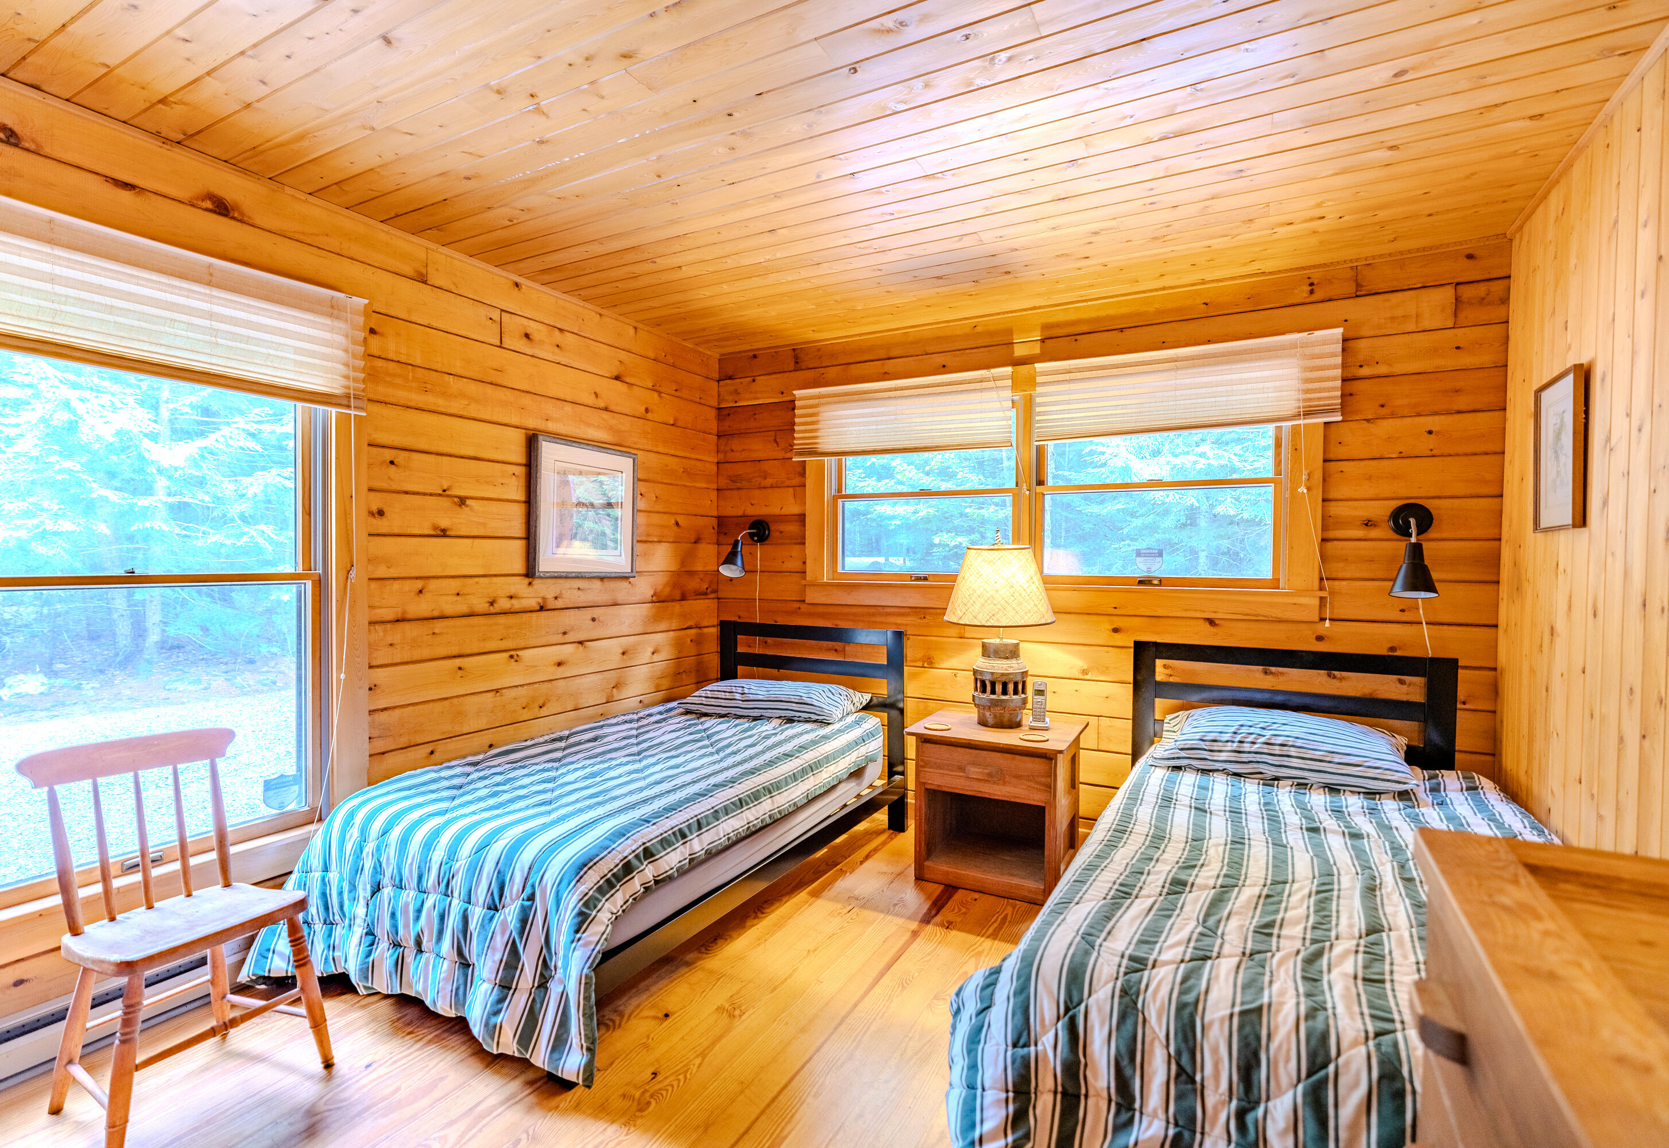
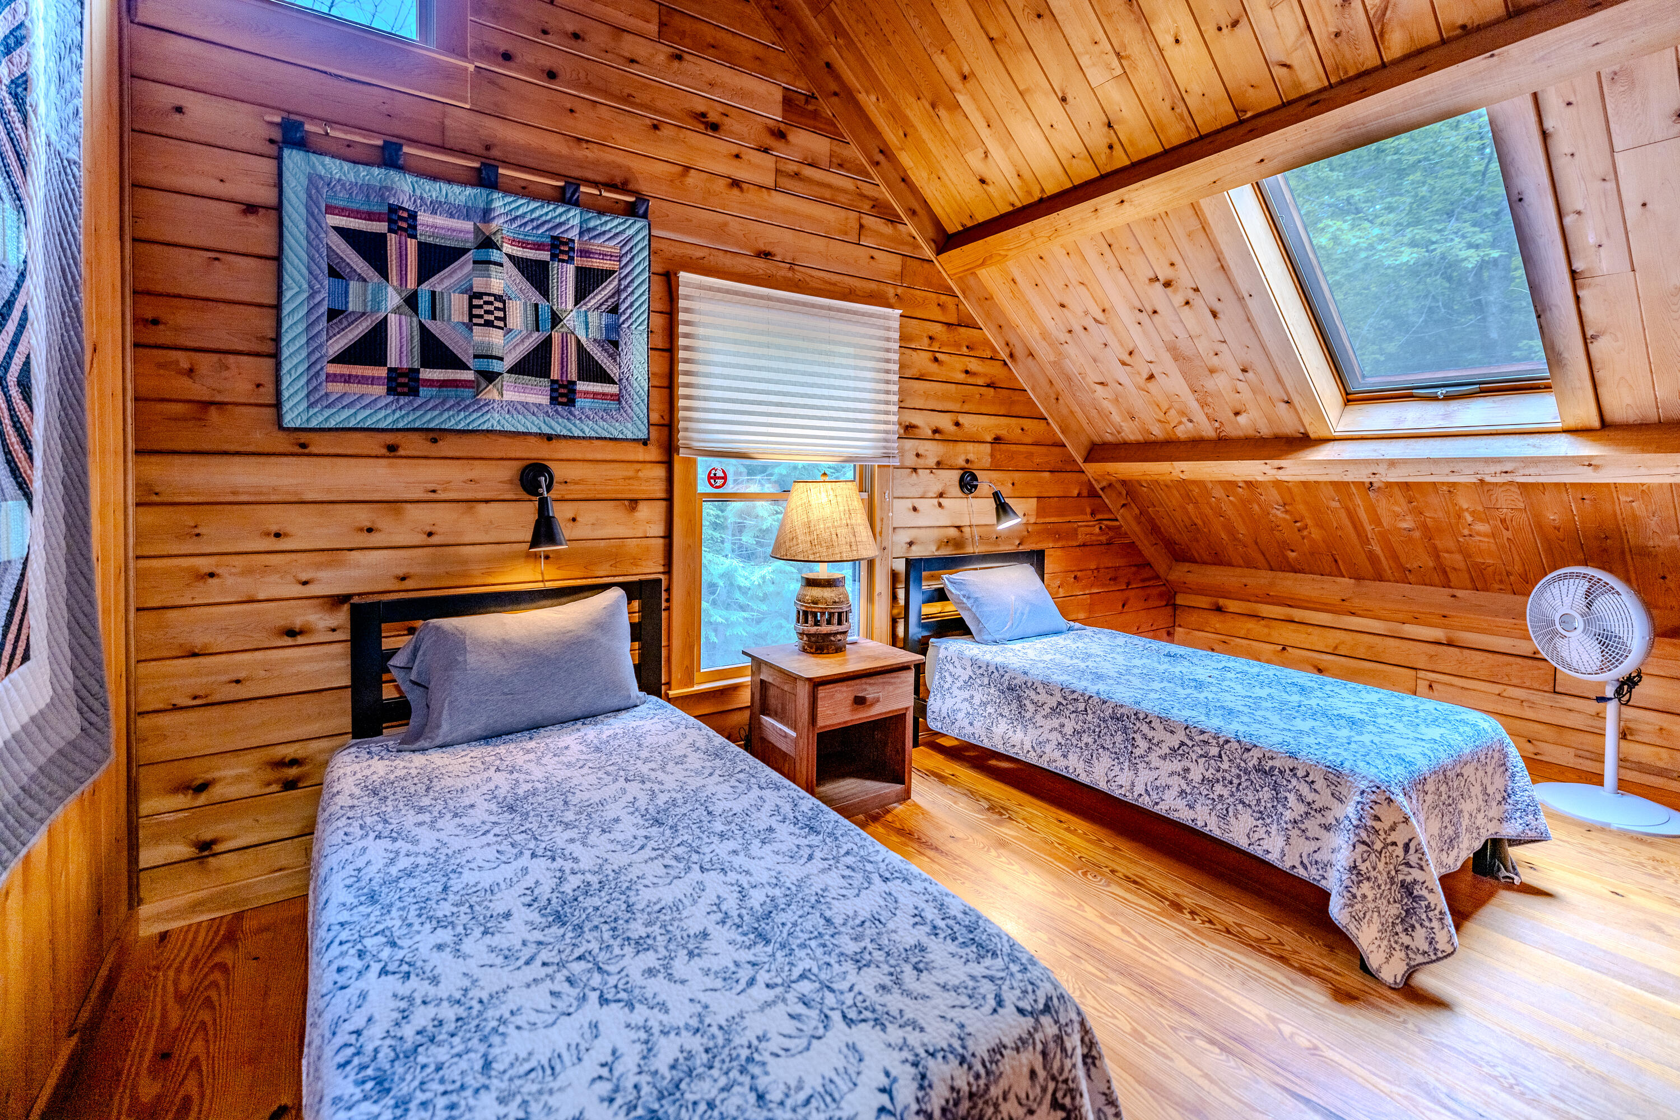
Twin beds in a wood-paneled bedroom with large windows overlooking trees.
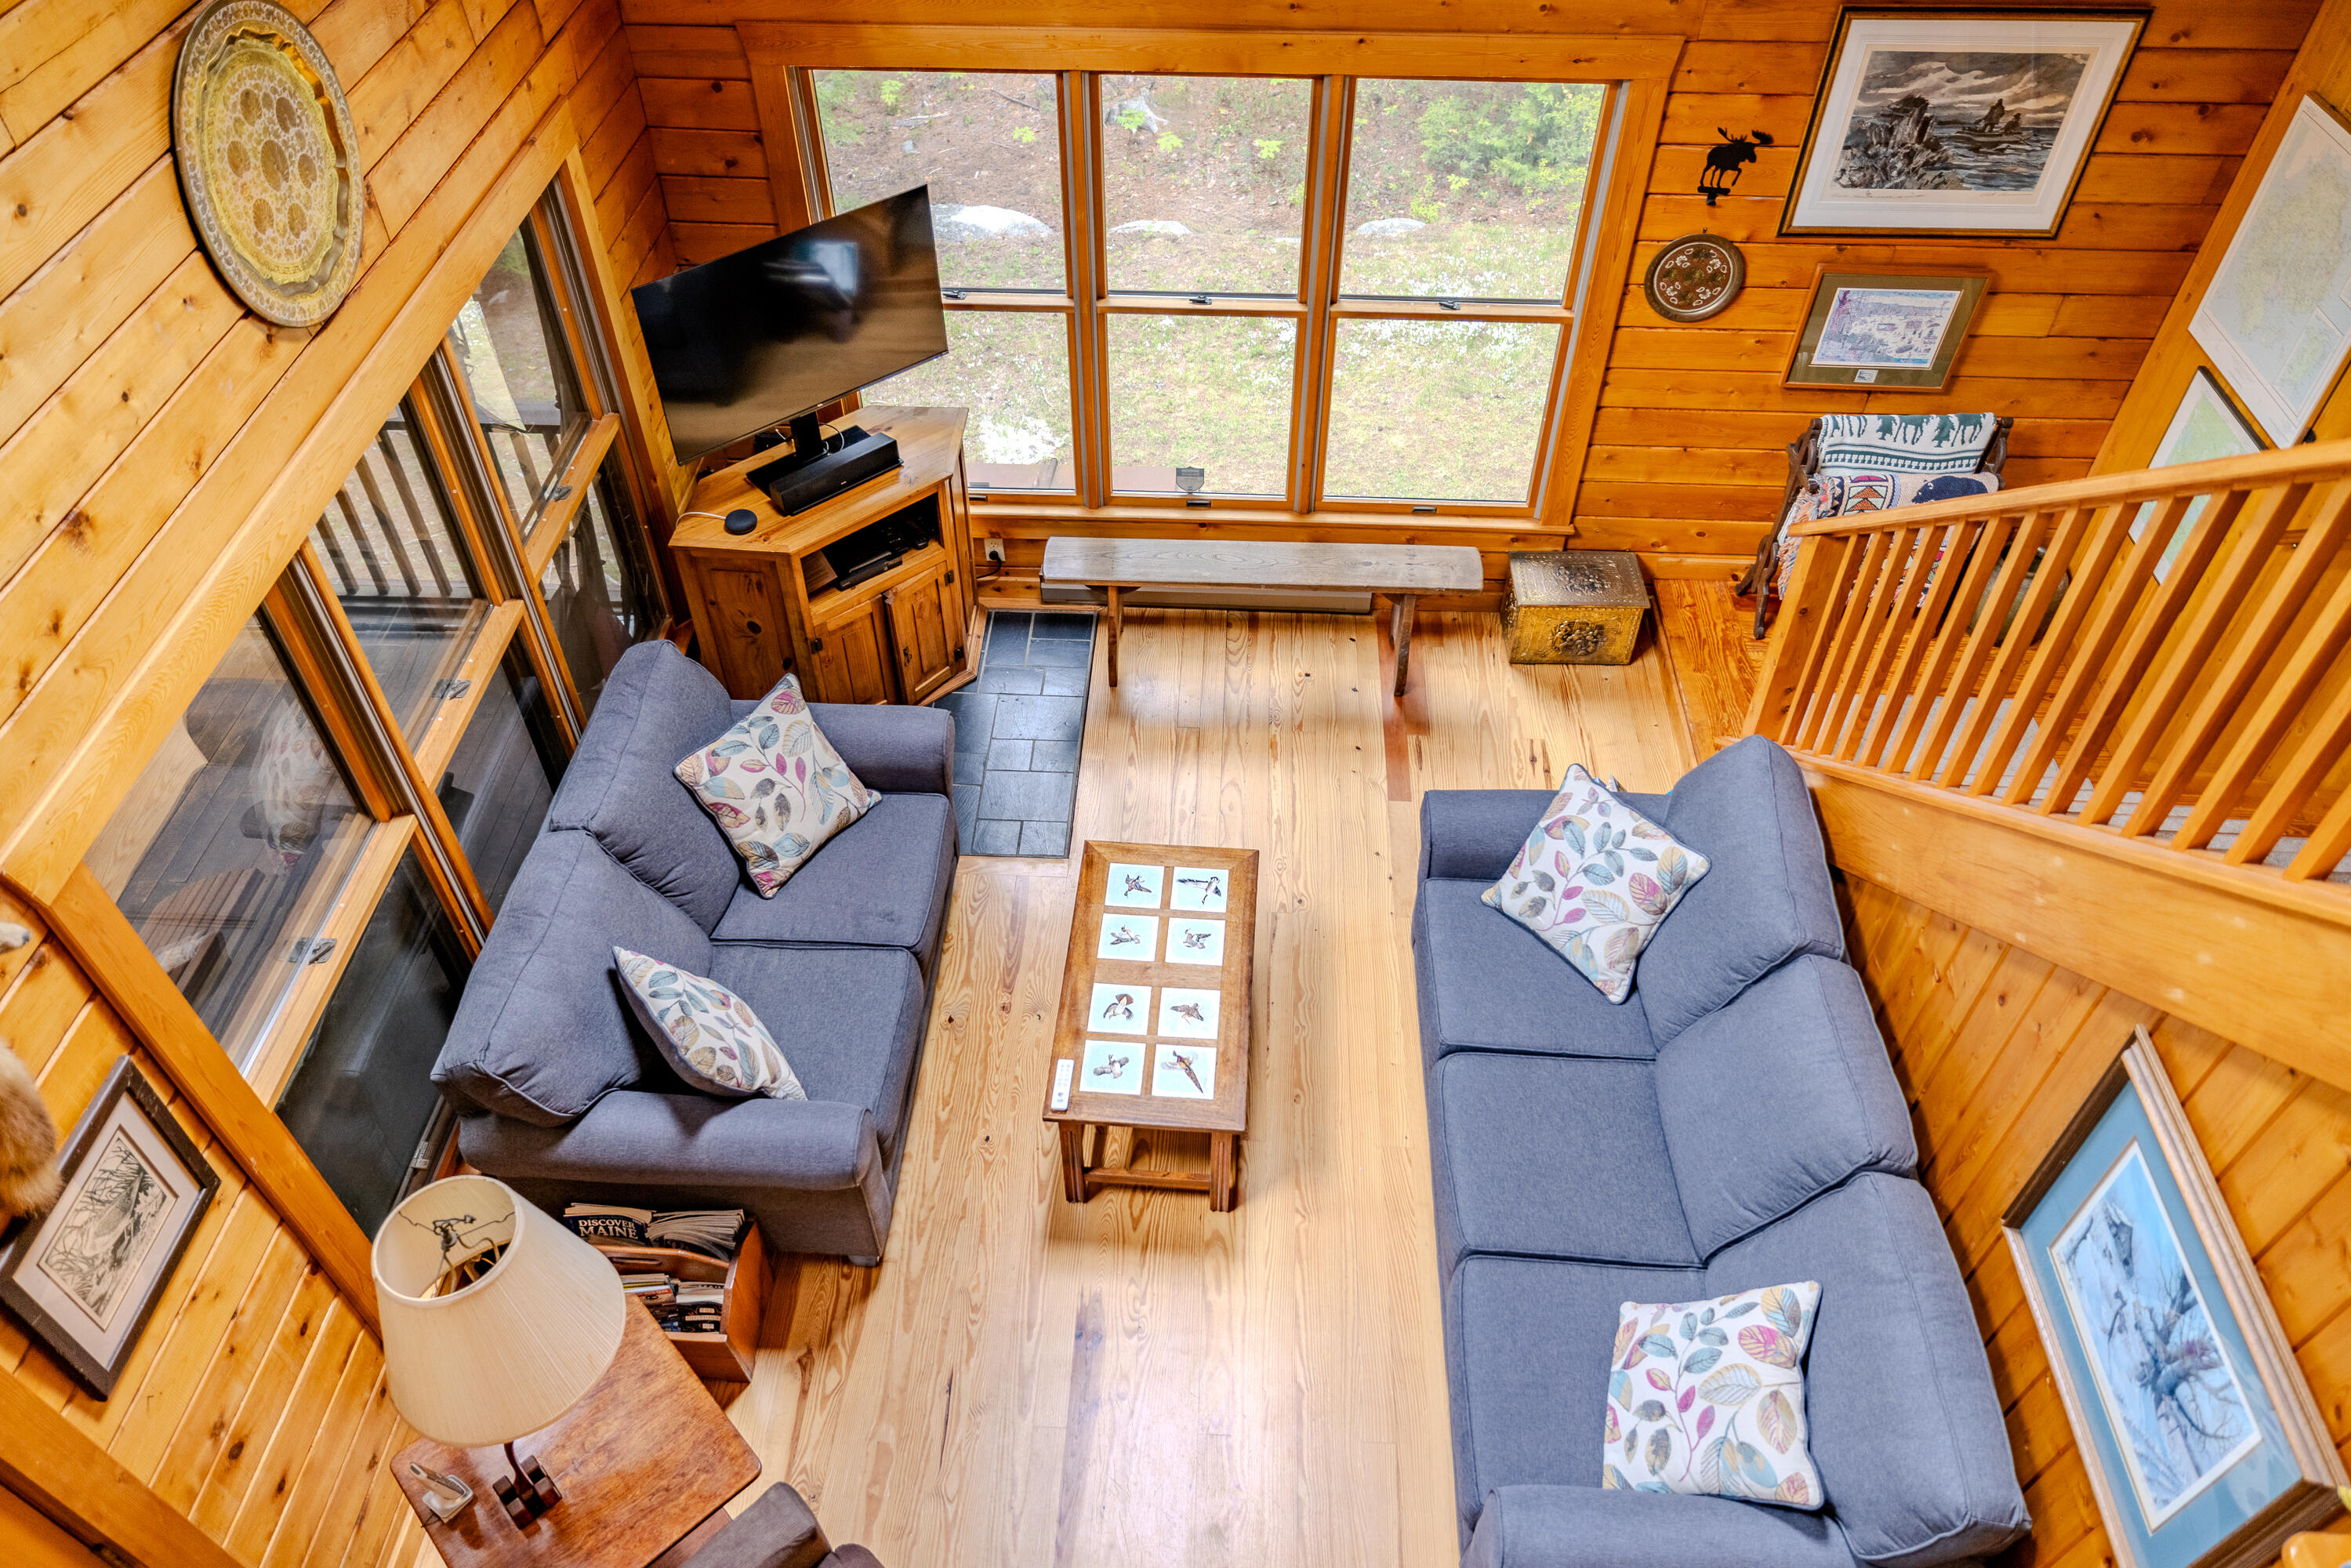
Wood-paneled living room with blue sofas, a TV, and large windows overlooking trees.
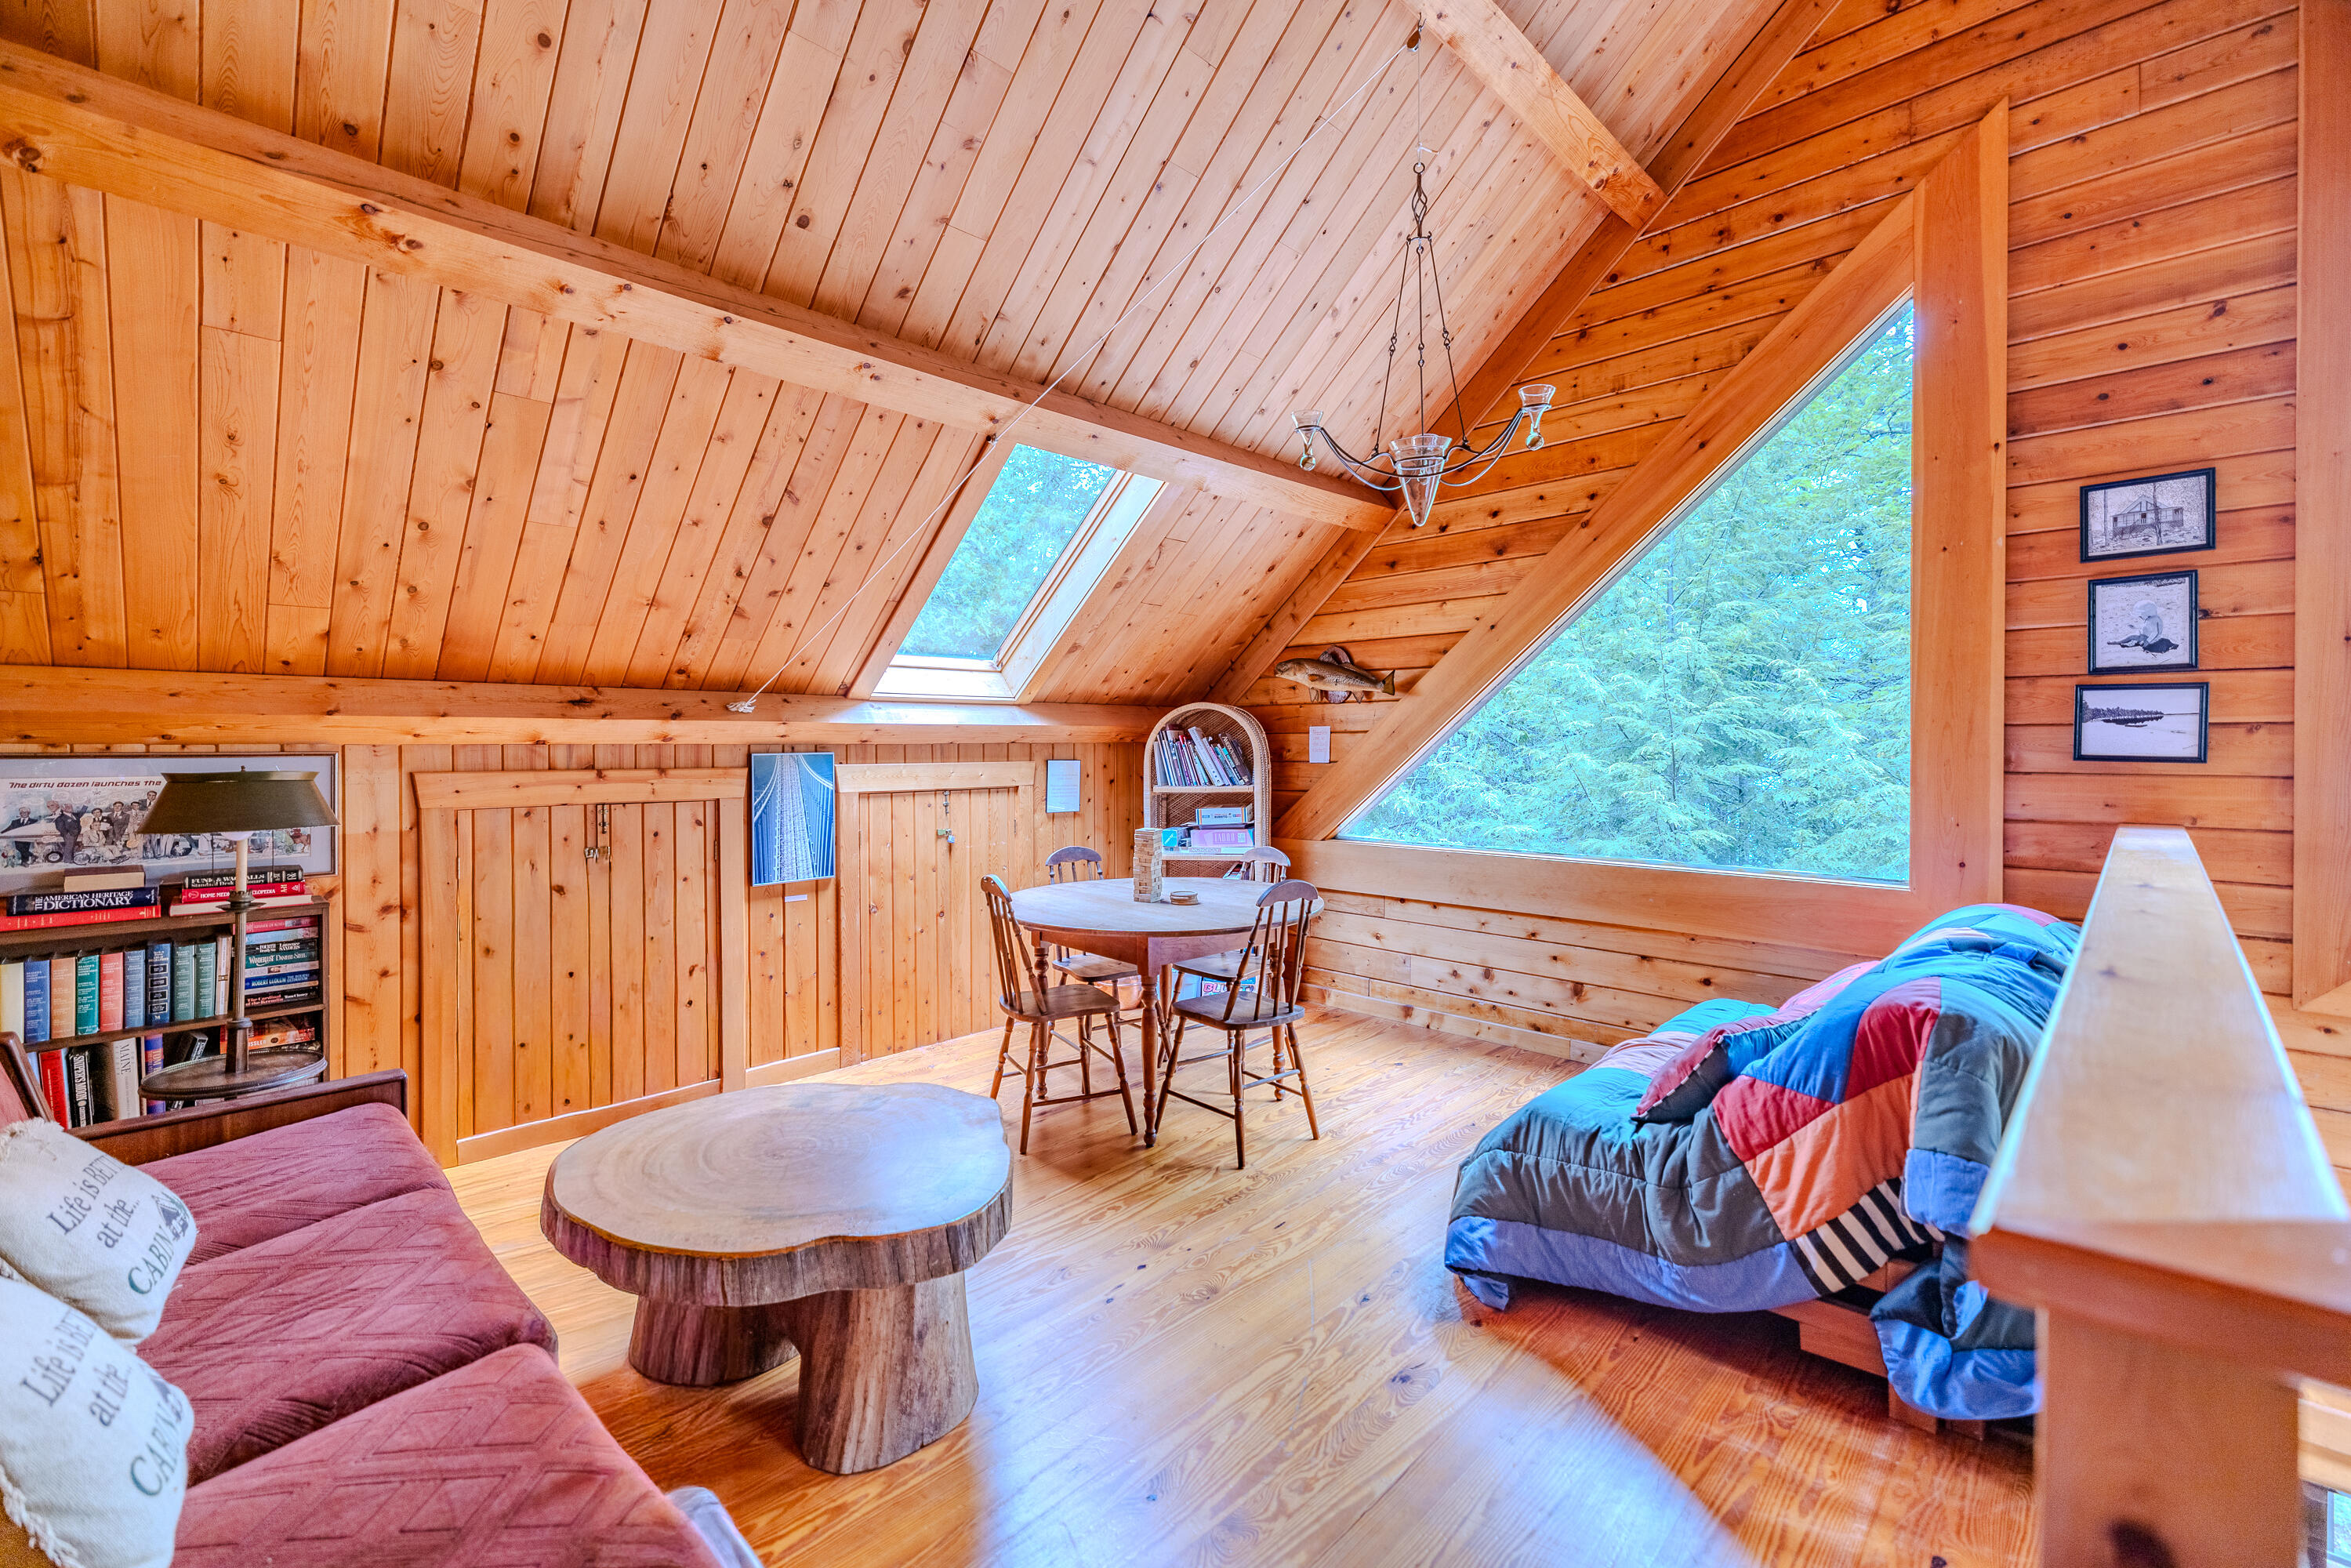
Furnished wood-paneled loft sitting area with a sloped ceiling and large forest-facing window.
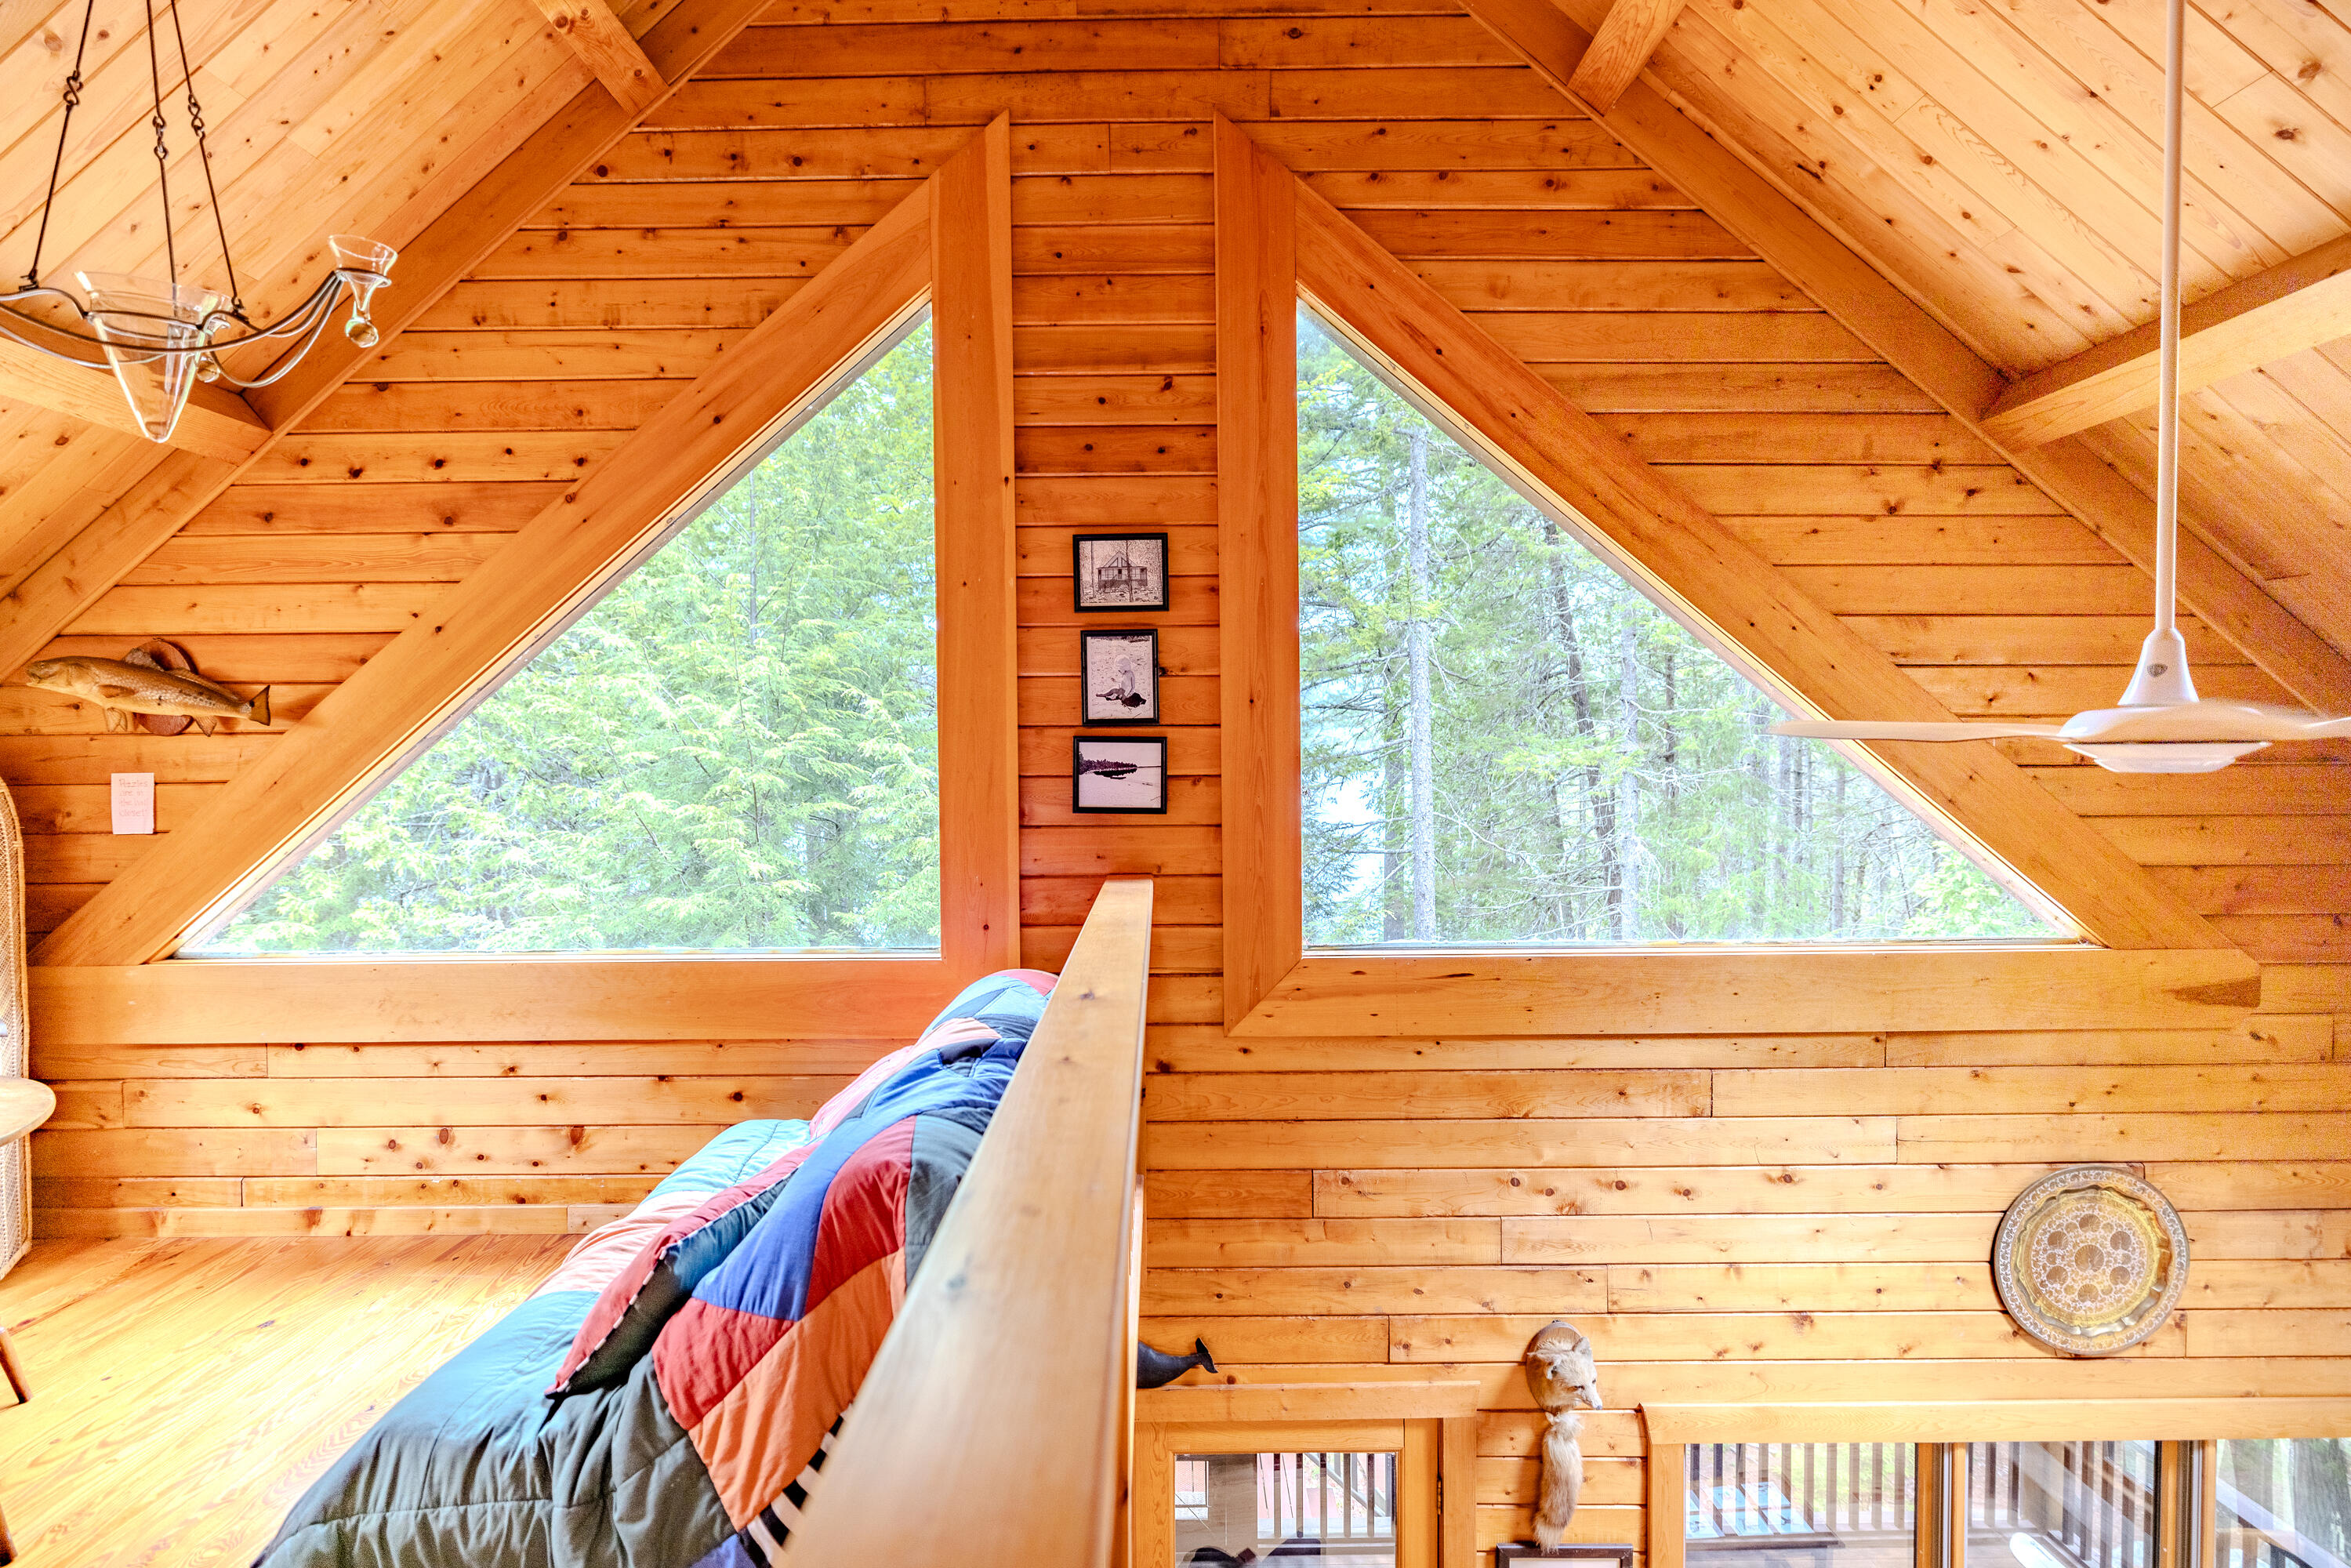
Wood-paneled loft bedroom with triangular windows overlooking trees and a colorful quilted bed.
Wood-paneled bedroom with two beds, patterned quilts, and colorful quilts displayed on the walls.
Attic bedroom with two twin beds, warm wood paneling, and a large skylight.
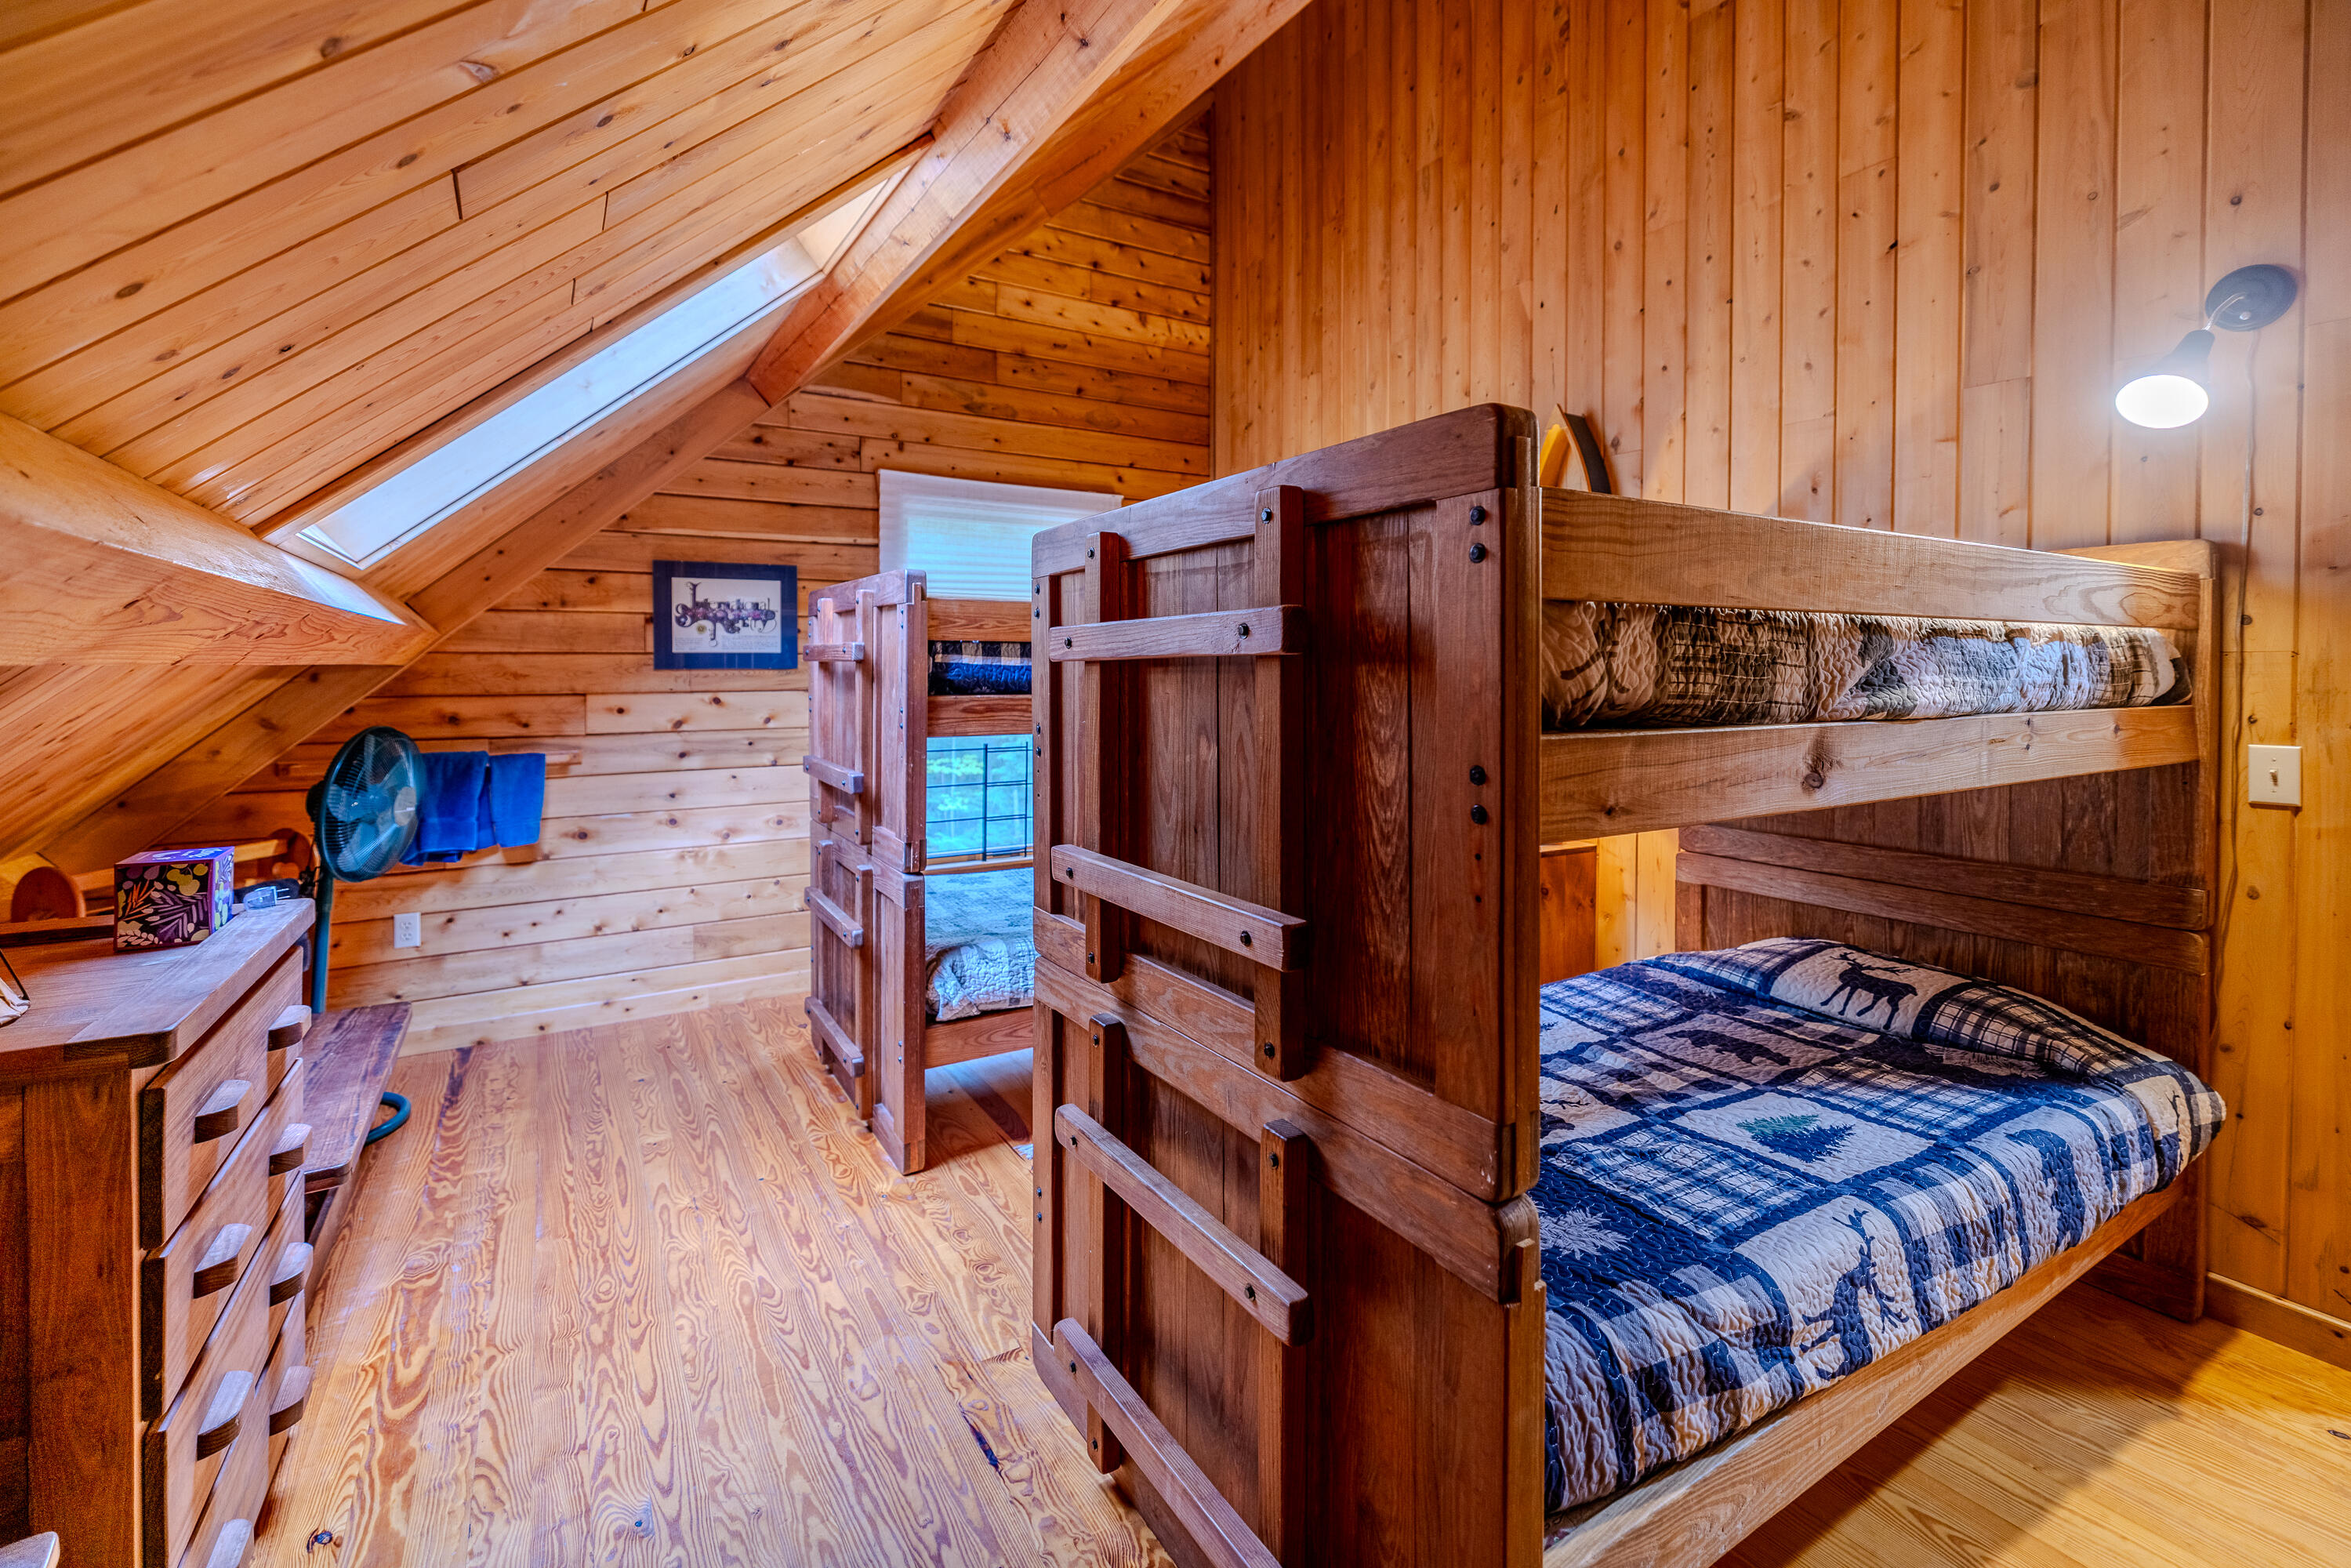
Wood-paneled bunk room with two wooden bunk beds and a sloped skylight ceiling.
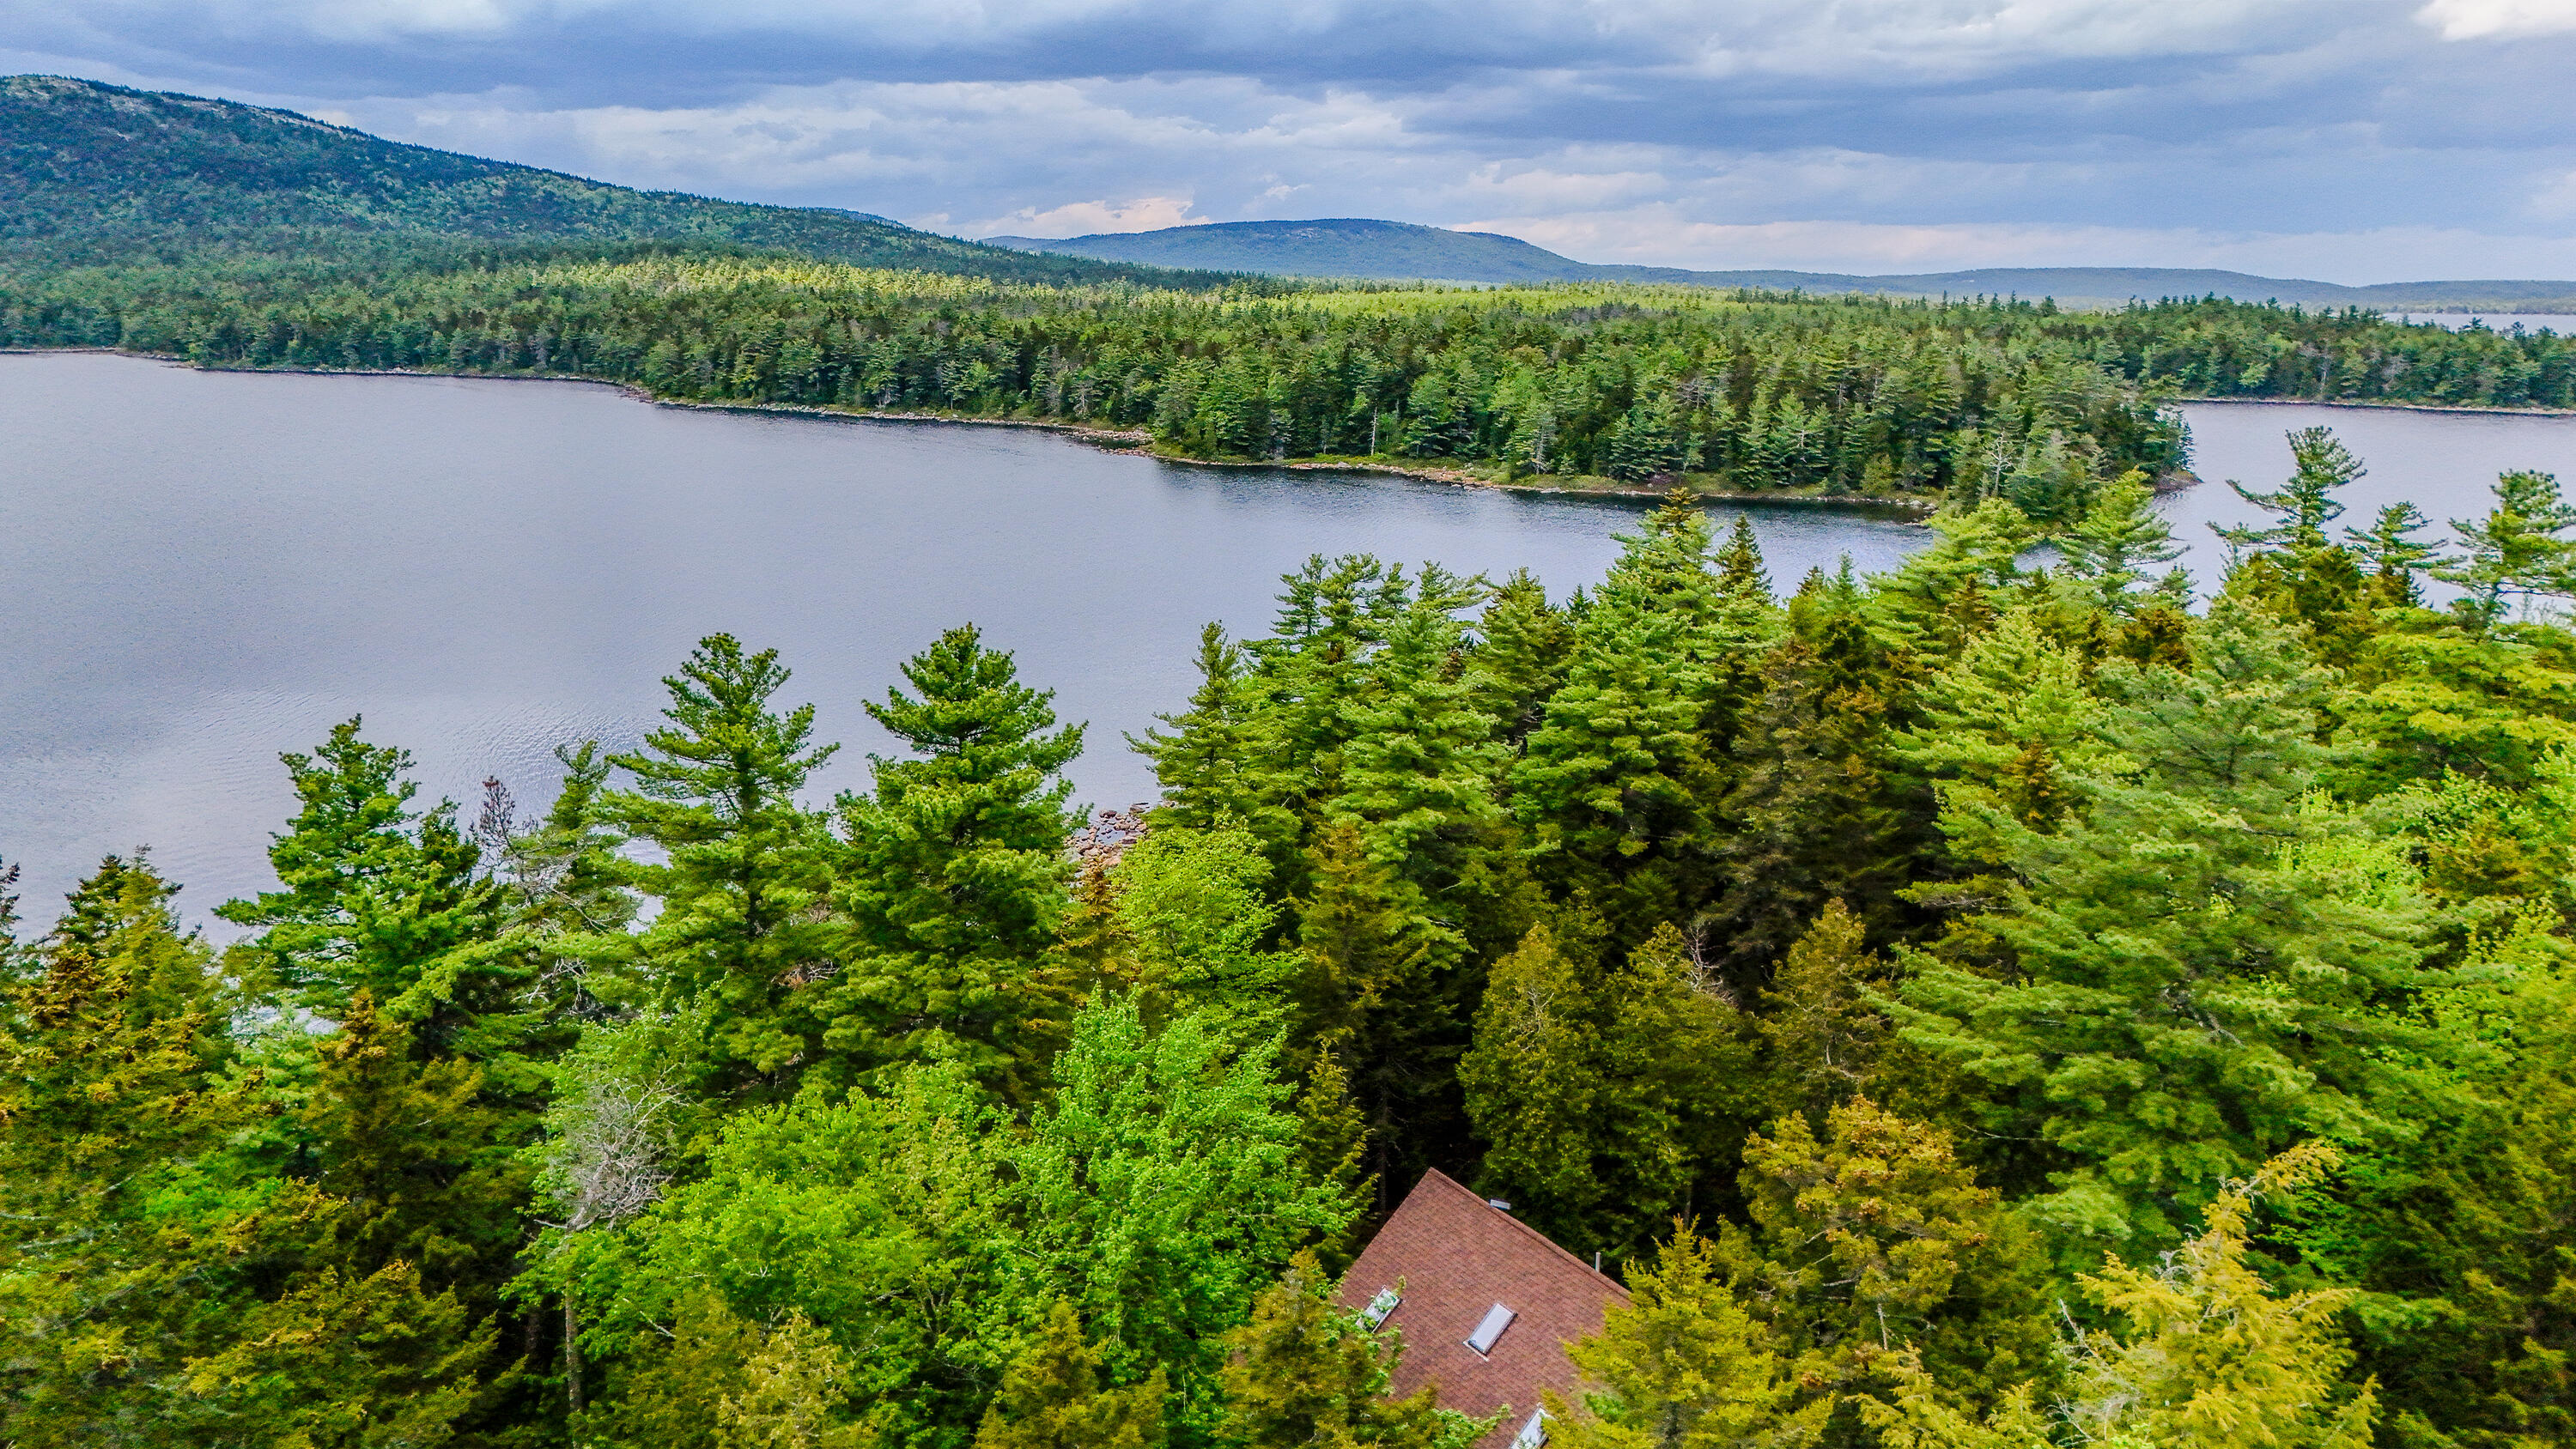
Aerial view of wooded Tunk Lake shoreline, with the home’s roof in the foreground.
Wood-sided cabin with a screened porch and raised deck among dense evergreen trees.
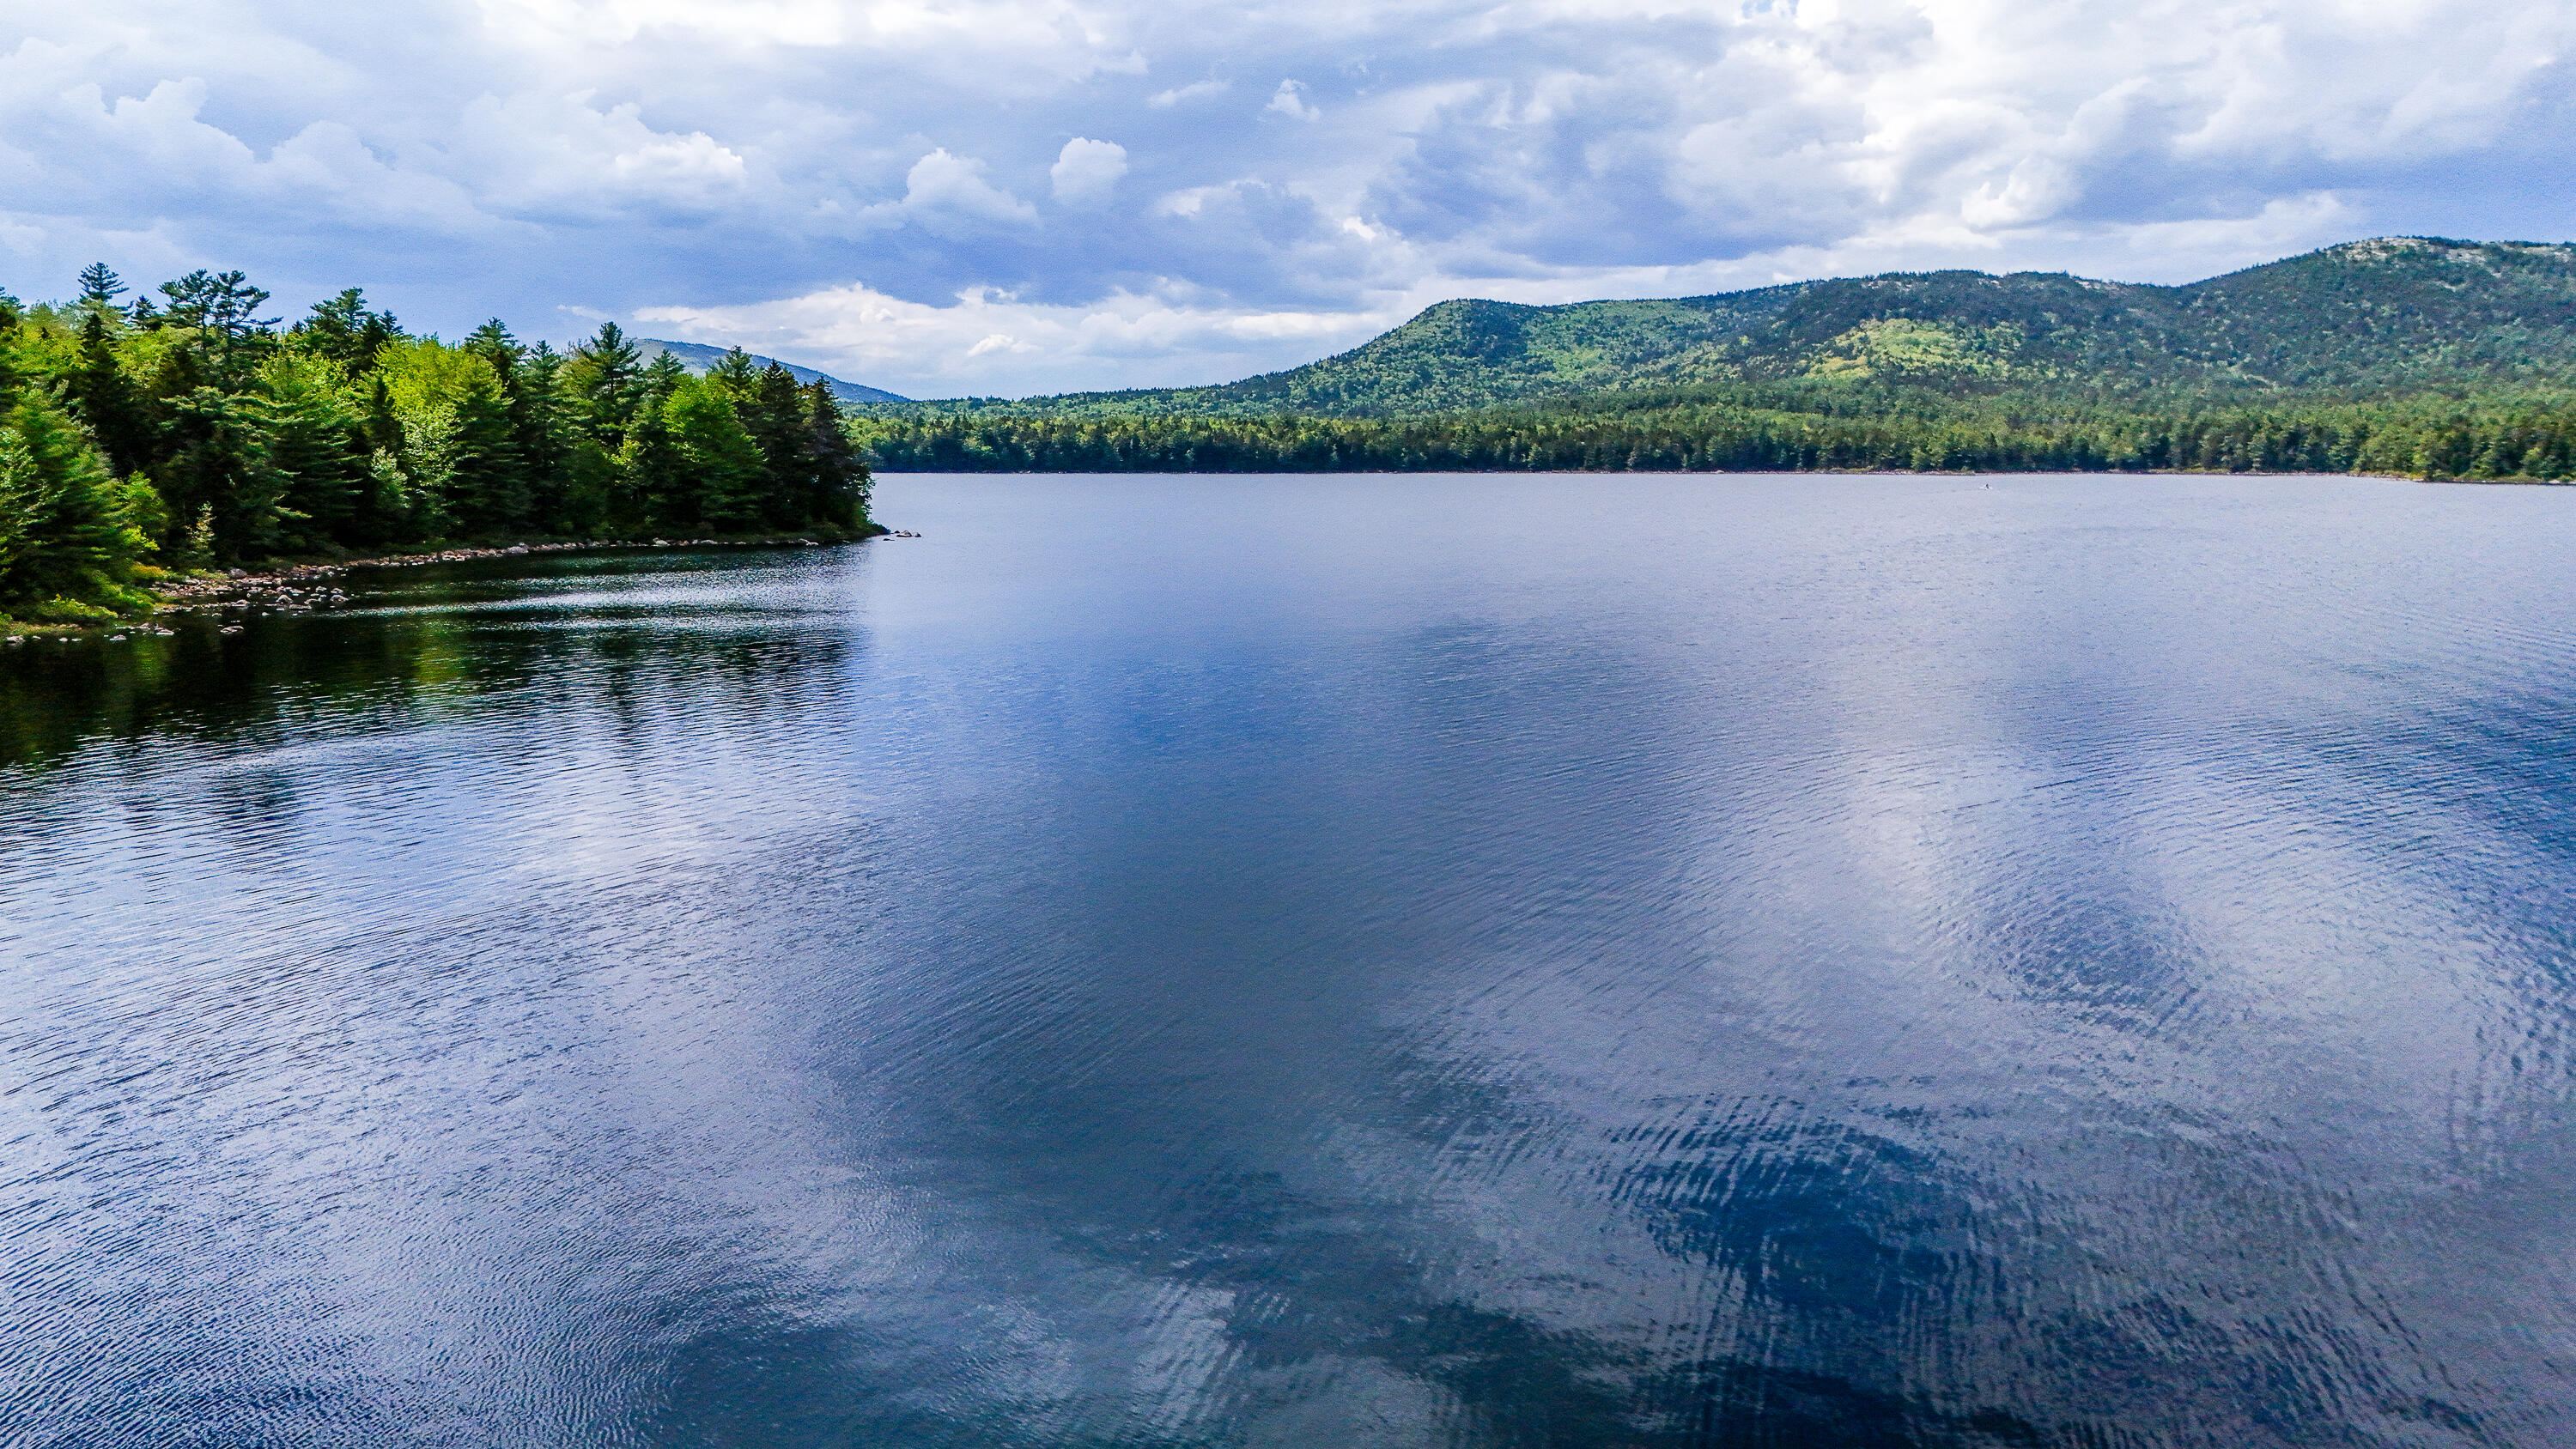
Tunk Lake bordered by evergreen trees and forested hills beneath a cloudy sky.
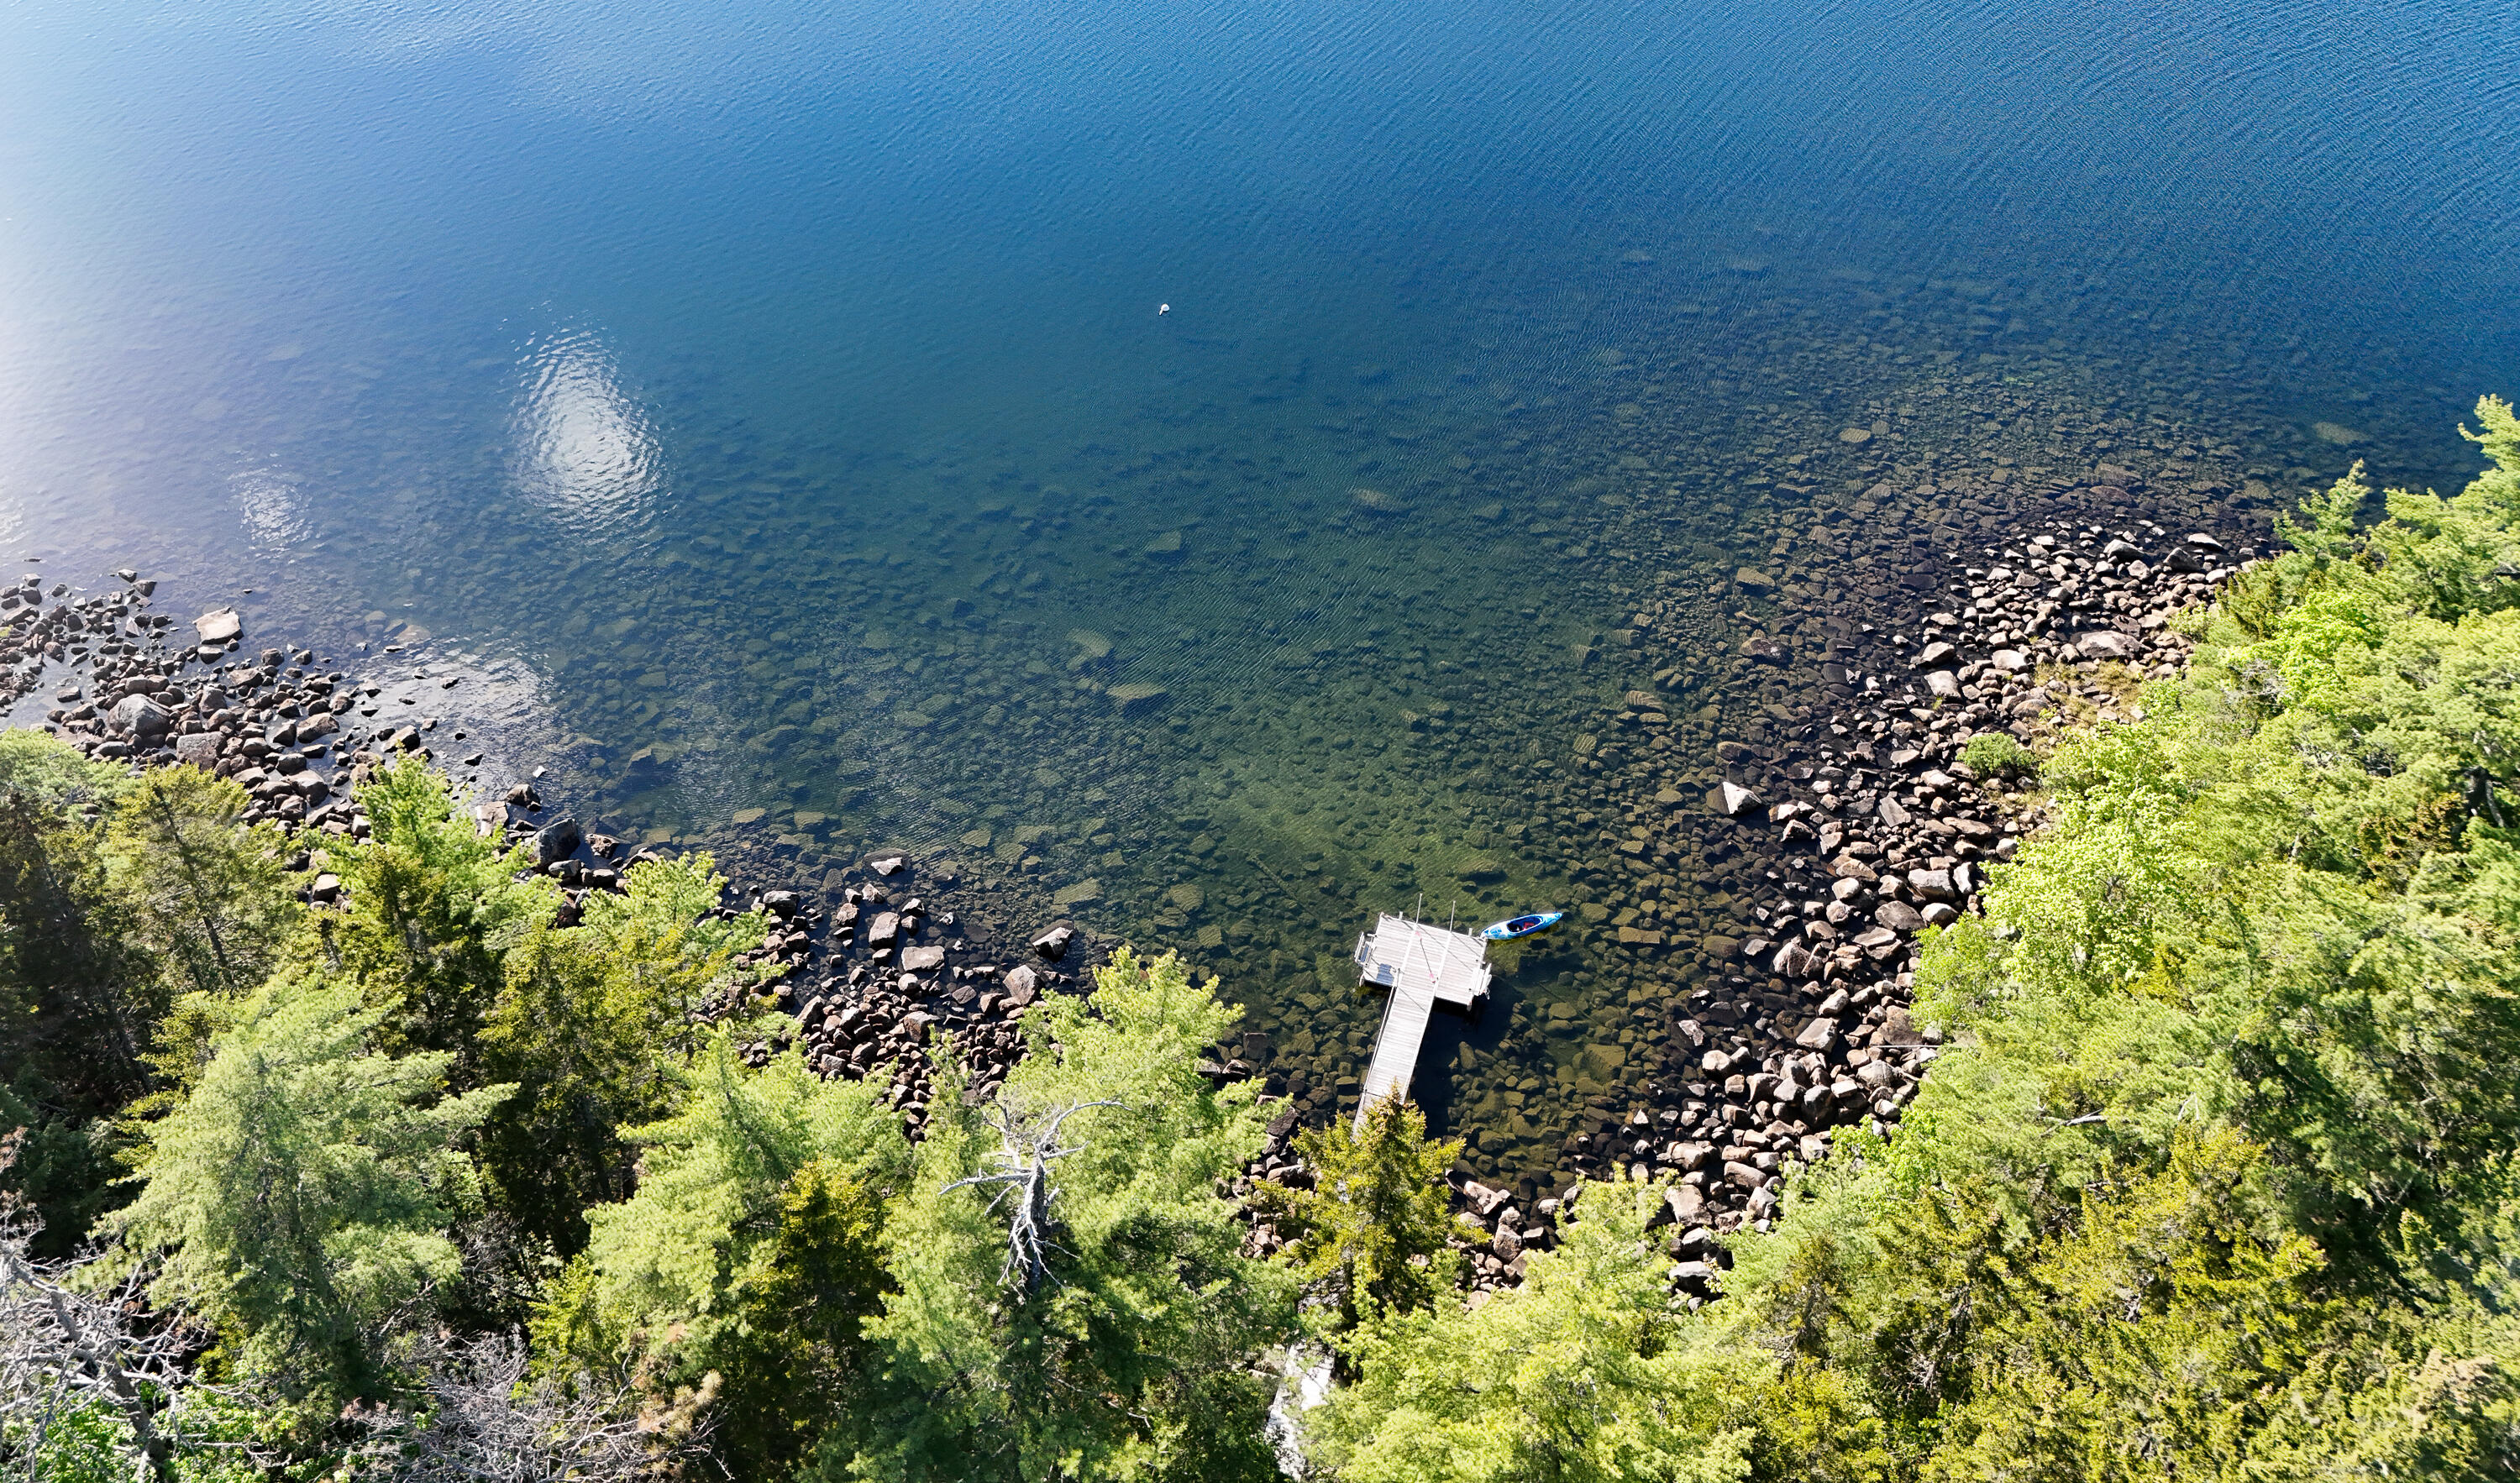
Aerial view of a rocky lakeshore with a small dock and kayak.
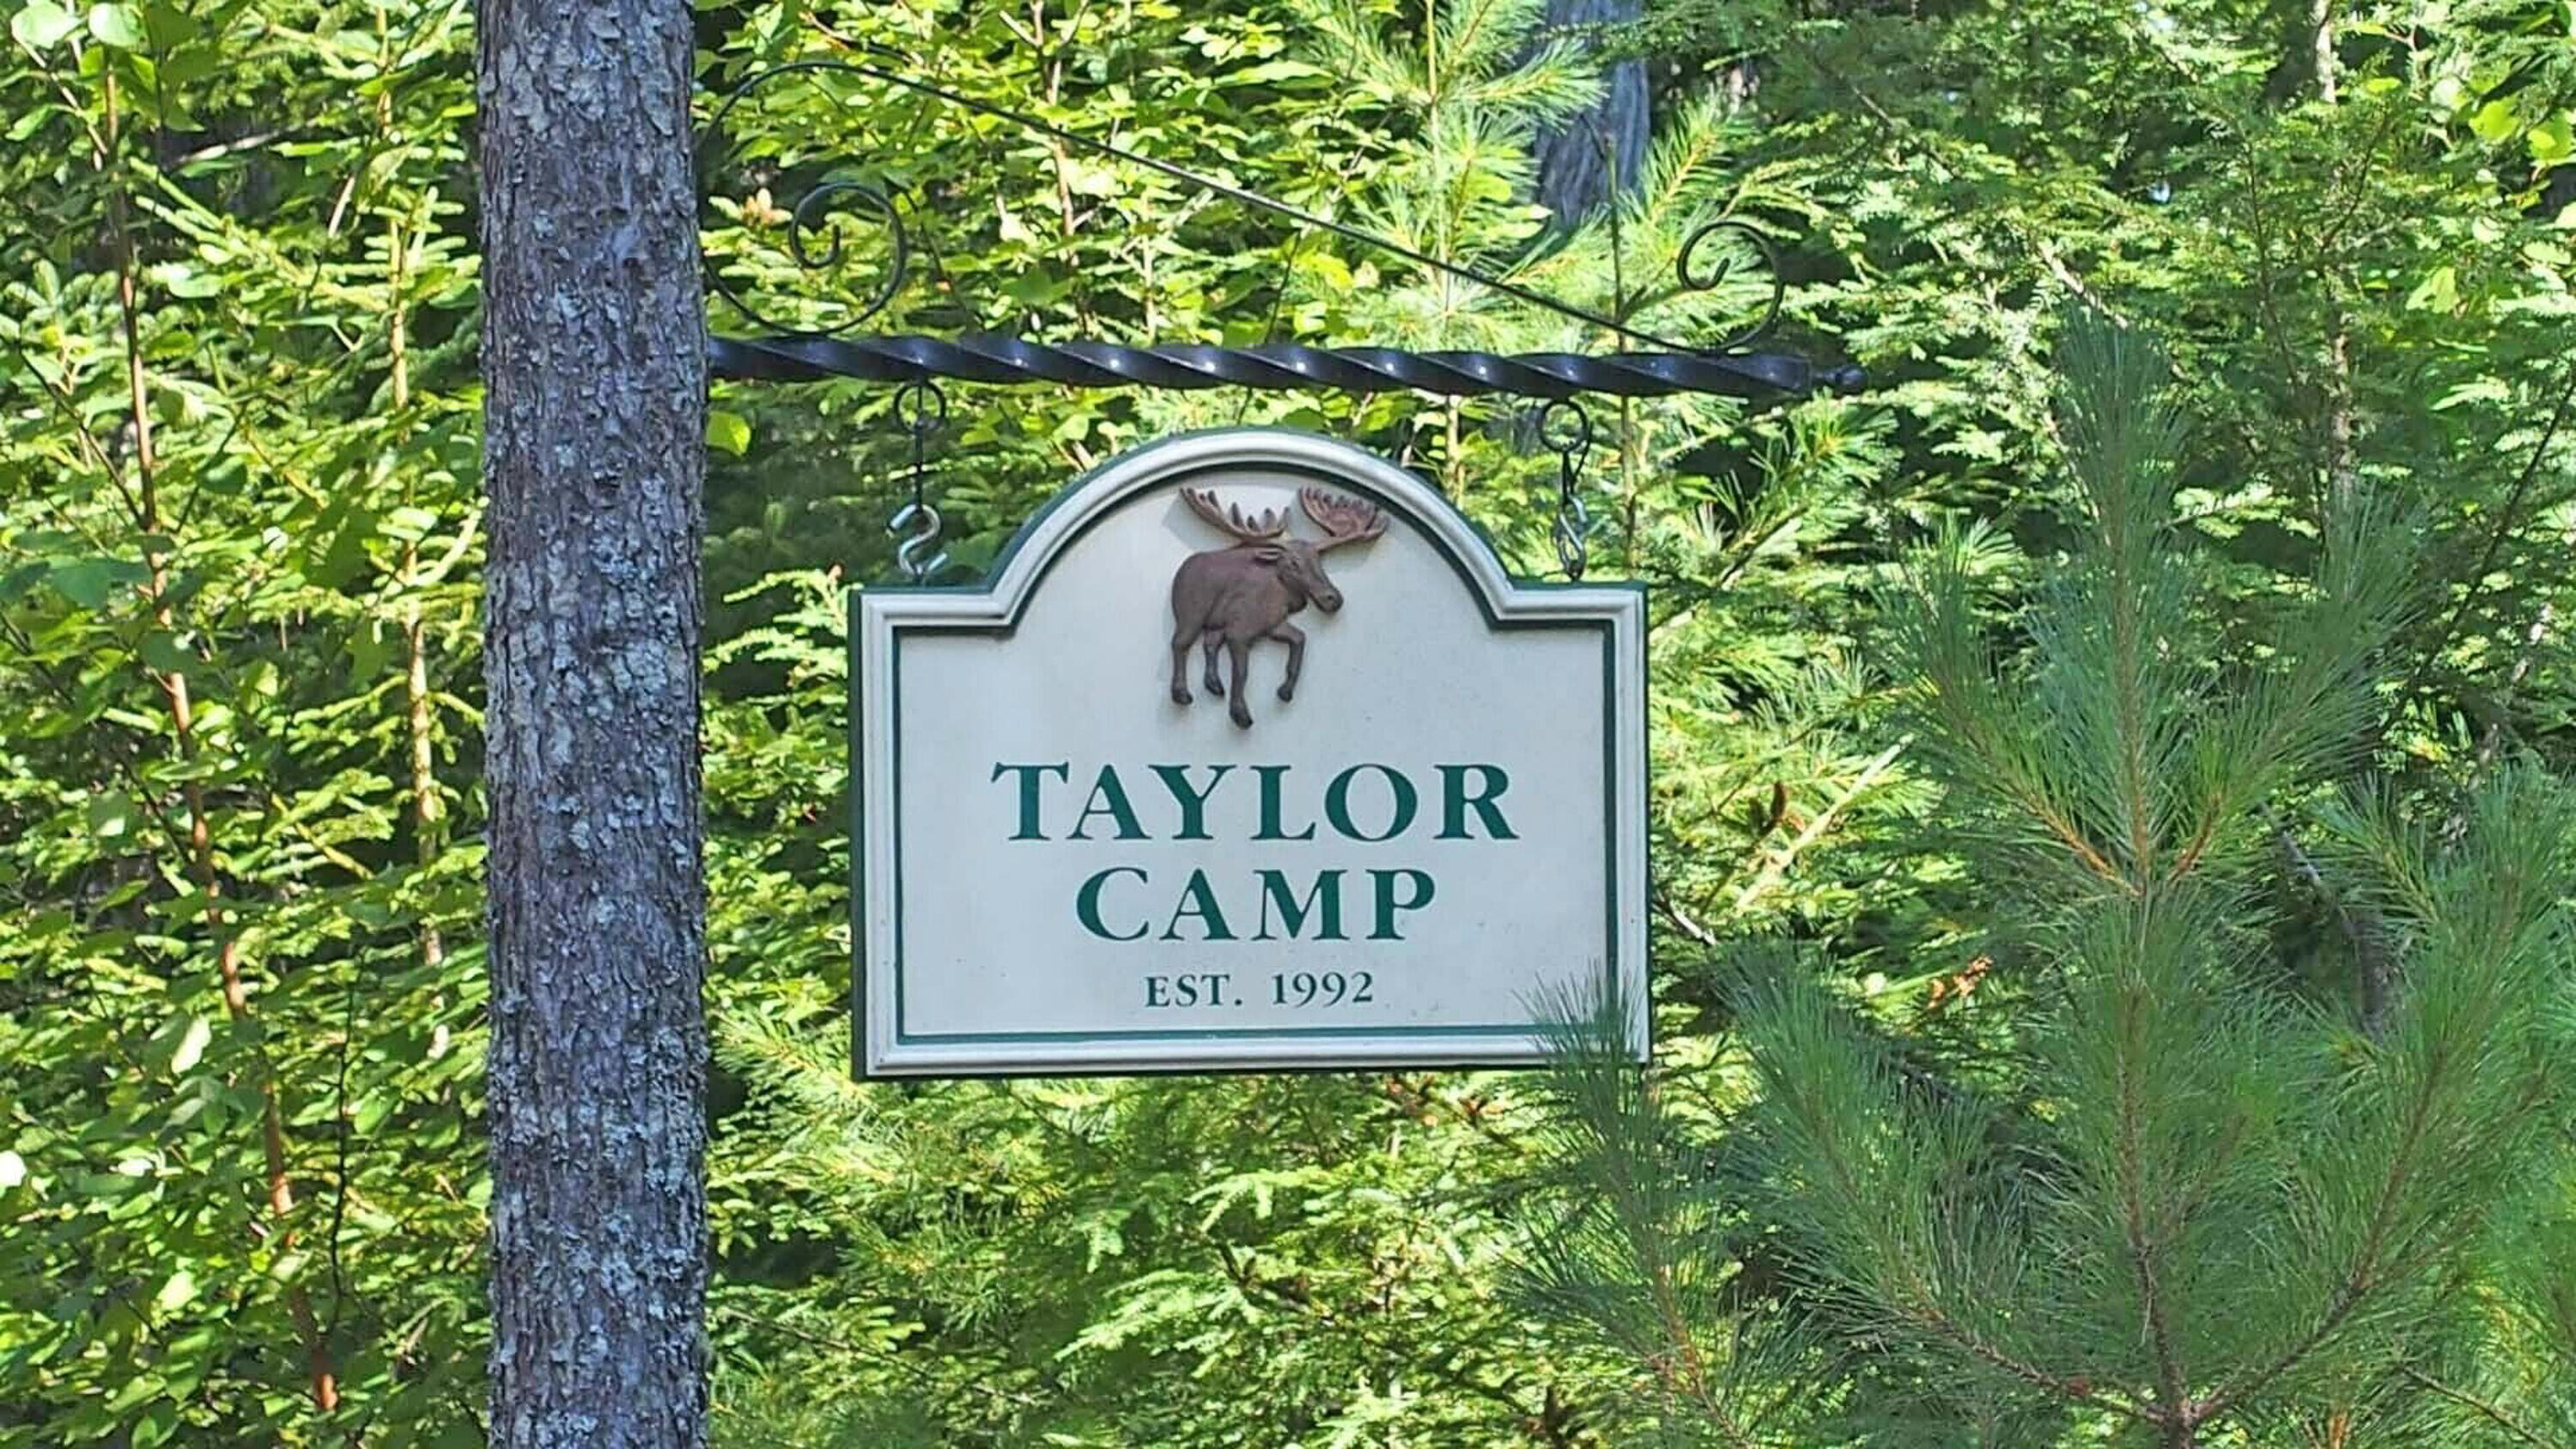
Taylor Camp entrance sign with a moose emblem, surrounded by evergreen trees.
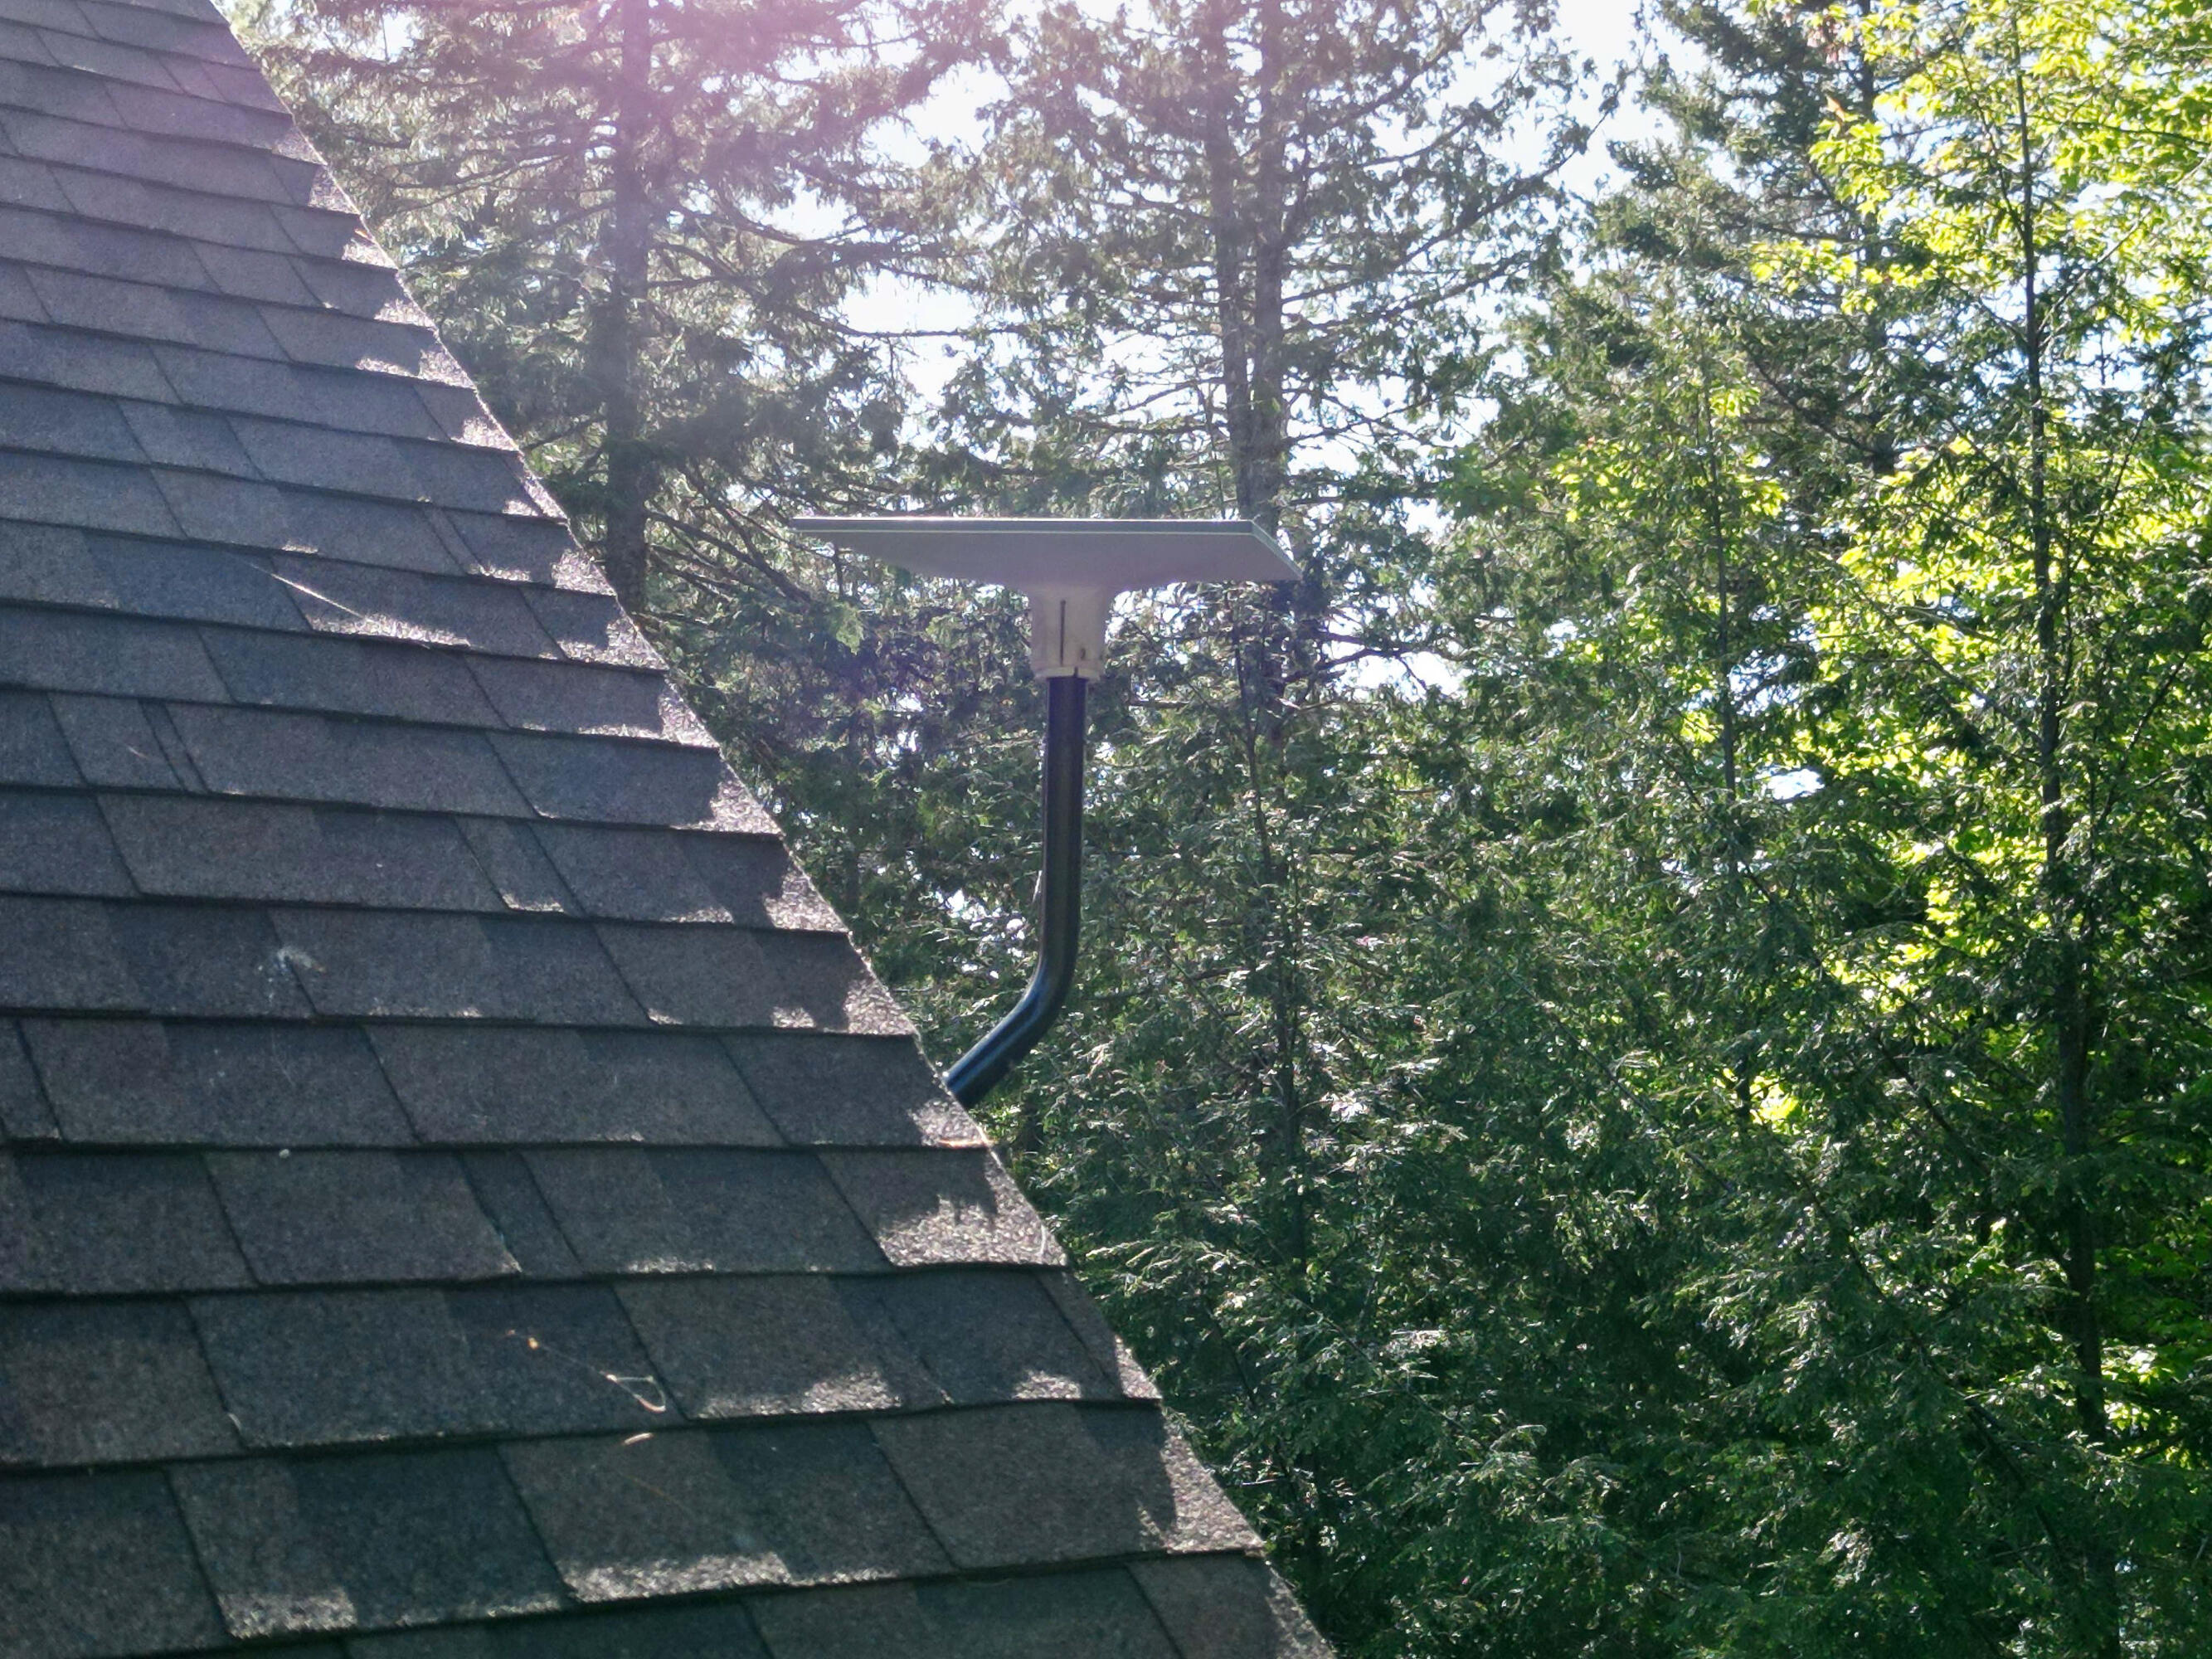
Close view of a shingled roof beside a roof-mounted fixture and dense trees.
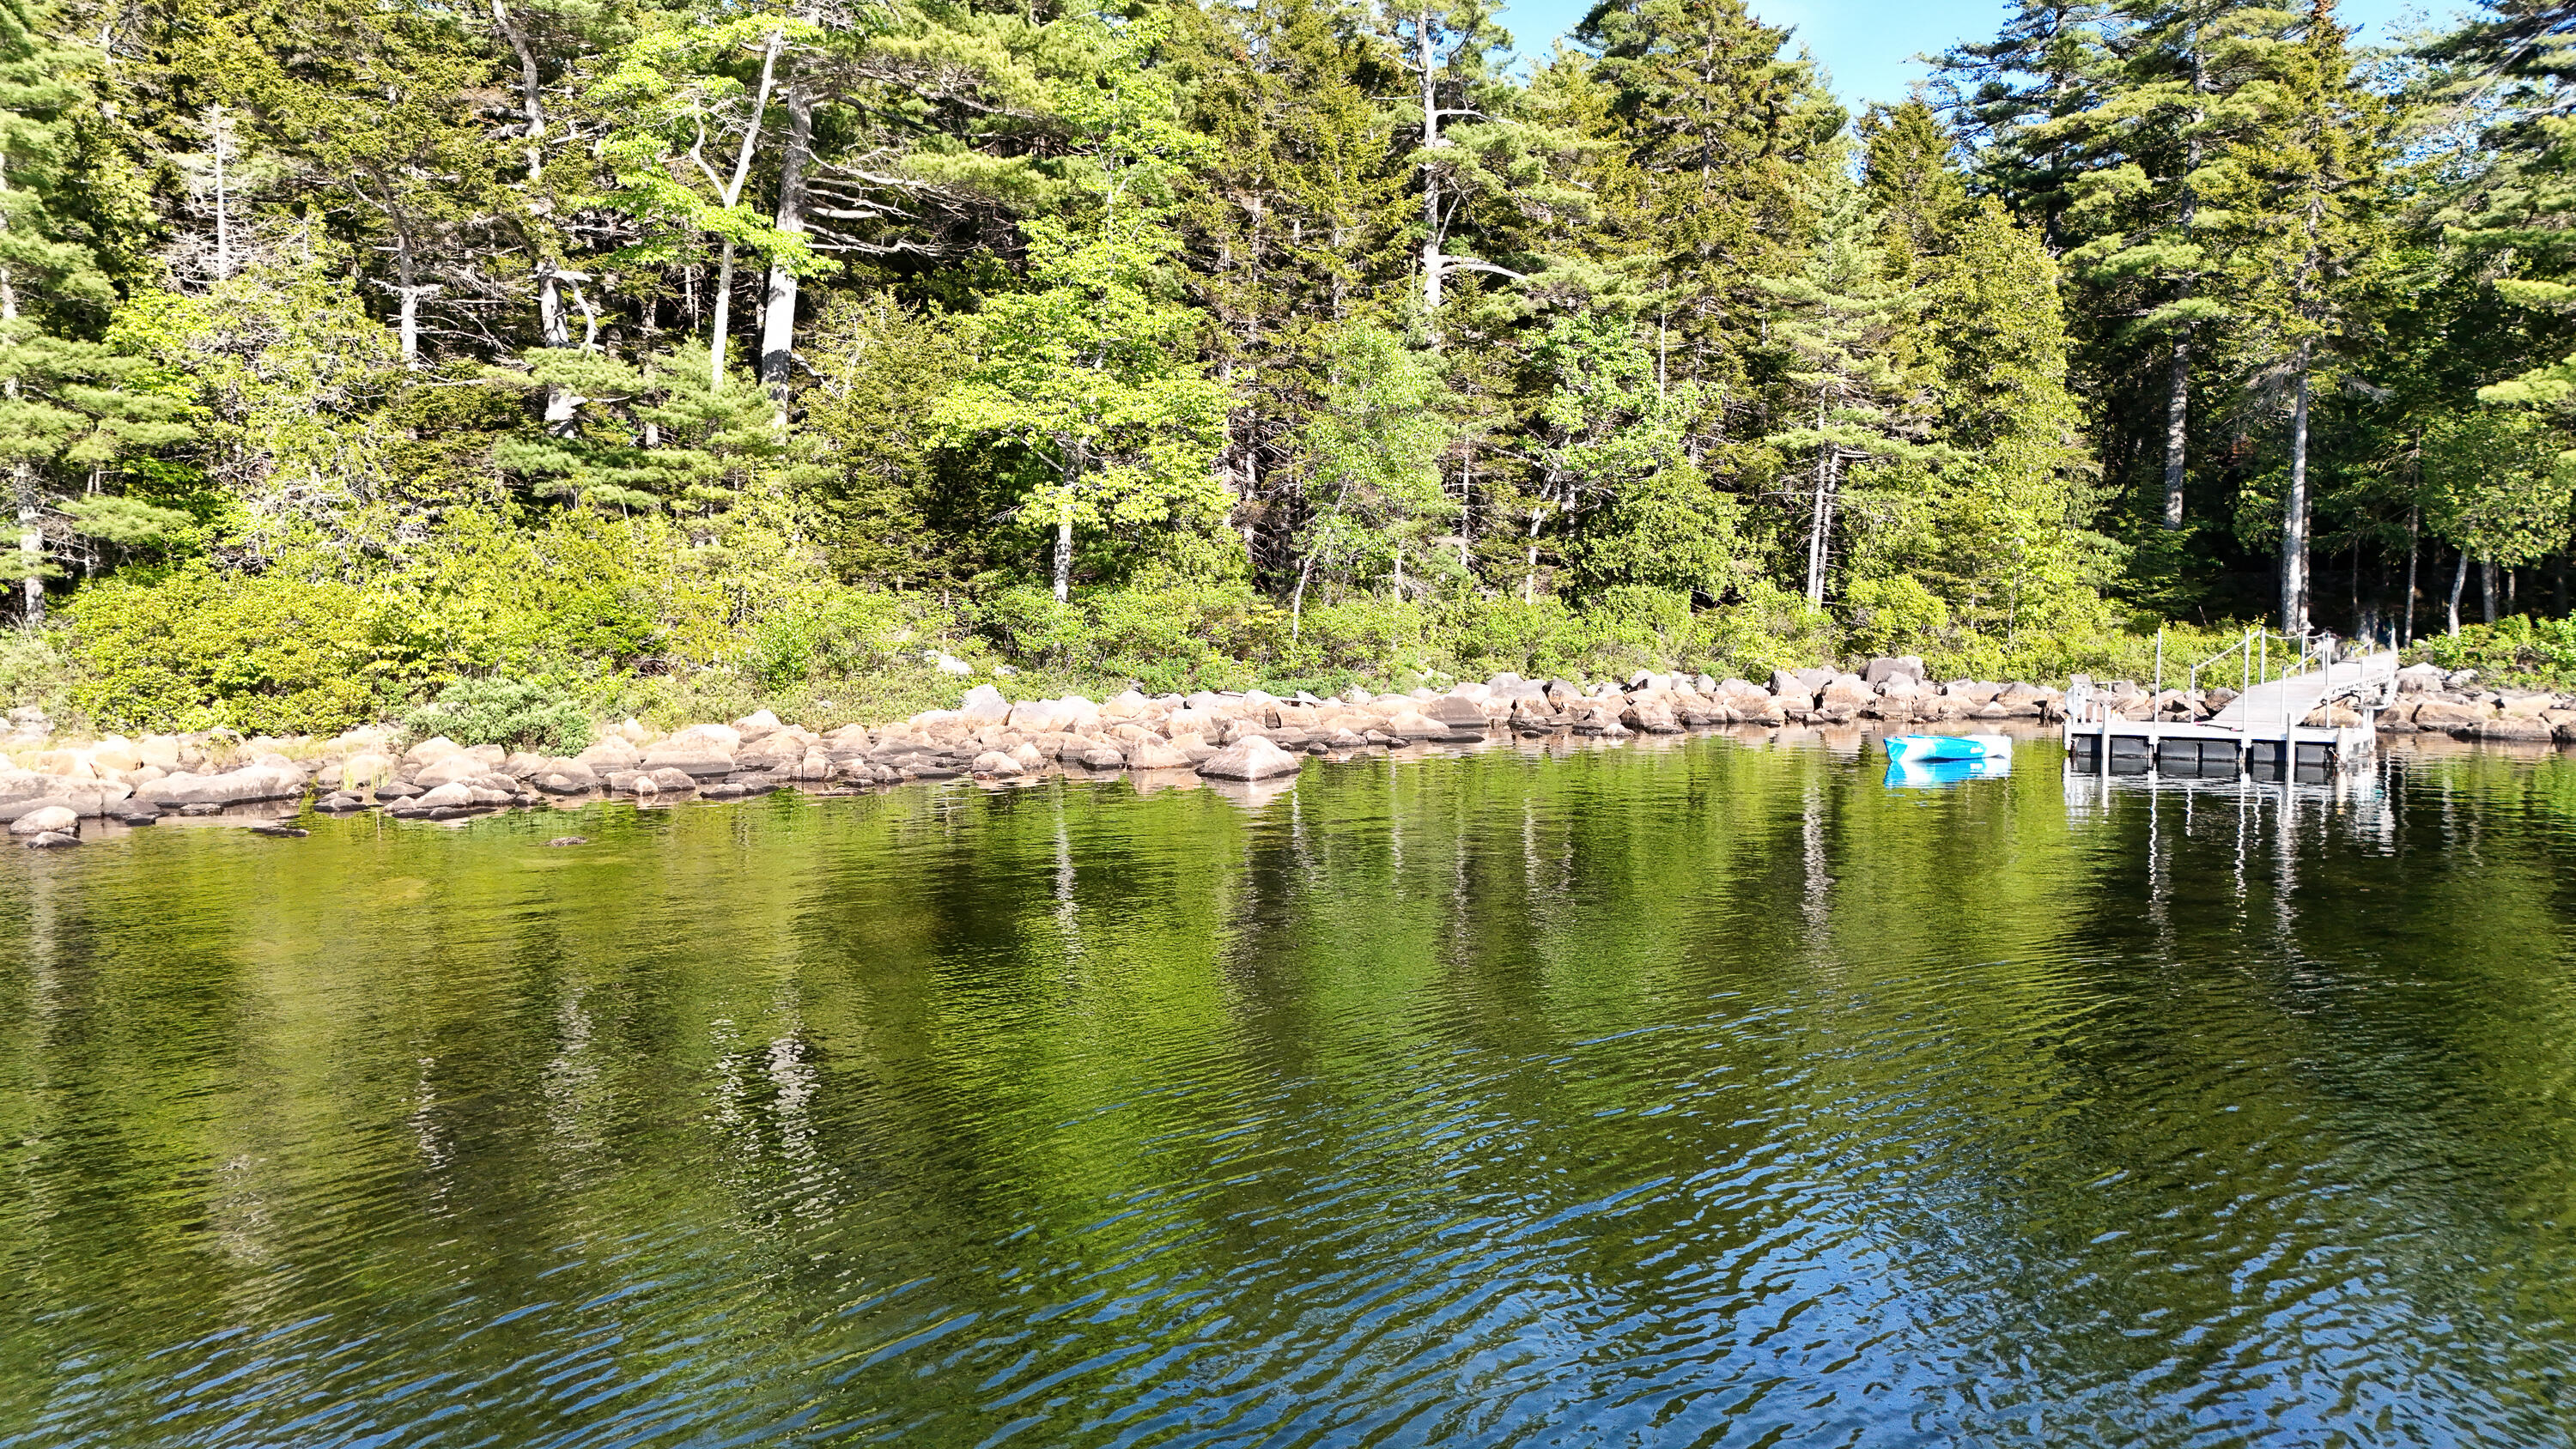
Wooded lake shoreline with a rocky bank, dock, and blue canoe.
SEE ALL PHOTOS
Wooden dock extends into a lake, with a canoe, forested shoreline, and mountains beyond.
Sunset reflected on a lake, with a wooded shoreline and low hills silhouetted in the distance.
Lake and forested shoreline with a small wooded peninsula.
Aerial view of a wooded shoreline curving around a small dock on blue water.
Wooded lakefront shoreline with kayaks, a small dock, and forested mountains across the water.
Wooded cabin with a raised deck and lattice skirting among tall trees.
Log cabin with a screened porch, gravel drive, and skylights among trees.
Log cabin entrance with screened porch, wooden steps, and gravel path.
Screened porch on a log cabin with outdoor dining set and life jackets.
Covered log-cabin porch with Adirondack chairs, a wooden deck, and views of surrounding trees.
Screened-in porch with log walls, striped lounge chairs, and a forest view.
Wood-paneled living room with blue sofas, large forest-facing windows, and mounted deer heads.
Wood-paneled living room with blue sofa, large windows, and a staircase.
Wood-paneled dining room with a long table, cross-back chairs, and large windows overlooking trees.
Wood-paneled dining room with a large table, wooden chairs, and expansive windows.
Wood-paneled kitchen with a large breakfast bar, stools, and an open door to a deck.
Wood-paneled kitchen with white refrigerator, range, microwave, and extensive pine cabinetry.
Wood-paneled kitchen with matching cabinets, a white refrigerator, and a central island.
Bedroom with a patchwork quilt, honey-toned wood walls, and windows overlooking trees.
Wood-paneled bedroom with a patchwork quilt, dresser, and large windows overlooking trees.
Twin beds in a wood-paneled bedroom with large windows overlooking trees.
Wood-paneled living room with blue sofas, a TV, and large windows overlooking trees.
Furnished wood-paneled loft sitting area with a sloped ceiling and large forest-facing window.
Wood-paneled loft bedroom with triangular windows overlooking trees and a colorful quilted bed.
Wood-paneled bedroom with two beds, patterned quilts, and colorful quilts displayed on the walls.
Attic bedroom with two twin beds, warm wood paneling, and a large skylight.
Wood-paneled bunk room with two wooden bunk beds and a sloped skylight ceiling.
Aerial view of wooded Tunk Lake shoreline, with the home’s roof in the foreground.
Wood-sided cabin with a screened porch and raised deck among dense evergreen trees.
Tunk Lake bordered by evergreen trees and forested hills beneath a cloudy sky.
Aerial view of a rocky lakeshore with a small dock and kayak.
Taylor Camp entrance sign with a moose emblem, surrounded by evergreen trees.
Close view of a shingled roof beside a roof-mounted fixture and dense trees.
Wooded lake shoreline with a rocky bank, dock, and blue canoe.
Courtesy of Legacy Properties Sotheby's International Realty
Active Under Contract

1312 Tunk Lake Road

1312 Tunk Lake Road, Sullivan, ME 04664

$1,495,000
Welcome to Tunk Lake! A lake that is very special in history and its preservation. Very rarely do we see a property available on this pristine lake of 2071 acres and the third largest by size lake in Maine. The offering includes 13.7 acres with 880 feet of frontage. The cabin provides a three season get away on the shores of the lake. A dock is situated to provide easy access to the water or to sit and enjoy the serenity of your surroundings. Enter the home through the screened wrap around porch then into the warmth of a log home. The living area offers cathedral ceilings in a light filled space, opening into the dining and kitchen areas. The first floor provides two bedrooms, full bath, plus laundry. The second floor offers an open area loft sitting area along with two bedrooms and full bath.

Tunk Lake in Downeast Maine with the deepest section being 222 feet of crystal clear water. There is limited development as it has been in preservation since 1994 making the experience of Tunk unique. Just 30 minutes to The Schoodic Peninsula and Ellsworth, the area is protected with mountain summits, hiking trails, beautiful views , rich forest and great fishing. Admiral Byrd (a polar explorer) purchased a summer haven called Wickyup in the early part of the 1930's which is now part of the preserved area. Showings can be schedule with 24 hours notice. Furnishing Including 3 kayaks & 1 canoe, all kitchen
silverware, glasses, pots pans, etc. Exceptions: All pictures and wall hangings, Living Room: 2 Side tables withbuilt in lamps & coffee table with tiles, 2 Basement Kayaks & 1 Canoe plus paddles Taylor Camp Sign

4
beds

2
baths

1,772 Sq.Ft. LIVING AREA

13.73 Acres lot

Laura Pellerano

Laura Pellerano

Features & Amenities

Interior

  • total bedrooms4
  • Total bathrooms2
  • full bathrooms2
  • Laundry room Main Level
  • Flooring Vinyl, Softwood
  • APPLIANCES Dishwasher, Dryer, Microwave, Electric Range, Refrigerator, Washer
  • other interior Features 1st Floor Bedroom

Area & Lot

  • Status Active Under Contract
  • Living Area1,772 Sq.Ft.
  • Total Area1,772 Sq.Ft.
  • Lot Area13.73 Acres
  • MLS® ID1670603
  • TypeResidential
  • YEAR BUILT1992
  • Architecture StylesCape Cod
  • Water FrontageDock, Lake/Fresh Water
  • View DescriptionMountain(s), Scenic

Exterior

  • water SourcePrivate, Well
  • roofShingle
  • lot featuresRural, Level, Wooded
  • parkingGravel, 1 - 4 Spaces
  • HEAT TYPEElectric, Baseboard
  • AIR CONDITIONINGNone
  • sewerPrivate Sewer, Septic Design Available, Septic Tank
  • SubstructurePoured Concrete

Financial

  • Sales Price$1,495,000
  • Real Estate Tax $1,413/yr
  • Zoning Shoreland & Rural
Sunset reflected on a lake, with a wooded shoreline and low hills silhouetted in the distance.

Schedule a Showing

I would love to show you this beautiful property. Please select your preferred date and time below. I will be in touch shortly to confirm your appointment.

Schedule a Showing

I would love to show you this beautiful property. Please select your preferred date and time below. I will be in touch shortly to confirm your appointment.

Thank you for your interest in 1312 Tunk Lake Road, Sullivan, ME 04664. We are reviewing your request and will be in touch shortly!

Mortgage Calculator

Estimate your monthly mortgage payment, including the principal and interest, property taxes, and HOA. Adjust the values to generate a more accurate rate.

All estimates are provided for informational purposes only. Actual amounts may vary.
$0,000 Your Payment 20 15 65
$0,000 Your Payment

Ready When You Are

I am committed to guiding you every step of the way—whether you're buying a home, selling a property, or securing a mortgage. Whatever your needs, I've got you covered.

Follow Me on Instagram